Spacious solid brick custom ranch with open floor plan, and full finished basement. Property is 2.2 acres and has two separate PIN numbers, that includes a five bedroom, 2.5 bathroom home as well as an oversized barn with multiple rooms that is equipped with its own sub panel, concrete floors, windows and lighting. The front room of the barn is completely screened in. The large fenced in pasture attached to the barn includes an oak pasture fence with tornado wire with custom gates. The walkway to the barn features a stunning arched greenery canopy. The home has hardwood floors, two brick masonry fireplaces (first floor fireplace floor to ceiling double sided and second one in basement) and is completely handicapped accessible throughout, including hand rails and a multi level chair lift. The large, open staircase leads to the spacious basement includes a rec room, an additional bedroom, brick, gas fireplace, utility room, laundry room, and a storage room. The main living space has an open concept floorplan with vaulted and cathedral ceilings, tons of natural light from all of the large windows, along with an expansive dining room and living room that includes built in wood shelving, wet bar and a wine refrigerator. The galley kitchen opens to the living room, and features a breakfast bar with space for seating, which is perfect for entertaining. The expansive backyard features mature trees with multiple patios. The two car garage has a long concrete driveway and includes additional gravel parking to the side of garage. SEE THE FLOOR PLANS FOR MORE INFORMATION. PROPERTY IS BEING SOLD IN AS IS CONDITION.
Active
$475,000
32836 Genoa Rd, Genoa, IL 60135
5beds
2,084sqft
Single Family Residence
Built in 1973
2.2 Acres Lot
$-- Zestimate®
$228/sqft
$-- HOA
What's special
Full finished basementOpen floor planVaulted and cathedral ceilingsHardwood floors
- 7 days
- 1,142
- 107
Likely to sell faster than
Zillow last checked:
Listing updated:
Listed by:
Tim Sotis 630-669-9901,
RE/MAX Suburban
Source: MRED as distributed by MLS GRID,MLS#: 12767983
Facts & features
Interior
Bedrooms & bathrooms
- Bedrooms: 5
- Bathrooms: 3
- Full bathrooms: 2
- 1/2 bathrooms: 1
Rooms
- Room types: Bedroom 5, Foyer, Recreation Room, Utility Room-Lower Level, Storage
Primary bedroom
- Features: Flooring (Hardwood), Window Treatments (Double Pane Windows, Screens, Wood Frames), Bathroom (Full)
- Level: Main
- Area: 224 Square Feet
- Dimensions: 16X14
Bedroom 2
- Features: Flooring (Hardwood), Window Treatments (Double Pane Windows, Screens, Wood Frames)
- Level: Main
- Area: 132 Square Feet
- Dimensions: 12X11
Bedroom 3
- Features: Flooring (Hardwood), Window Treatments (Double Pane Windows, Screens, Wood Frames)
- Level: Main
- Area: 120 Square Feet
- Dimensions: 12X10
Bedroom 4
- Features: Flooring (Hardwood), Window Treatments (Double Pane Windows, Screens, Wood Frames)
- Level: Main
- Area: 110 Square Feet
- Dimensions: 11X10
Bedroom 5
- Features: Flooring (Vinyl)
- Level: Basement
- Area: 140 Square Feet
- Dimensions: 14X10
Dining room
- Features: Flooring (Hardwood), Window Treatments (Screens, Wood Frames)
- Level: Main
- Area: 280 Square Feet
- Dimensions: 20X14
Foyer
- Features: Flooring (Hardwood), Window Treatments (Double Pane Windows, Screens, Wood Frames)
- Level: Main
- Area: 66 Square Feet
- Dimensions: 11X6
Kitchen
- Features: Kitchen (Galley, Pantry), Flooring (Hardwood), Window Treatments (Double Pane Windows, Screens, Wood Frames)
- Level: Main
- Area: 196 Square Feet
- Dimensions: 14X14
Laundry
- Features: Flooring (Vinyl), Window Treatments (Screens)
- Level: Basement
- Area: 156 Square Feet
- Dimensions: 13X12
Living room
- Features: Flooring (Hardwood), Window Treatments (Double Pane Windows, Screens, Wood Frames)
- Level: Main
- Area: 315 Square Feet
- Dimensions: 21X15
Recreation room
- Features: Flooring (Vinyl)
- Level: Basement
- Area: 420 Square Feet
- Dimensions: 21X20
Storage
- Features: Flooring (Other)
- Level: Basement
- Area: 90 Square Feet
- Dimensions: 15X6
Other
- Features: Flooring (Other)
- Level: Basement
- Area: 240 Square Feet
- Dimensions: 20X12
Heating
- Natural Gas, Forced Air
Cooling
- Central Air
Appliances
- Included: Double Oven, Microwave, Dishwasher, Refrigerator, Washer, Dryer, Disposal, Wine Refrigerator, Water Softener Owned, Electric Cooktop, Electric Oven, Gas Water Heater
- Laundry: Electric Dryer Hookup, In Unit, Sink
Features
- Vaulted Ceiling(s), Cathedral Ceiling(s), Wet Bar, 1st Floor Bedroom, Built-in Features, Walk-In Closet(s), Bookcases, High Ceilings, Open Floorplan, Paneling
- Flooring: Hardwood
- Doors: Storm Door(s), Pocket Door(s), Sliding Glass Door(s)
- Windows: Screens, Window Treatments, Insulated Windows, Double Pane Windows
- Basement: Finished,Crawl Space,Concrete,Rec/Family Area,Sleeping Area,Storage Space,Daylight,Full
- Attic: Pull Down Stair
- Number of fireplaces: 2
- Fireplace features: Double Sided, Wood Burning, Gas Log, Masonry, More than one, Living Room, Basement
Interior area
- Total structure area: 0
- Total interior livable area: 2,084 sqft
Property
Parking
- Total spaces: 2
- Parking features: Concrete, Garage Door Opener, Yes, Garage Owned, Attached, Garage
- Attached garage spaces: 2
- Has uncovered spaces: Yes
Accessibility
- Accessibility features: Two or More Access Exits, Stair Lift, Pocket Door(s), Swing In Door(s), Bath Grab Bars, Main Level Entry, Ramp - Main Level, Wheelchair Accessible, Wheelchair Ramp(s), Accessible Bedroom, Accessible Closets, Accessible Common Area, Accessible Entrance, Central Living Area, Disability Access
Features
- Stories: 1
- Patio & porch: Patio, Screened
- Exterior features: Other, Lighting
- Fencing: Fenced
- Waterfront features: Creek
Lot
- Size: 2.2 Acres
- Dimensions: 861 x 282 x 31 x 95 x 252 x 193 x 377
- Features: Forest Preserve Adjacent, Wooded, Mature Trees, Backs to Trees/Woods
Details
- Additional structures: Barn(s)
- Additional parcels included: 0224128013
- Parcel number: 0224128009
- Special conditions: None
- Other equipment: Water-Softener Rented
Construction
Type & style
- Home type: SingleFamily
- Property subtype: Single Family Residence
Materials
- Brick
- Foundation: Concrete Perimeter
- Roof: Asphalt
Condition
- New construction: No
- Year built: 1973
Utilities & green energy
- Electric: Circuit Breakers, 200+ Amp Service
- Sewer: Septic Tank
- Water: Well
Community & HOA
Community
- Features: Lake, Street Paved
- Security: Carbon Monoxide Detector(s)
HOA
- Services included: None
Location
- Region: Genoa
Financial & listing details
- Price per square foot: $228/sqft
- Tax assessed value: $124,090
- Annual tax amount: $10,079
- Date on market: 9/28/2026
- Ownership: Fee Simple
Estimated market value
Not available
Estimated sales range
Not available
Not available
Price history
| Date | Event | Price |
|---|---|---|
| 9/28/2026 | Listed for sale | $475,000+33.8%$228/sqft |
Source:  MRED as distributed by MLS GRID #12767983 Report a problem MRED as distributed by MLS GRID #12767983 Report a problem | ||
| 5/31/2006 | Sold | $355,000$170/sqft |
Source: Public Record Report a problem | ||
Public tax history
| Year | Property taxes | Tax assessment |
|---|---|---|
| 2025 | $8,240 +4.1% | $124,090 +10.4% |
| 2024 | $7,912 +4.8% | $112,410 +11.2% |
| 2023 | $7,547 +6.5% | $101,043 +10.2% |
| 2022 | $7,088 +9.3% | $91,707 +7.7% |
| 2021 | $6,488 -8.4% | $85,182 -6.3% |
| 2020 | $7,080 +2.3% | $90,943 +4.6% |
| 2019 | $6,924 +0.8% | $86,960 +2.2% |
| 2018 | $6,869 +4.1% | $85,088 +5.6% |
| 2017 | $6,600 +0.7% | $80,598 +4.3% |
| 2016 | $6,554 | $77,312 +4.5% |
| 2015 | -- | $73,968 +4.1% |
| 2014 | -- | $71,075 -0.7% |
| 2013 | -- | $71,576 -7.9% |
| 2012 | -- | $77,741 -7.5% |
| 2011 | -- | $84,063 -8.3% |
| 2010 | -- | $91,682 -1.3% |
| 2009 | -- | $92,917 -1.2% |
| 2008 | -- | $94,046 +7.2% |
| 2007 | -- | $87,762 +6.1% |
| 2006 | -- | $82,732 |
Find assessor info on the county website
Monthly payment
Est. payment
Payment breakdown
Explore the cost of this home by adjusting the details. Changes won't be saved.Climate risks
Neighborhood: 60135
Nearby schools
Schools provided by the listing agent
- Elementary: Davenport Elementary School
- Middle: Genoa-Kingston Middle School
- High: Genoa-Kingston High School
- District: 424
Source: MRED as distributed by MLS GRID. This data may not be complete. We recommend contacting the local school district to confirm school assignments for this home.
Similar homes
- $419,9004 bd3 ba2.1k sqft12504 Pine Dr, Genoa, IL 60135New
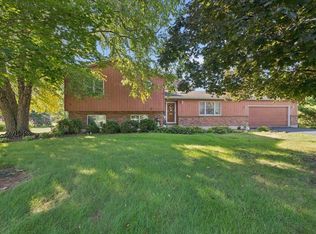 MLS ID #12731182, James DuMont, Baird & Warner Fox Valley-Geneva. MRED as distributed by MLS GRID
 - $399,0005 bd3 ba2.4k sqft244 S Sycamore St, Genoa, IL 60135Active
 MLS ID #12748176, Joline Latimer, Northern Illinois Realty LLC. MRED as distributed by MLS GRID
 - $359,9004 bd4 ba1.8k sqft315 Stearn Dr, Genoa, IL 60135Active
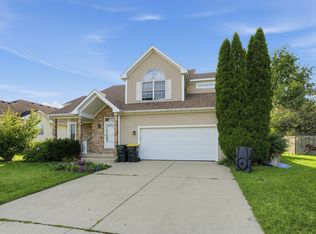 MLS ID #12761578, Krystal Hudson, Dream Realty Services. MRED as distributed by MLS GRID
 - $450,0003 bd4 ba3k sqft9017 Wildrose Ln, Marengo, IL 60152Active
 MLS ID #12773599, Nancy Abuali, Redfin Corporation. MRED as distributed by MLS GRID
