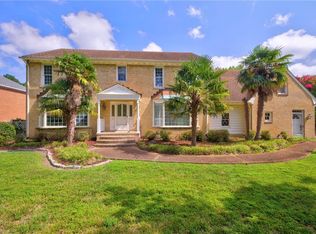
Tucked away towards the end of a private cul de sac, on over an acre of beautifully wooded grounds overlooking the marsh, this exceptional 4,400 square foot home offers the perfect blend of privacy, nature, and modern comfort. Featuring four bedrooms, three full and one-half baths, the inviting two-story foyer welcomes you into an open, light-filled floor plan. The beautifully updated kitchen flows into the formal living room with soaring ceilings and a gas fireplace, opening to an expansive deck overlooking tranquil woods and water, perfect for peaceful mornings surrounded by wildlife and birds. The first-floor primary suite boasts a recently renovated spa-inspired bath with a soaking tub, while a separate first-floor ensuite guest bedroom provides ideal accommodations. The second floor offers two additional bedrooms and a spacious media/game room over the attached two-car garage. Explore your own private trails leading to the water's edge and gather around the outdoor fire pit which is perfect for entertaining! Move-in ready with newer windows and doors, roof, fiber cement siding, water heaters and more all located in the heart of Little Neck and Kings Grant.
For sale
Price cut: $50K (8/20)
$1,145,000
3284 Doncaster Rd, Virginia Beach, VA 23452
4beds
4,400sqft
Single Family Residence
Built in 1991
1.1 Acres Lot
$1,130,300 Zestimate®
$260/sqft
$-- HOA
What's special
Gas fireplaceFirst-floor primary suitePrivate cul de sacOpen light-filled floor planBeautifully updated kitchenOverlooking the marshInviting two-story foyer
- 47 days
- 1,236
- 42
Zillow last checked:
Listing updated:
Listed by:
Susan Pender,
BHHS RW Towne Realty 757-422-2200
Source: REIN Inc.,MLS#: 10646273
Facts & features
Interior
Bedrooms & bathrooms
- Bedrooms: 4
- Bathrooms: 4
- Full bathrooms: 3
- 1/2 bathrooms: 1
Rooms
- Room types: 1st Floor BR, 1st Floor Primary BR, Attic, Breakfast Area, Fin. Rm Over Gar, PBR with Bath, Rec Room, Utility Room
Primary bedroom
- Level: First
Heating
- Heat Pump, Natural Gas, Zoned
Cooling
- Central Air, Zoned
Appliances
- Included: Dishwasher, Disposal, Dryer, Microwave, Electric Range, Refrigerator, Washer, Gas Water Heater
Features
- Bar, Cathedral Ceiling(s), Primary Sink-Double, Walk-In Closet(s), Ceiling Fan(s), Central Vacuum, Entrance Foyer
- Flooring: Carpet, Ceramic Tile, Marble, Wood
- Windows: Window Treatments
- Basement: Crawl Space
- Attic: Walk-In
- Number of fireplaces: 2
- Fireplace features: Fireplace Gas-natural, Wood Burning
Interior area
- Total interior livable area: 4,400 sqft
Video & virtual tour
Property
Parking
- Total spaces: 2
- Parking features: Garage Att 2 Car, Driveway, Garage Door Opener
- Attached garage spaces: 2
- Has uncovered spaces: Yes
Features
- Stories: 2
- Patio & porch: Deck, Porch
- Pool features: None
- Fencing: None
- Has view: Yes
- View description: Marsh, Trees/Woods
- Has water view: Yes
- Water view: Marsh
- Waterfront features: Marsh
Lot
- Size: 1.1 Acres
- Features: Cul-De-Sac, Wooded
Details
- Parcel number: 14980131180000
- Zoning: R40
Construction
Type & style
- Home type: SingleFamily
- Architectural style: Transitional
- Property subtype: Single Family Residence
Materials
- Fiber Cement
- Roof: Asphalt Shingle
Condition
- New construction: No
- Year built: 1991
Utilities & green energy
- Sewer: City/County
- Water: City/County
- Utilities for property: Cable Hookup
Community & HOA
Community
- Subdivision: Little Neck Cove
HOA
- Has HOA: No
Location
- Region: Virginia Beach
Financial & listing details
- Price per square foot: $260/sqft
- Tax assessed value: $915,500
- Annual tax amount: $8,880
- Date on market: 7/30/2026
Estimated market value
$1,130,300
$1.07M - $1.19M
$4,870/mo
Price history
Price history is unavailable.
Public tax history
| Year | Property taxes | Tax assessment |
|---|---|---|
| 2025 | $8,880 +1% | $915,500 +3.1% |
| 2024 | $8,788 +3.9% | $887,700 +3.9% |
| 2023 | $8,461 +11% | $854,600 +11% |
| 2022 | $7,619 +10.2% | $769,600 +10.2% |
| 2021 | $6,913 -2.1% | $698,300 +9.5% |
| 2020 | $7,061 +2.7% | $637,600 -7% |
| 2019 | $6,875 +1% | $685,800 |
| 2018 | $6,805 0% | $685,800 +1% |
| 2017 | $6,805 -11% | $678,800 -12.1% |
| 2016 | $7,645 +4.8% | $772,200 +4.8% |
| 2015 | $7,291 | $736,500 +5% |
| 2014 | $7,291 | $701,500 +3.3% |
| 2013 | -- | $679,400 +2.9% |
| 2012 | -- | $660,400 |
| 2011 | -- | $660,400 -7.7% |
| 2010 | -- | $715,700 -8.7% |
| 2007 | -- | $783,618 +9.8% |
| 2006 | -- | $713,763 +22.6% |
| 2005 | -- | $581,995 +14.6% |
| 2004 | -- | $507,857 +10.3% |
| 2003 | -- | $460,356 +5.8% |
| 2002 | -- | $434,985 +13% |
| 2001 | -- | $385,079 |
Find assessor info on the county website
Monthly payment
Est. payment
Payment breakdown
Explore the cost of this home by adjusting the details. Changes won't be saved.Climate risks
Neighborhood: Kings Grant
Nearby schools
Schools provided by the listing agent
- Elementary: King's Grant Elementary
- Middle: Lynnhaven Middle
- High: First Colonial
Source: REIN Inc.. This data may not be complete. We recommend contacting the local school district to confirm school assignments for this home.
- $1,049,9005 bd3 ba3.7k sqft3288 Doncaster Rd, Virginia Beach, VA 23452Off Market
- $1,205,0005 bd5 ba4k sqft3281 Doncaster Rd, Virginia Beach, VA 23452Sold
- $1,766,0005 bd5 ba5.3k sqft3277 Doncaster Rd, Virginia Beach, VA 23452Off Market
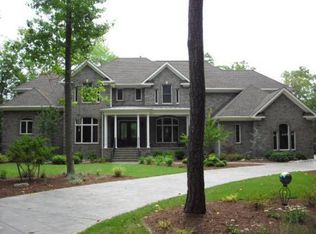
- $664,2003 bd2 ba1.8k sqft3220 Queensbury Dr, Virginia Beach, VA 23452Off Market
Similar homes
- $1,075,0005 bd3 ba4.1k sqft946 Quail Run Quay, Virginia Beach, VA 23452For Sale
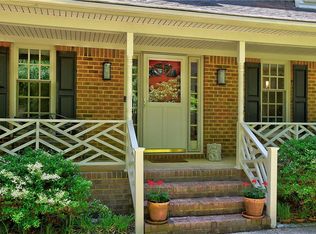 MLS ID #10635204, Deborah Baisden. REIN Inc.
 - $1,350,0005 bd5 ba5k sqft1017 Dartford Mews, Virginia Beach, VA 23452For Sale
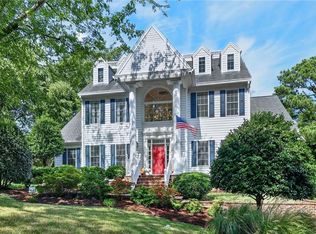 MLS ID #10652936, Kathy Howell-Humphreys. REIN Inc.
 - $961,0004 bd3 ba3.4k sqft3408 Montgomery Pl, Virginia Beach, VA 23452For Sale
 MLS ID #10650287, Neal Wilson. REIN Inc.
 - $955,0004 bd4 ba3.8k sqft849 Bishopsgate Ln, Virginia Beach, VA 23452For Sale
 MLS ID #10641684, Jennifer Nopper. REIN Inc.
