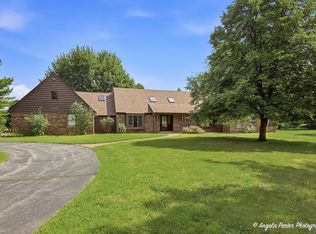
FIVE ACRES! HORSES ALLOWED! Awesome looking RANCH STYLE home with over 3,600sf on main floor with inground pool! ALL BRICK and STONE! Sun-drenched open floor plan with soaring vaulted ceilings and large stone see thru fireplace! Generous room sizes! Abundance of closet space! Kitchen with all new appliances! New honed granite kitchen counters with double oven and plenty of counter space. The master bedroom has vaulted ceilings with expansive windows and gorgeous views! Hallway cedar closet! New water heater! New washer/dryer! New sump pump April 2026. RainSoft water softener and filter system (owned). Driveway sealcoat 2026. 3-stall run in shed 14' deep by 36' wide - 60x80 dry lot. NEW 5-Strand block Shockline electric fencing from Ramm professionally installed with solar powered electric charger. Two Shelterlogic AccelaFrame structures with brand new covers 2026 with a 10-year warranty, building by horses is 12x20 and pool house is 12x15 Horses are allowed! Unincorporated Lake County IL does not restrict herd size on 5 acre parcel or larger! Big Hollow and Grant Schools. LOW TAXES for this 5,400sf house with the FULL BASEMENT on 5 acres lot!
New
$699,900
32841 N Fish Lake Rd, Round Lake, IL 60073
4beds
3,621sqft
Single Family Residence
Built in 1968
5 Acres Lot
$-- Zestimate®
$193/sqft
$-- HOA
What's special
Ranch style homeInground poolGorgeous viewsDouble ovenAbundance of closet spaceSun-drenched open floor planExpansive windows
- --
- 1,109
- views
- 193
- saves
Zillow last checked:
Listing updated:
Listed by:
Jack Bogun 847-344-4070,
HomeSmart Connect LLC
Source: MRED as distributed by MLS GRID,MLS#: 12776151
Facts & features
Interior
Bedrooms & bathrooms
- Bedrooms: 4
- Bathrooms: 3
- Full bathrooms: 2
- 1/2 bathrooms: 1
Rooms
- Room types: Family Room, Walk In Closet
Primary bedroom
- Features: Flooring (Carpet), Bathroom (Full)
- Level: Main
- Area: 221 Square Feet
- Dimensions: 17X13
Bedroom 2
- Features: Flooring (Carpet)
- Level: Main
- Area: 132 Square Feet
- Dimensions: 11X12
Bedroom 3
- Features: Flooring (Carpet)
- Level: Main
- Area: 132 Square Feet
- Dimensions: 11X12
Bedroom 4
- Features: Flooring (Carpet)
- Level: Main
- Area: 132 Square Feet
- Dimensions: 11X12
Dining room
- Features: Flooring (Carpet)
- Level: Main
- Dimensions: COMBO
Family room
- Features: Flooring (Carpet)
- Level: Main
- Area: 322 Square Feet
- Dimensions: 14X23
Other
- Features: Flooring (Carpet)
- Level: Basement
- Area: 1300 Square Feet
- Dimensions: 25X52
Kitchen
- Level: Main
- Area: 182 Square Feet
- Dimensions: 13X14
Laundry
- Level: Basement
- Area: 88 Square Feet
- Dimensions: 11X8
Living room
- Features: Flooring (Carpet)
- Level: Main
- Area: 325 Square Feet
- Dimensions: 13X25
Walk in closet
- Level: Main
- Area: 50 Square Feet
- Dimensions: 10X5
Heating
- Steam
Cooling
- Partial, Electric
Appliances
- Included: Double Oven, Dishwasher, Refrigerator, Washer, Dryer, Water Softener Owned
- Laundry: Laundry Chute
Features
- Cathedral Ceiling(s), 1st Floor Bedroom, 1st Floor Full Bath, Bookcases
- Basement: Partially Finished,Full
- Number of fireplaces: 3
- Fireplace features: Double Sided, Family Room, Living Room, Basement
Interior area
- Total structure area: 6,035
- Total interior livable area: 3,621 sqft
- Finished area below ground: 1,348
Property
Parking
- Total spaces: 12
- Parking features: Asphalt, Garage Door Opener, Yes, Garage Owned, Attached, Driveway, Owned, Garage
- Attached garage spaces: 2
- Has uncovered spaces: Yes
Accessibility
- Accessibility features: No Disability Access
Features
- Stories: 1
- Patio & porch: Patio
- Pool features: In Ground
Lot
- Size: 5 Acres
- Dimensions: 377 X 543 X 377 X 543
- Features: Mature Trees
Details
- Additional structures: Barn(s)
- Parcel number: 05352000060000
- Special conditions: None
Construction
Type & style
- Home type: SingleFamily
- Architectural style: Ranch
- Property subtype: Single Family Residence
Materials
- Brick
- Foundation: Concrete Perimeter
- Roof: Asphalt
Condition
- New construction: No
- Year built: 1968
Details
- Builder model: CUSTOM
Utilities & green energy
- Sewer: Septic Tank
- Water: Well
Community & HOA
Community
- Features: Pool, Horse-Riding Area, Horse-Riding Trails
HOA
- Services included: None
Location
- Region: Round Lake
Financial & listing details
- Price per square foot: $193/sqft
- Tax assessed value: $437,378
- Annual tax amount: $9,520
- Date on market: 10/7/2026
- Ownership: Fee Simple
Estimated market value
Not available
Estimated sales range
Not available
Not available
Price history
| Date | Event | Price |
|---|---|---|
| 4/20/2021 | Sold | $435,000+2.4%$120/sqft |
Source:  MRED as distributed by MLS GRID #11019561 Report a problem MRED as distributed by MLS GRID #11019561 Report a problem | ||
| 3/21/2021 | Contingent | $425,000$117/sqft |
Source: MRED as distributed by MLS GRID #11019561 Report a problem | ||
| 3/12/2021 | Listed for sale | $425,000$117/sqft |
Source: MRED as distributed by MLS GRID #11019561 Report a problem | ||
Public tax history
| Year | Property taxes | Tax assessment |
|---|---|---|
| 2024 | $9,378 -1.3% | $157,411 +8% |
| 2023 | $9,501 -11.1% | $145,778 +6.2% |
| 2022 | $10,693 +10% | $137,332 +3.8% |
| 2021 | $9,724 +7.7% | $132,316 +20.9% |
| 2020 | $9,028 +3.8% | $109,433 +4.3% |
| 2019 | $8,700 -10.4% | $104,941 -12.6% |
| 2018 | $9,705 | $120,035 +8.2% |
| 2017 | $9,705 +3.1% | $110,949 +9.3% |
| 2016 | $9,411 -12.8% | $101,471 +7.2% |
| 2015 | $10,794 -4.2% | $94,691 -10.9% |
| 2014 | $11,264 -1.3% | $106,278 -9.6% |
| 2012 | $11,409 +0.3% | $117,613 -13.5% |
| 2011 | $11,372 +5.9% | $136,024 -5.2% |
| 2010 | $10,742 +10% | $143,449 -2.8% |
| 2009 | $9,764 -0.3% | $147,506 -1.4% |
| 2008 | $9,798 +15.5% | $149,588 -0.6% |
| 2006 | $8,484 +2.1% | $150,487 |
| 2005 | $8,310 +5.1% | -- |
| 2004 | $7,910 +19.5% | -- |
| 2003 | $6,619 +37.9% | -- |
| 2002 | $4,801 | -- |
Find assessor info on the county website
Monthly payment
Est. payment
Payment breakdown
Explore the cost of this home by adjusting the details. Changes won't be saved.Climate risks
Neighborhood: 60073
Nearby schools
Schools provided by the listing agent
- Elementary: Big Hollow Elementary School
- Middle: Big Hollow Middle School
- High: Grant Community High School
- District: 38
Source: MRED as distributed by MLS GRID. This data may not be complete. We recommend contacting the local school district to confirm school assignments for this home.
- $592,8003 bd3 ba2.6k sqft32765 N Fish Lake Rd, Round Lake, IL 60073Off Market
- $740,300-- bd3 ba4.1k sqft32907 N Fish Lake Rd, Round Lake, IL 60073Off Market
- $312,200-- bd1 ba1.6k sqft26181 W Levi Waite Rd, Round Lake, IL 60073Off Market
- $504,700-- bd2 ba2k sqft32965 N Fish Lake Rd, Round Lake, IL 60073Off Market
Similar homes
- $674,9005 bd6 ba4.3k sqft33481 N Christa Dr, Ingleside, IL 60041Active
 MLS ID #12701296, Wayne A Sobczak, CRS,GRI, Realty World Tiffany R.E.. MRED as distributed by MLS GRID
 - $695,0003 bd3 ba2k sqft33925 N Fischer Dr, Ingleside, IL 60041Active
 MLS ID #12745718, Lisa Wolf, Keller Williams North Shore West. MRED as distributed by MLS GRID
 - $669,9005 bd4 ba3k sqft36709 N Lake St, Ingleside, IL 60041New
 MLS ID #12779570, Christopher McAllister, McAllister Real Estate. MRED as distributed by MLS GRID
 - $455,0005 bd4 ba3k sqft1995 W Meadowview Dr, Round Lake, IL 60073New
 MLS ID #12781724, Judith Garcia, Baird & Warner. MRED as distributed by MLS GRID
