
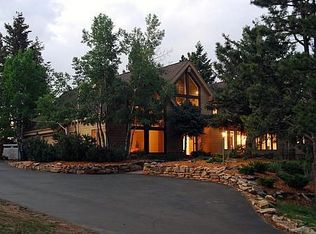
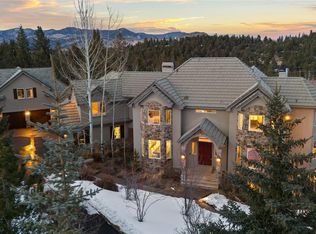
32843 Deep Forest Road, Evergreen, CO 80439
Home value
$1,284,600
$1.22M - $1.36M
$5,269/mo
Owner options
$5,269/mo
Rent Zestimate®
Find your next renter with Zillow Rental Manager. Plus, with online applications, you can quickly screen prospective tenants – for free.
$5,269/mo
Rent Zestimate®
$8,335/mo
Est. payment
Refinancing to a lower rate could help reduce your monthly payments and save thousands over the life of the loan.
$8,335/mo
Est. payment
Explore your selling options
Work with a Zillow partner agent
Leverage their expertise and Zillow's premium Showcase listings to get your home seen by more buyers.
Get startedList with your own agent
Get your home in front of millions of buyers by listing it on Zillow.
Learn how to do itSell it yourself
Take full control of how buyers see your home on Zillow by listing For Sale by Owner (FSBO).
List your homeWhat's special
Zillow last checked:
Listing updated:
Suzanne Jaco 214-476-0917 suzanne.jaco@sothebysrealty.com,
LIV Sotheby's International Realty
Jennifer Story, 100066469
Fathom Realty Colorado LLC
Facts & features
Interior
Bedrooms & bathrooms
- Bedrooms: 4
- Bathrooms: 4
- Full bathrooms: 3
- 1/2 bathrooms: 1
- Main level bathrooms: 1
Bedroom
- Description: Upper Primary Ensuite With Walk-Out, Private Deck
- Features: Primary Suite
- Level: Upper
Bedroom
- Description: Lower Level Bedroom With Large Closet
- Level: Basement
Bedroom
- Description: Lower Level Bedroom With Large Closet And Slider To Deck
- Level: Basement
Bedroom
- Description: Lower Level Ensuite Bedroom With Large Closet
- Level: Basement
Bathroom
- Features: En Suite Bathroom
- Level: Main
Bathroom
- Description: Sundrenched Five Piece Bathroom
- Features: En Suite Bathroom, Primary Suite
- Level: Upper
Bathroom
- Description: Ensuite Bathroom With Large Walk-In Shower
- Features: En Suite Bathroom
- Level: Basement
Bathroom
- Level: Basement
Dining room
- Description: Overlooks Main Deck: Meadow Views To The Mountains
- Level: Main
Kitchen
- Description: Ocean Foam Slab Granite Countertops, Illuminated Pine Cabinetry, A Greenhouse Window, And Stainless-Steel Appliances Including A Bosch Dishwasher, Jenn-Air Gas Range, Ge Refrigerator, And Microwave.
- Level: Main
Laundry
- Level: Basement
Living room
- Description: Wood Burning Fireplace
- Level: Main
Utility room
- Level: Basement
Other
- Level: Basement
Heating
- Baseboard
Cooling
- None
Appliances
- Included: Dishwasher, Disposal, Dryer, Microwave, Oven, Range, Refrigerator, Washer
- Laundry: In Unit
Features
- Eat-in Kitchen, Entrance Foyer, Five Piece Bath, Granite Counters, High Ceilings, High Speed Internet, Open Floorplan, Primary Suite, Sauna, Smoke Free, Vaulted Ceiling(s), Walk-In Closet(s)
- Flooring: Tile, Wood
- Windows: Double Pane Windows, Skylight(s)
- Basement: Finished,Full,Walk-Out Access
- Number of fireplaces: 1
- Fireplace features: Living Room, Wood Burning
Interior area
- Total structure area: 2,872
- Total interior livable area: 2,872 sqft
- Finished area above ground: 2,872
Property
Parking
- Total spaces: 2
- Parking features: Concrete, Floor Coating
- Attached garage spaces: 2
Features
- Levels: Two
- Stories: 2
- Patio & porch: Deck, Front Porch, Patio
- Exterior features: Private Yard, Rain Gutters
- Has spa: Yes
- Spa features: Spa/Hot Tub, Heated
- Fencing: Fenced
- Has view: Yes
- View description: Meadow, Mountain(s)
Lot
- Size: 5 Acres
- Features: Foothills, Level, Meadow, Rolling Slope
Details
- Parcel number: 140462
- Zoning: SR-5
- Special conditions: Standard
Construction
Type & style
- Home type: SingleFamily
- Architectural style: Mountain Contemporary
- Property subtype: Single Family Residence
Materials
- Cedar, Frame, Wood Siding
- Roof: Composition
Condition
- Updated/Remodeled
- Year built: 1980
Utilities & green energy
- Water: Well
- Utilities for property: Cable Available, Electricity Connected, Natural Gas Connected, Phone Available
Community & HOA
Community
- Subdivision: Soda Creek
HOA
- Has HOA: Yes
- HOA fee: $500 annually
- HOA name: Soda Creek Home Owners Association
- HOA phone: 303-901-8027
Location
- Region: Evergreen
Financial & listing details
- Price per square foot: $447/sqft
- Tax assessed value: $1,232,158
- Annual tax amount: $7,470
- Date on market: 6/12/2026
- Listing terms: Cash,Conventional,VA Loan
- Exclusions: Seller Personal Property, Staging Items.
- Ownership: Corporation/Trust
- Electric utility on property: Yes
- Road surface type: Paved
Price history
| Date | Event | Price |
|---|---|---|
| 7/17/2026 | Sold | $1,285,000$447/sqft |
Source: | ||
| 6/23/2026 | Pending sale | $1,285,000$447/sqft |
Source: | ||
| 6/12/2026 | Listed for sale | $1,285,000+53.2%$447/sqft |
Source: | ||
| 7/13/2016 | Sold | $839,000$292/sqft |
Source: Public Record Report a problem | ||
| 6/1/2016 | Pending sale | $839,000$292/sqft |
Source: LIV Sotheby's International Realty #8121040 Report a problem | ||
| 5/4/2016 | Price change | $839,000-5.2%$292/sqft |
Source: Innovative Real Estate #9530217 Report a problem | ||
| 4/4/2016 | Price change | $885,000-3.3%$308/sqft |
Source: Innovative Real Estate #9530217 Report a problem | ||
| 3/11/2016 | Listed for sale | $915,000+35.6%$319/sqft |
Source: Innovative Real Estate #9530217 Report a problem | ||
| 5/18/2007 | Sold | $675,000+45.2%$235/sqft |
Source: Public Record Report a problem | ||
| 6/3/1999 | Sold | $465,000+22.4%$162/sqft |
Source: Public Record Report a problem | ||
| 10/3/1997 | Sold | $380,000$132/sqft |
Source: Public Record Report a problem | ||
Public tax history
| Year | Property taxes | Tax assessment |
|---|---|---|
| 2025 | $7,029 -0.3% | $77,010 +0.2% |
| 2024 | $7,047 +18.4% | $76,844 |
| 2023 | $5,951 -1% | $76,844 +22% |
| 2022 | $6,012 +20.1% | $62,991 -2.8% |
| 2021 | $5,007 | $64,803 +21% |
| 2020 | $5,007 +1.4% | $53,546 |
| 2019 | $4,937 -10.7% | $53,546 -7.7% |
| 2018 | $5,527 | $57,983 |
| 2017 | $5,527 +12.7% | $57,983 +7% |
| 2016 | $4,903 | $54,213 |
| 2015 | $4,903 -4.2% | $54,213 +1.4% |
| 2014 | $5,117 +11.4% | $53,455 |
| 2013 | $4,594 +1.8% | $53,455 +10% |
| 2012 | $4,512 -13.1% | $48,576 |
| 2011 | $5,191 +0.1% | $48,576 -13.8% |
| 2010 | $5,186 +1.7% | $56,370 |
| 2009 | $5,097 +0.2% | $56,370 +2% |
| 2008 | $5,085 +12% | $55,290 |
| 2007 | $4,539 -0.5% | $55,290 +13.1% |
| 2006 | $4,564 +12.9% | $48,890 +10.1% |
| 2005 | $4,043 +9.3% | $44,400 |
| 2004 | $3,699 -6.1% | $44,400 |
| 2003 | $3,937 +4.3% | $44,400 -4.5% |
| 2002 | $3,776 +16.2% | $46,510 +28.9% |
| 2001 | $3,249 +2.5% | $36,080 |
| 2000 | $3,171 | $36,080 |
Neighborhood: 80439
Nearby homes
- $1,430,0004 bd4 ba4k sqft32963 Deep Forest Rd, Evergreen, CO 80439Sold

- $1,522,7004 bd3 ba3.7k sqft32733 Deep Forest Rd, Evergreen, CO 80439Off Market
- $2,444,3004 bd5 ba5.4k sqft32829 Woodland Dr, Evergreen, CO 80439Off Market

- $2,600,0005 bd7 ba7.2k sqft32789 Woodland Dr, Evergreen, CO 80439Sold

- $2,204,3004 bd4 ba5.4k sqft32909 Woodland Dr, Evergreen, CO 80439Off Market
- $1,629,1004 bd4 ba2.5k sqft33053 Deep Forest Rd, Evergreen, CO 80439Off Market
- $2,830,0005 bd5 ba6.2k sqft32623 Deep Forest Rd, Evergreen, CO 80439Off Market
- $4,588,5007 bd9 ba13k sqft32652 Mount Valentine Dr, Evergreen, CO 80439Off Market
Nearby schools
GreatSchools rating
- 8/10Bergen Valley Intermediate SchoolGrades: PK-5Distance: 1.3 mi
- 8/10Evergreen Middle SchoolGrades: 6-8Distance: 1.5 mi
- 9/10Evergreen High SchoolGrades: 9-12Distance: 5.7 mi
Schools provided by the listing agent
- Elementary: Bergen
- Middle: Evergreen
- High: Evergreen
- District: Jefferson County R-1
Source: REcolorado as distributed by MLS GRID. This data may not be complete. We recommend contacting the local school district to confirm school assignments for this home.
Get a cash offer in 3 minutes
- Colorado
- Jefferson County
- Evergreen
- 80439
- 32843 Deep Forest Road