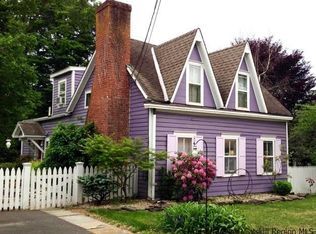
Located in sought-after Old Hurley and bordering the Hurley Historical District this classic 1964 Cape Cod offers timeless charm, thoughtful updates, and exceptional setting. Nestled on a quiet dead-end road in the heart of Old Hurley on a beautifully landscaped 0.22 acre level lot . The property is framed by mature shade trees and enhanced by beautifully landscaped perennial gardens, colorful flower beds, and a classic split-rail fence that creates a picturesque first impression.
While three distinctive dormers enhance the home's traditional New England character.
Inside, you'll find three bedrooms, one full bath, a convenient first-floor half bath with laundry. Rich in character, the home features hand-hewn exposed beams that add unique architectural appeal. The impressive two-sided fireplace that's shared between the living room and kitchen, creating a cozy gathering place adding warmth and character throughout the main living space.
Step outside onto the rear deck overlooking the peaceful backyard, ideal setting for morning coffee, outdoor dining, perfect for entertaining, gardening or simply relaxing. Vinyl siding and replacement vinyl windows offer low-maintenance living.
The comfortable open floor plan offers inviting living spaces, while the rear deck and bluestone patio and 10 x 12 shed provide the perfect setting for outdoor enjoyment and additional storage.
Enjoy a lifestyle where many of Hurley's favorite destinations are just a short distance away, including Hurley Library, Rail Trail, local elementary school, Hurley Post Office, Stewart's Shop and the Iconic Hurley Mountain Inn.
Ideally located just minutes from Kingston's historic Stockade District, where you'll enjoy charming boutiques, locally owned restaurants, art galleries, and year - round events. The Rondout waterfront and the scenic Hudson River are also just a short drive away, offering waterfront dining, marinas, shopping, galleries, and seasonal festivals. Stone Ridge, Rhinebeck and New Paltz are all within easy reach, making it simple to explore some of the Hudson Valley's most beloved destinations.
This home offers the perfect blend of historic charm, local convenience and peaceful country living.
This is a wonderful opportunity to own a beautifully maintained home ready for you to just move in, to one of Hurley's most cherished neighborhoods.
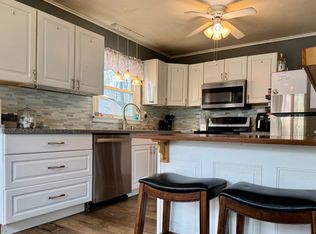
Two new heat pumps installed in living room and bedroom 2023. The 10 x 12 shed is approx. 9 years old. The furnace is approx. 12 years old. The roof is approx. 14 years old. The septic (leach field) was replaced in 2020. Installed new cap with damper on fireplace 2025. Painted living room and family room 2023. Painted sunroom 2025, along with new window treatments. Updated light fixtures in family room and kitchen 2023 and installed new kitchen cabinet doors and installed new kitchen sink 2023.
This property does not have a well, water is supplied by Rolling Meadows Water Corp.
Active
$458,000
128 Rosa Lane, Hurley, NY 12443
3beds
1,940sqft
Single Family Residence
Built in 1964
9,583 Square Feet Lot
$451,300 Zestimate®
$236/sqft
$-- HOA
What's special
Bluestone patioHand-hewn exposed beamsBeautifully landscaped perennial gardensColorful flower bedsVinyl sidingClassic split-rail fenceThree distinctive dormers
- 2 days |
- 609 |
- 71 |
Zillow last checked:
Listing updated:
Listed by:
Keller Williams Realty HV Nort 845-481-2700,
Margaret Martino 845-532-3992
Source: HVCRMLS,MLS#: 20264649
Facts & features
Interior
Bedrooms & bathrooms
- Bedrooms: 3
- Bathrooms: 2
- Full bathrooms: 1
- 1/2 bathrooms: 1
Heating
- Baseboard, Ductless, Heat Pump, Oil, Zoned
Cooling
- Ceiling Fan(s), Ductless, Heat Pump, Wall/Window Unit(s)
Appliances
- Included: Water Softener, Washer, Refrigerator, Range Hood, Gas Range, Dryer, Dishwasher
- Laundry: In Bathroom, Main Level
Features
- Beamed Ceilings, Ceiling Fan(s), Granite Counters, High Speed Internet
- Flooring: Carpet, Ceramic Tile, Hardwood, Laminate
- Windows: Insulated Windows, Skylight(s)
- Basement: Block,Full,Storage Space
- Number of fireplaces: 2
- Fireplace features: Kitchen, Living Room, Masonry
Interior area
- Total structure area: 1,940
- Total interior livable area: 1,940 sqft
- Finished area above ground: 1,940
- Finished area below ground: 0
Property
Parking
- Parking features: Paved, Off Street, Driveway
- Has uncovered spaces: Yes
Features
- Patio & porch: Deck, Patio
- Fencing: Partial
Lot
- Size: 9,583 Square Feet
- Dimensions: 71 x 123
- Features: Back Yard, Landscaped, Level
Details
- Additional structures: Shed(s)
- Parcel number: 210
- Zoning: Res 1
- Other equipment: Dehumidifier, Fuel Tank(s)
Construction
Type & style
- Home type: SingleFamily
- Architectural style: Cape Cod
- Property subtype: Single Family Residence
Materials
- Block, Frame, Vinyl Siding
- Foundation: Block
- Roof: Asphalt,Shingle
Condition
- New construction: No
- Year built: 1964
Utilities & green energy
- Electric: 200+ Amp Service, Circuit Breakers
- Sewer: Septic Tank
- Water: Public, Shared Well
- Utilities for property: Cable Available, Electricity Connected, Sewer Connected, Water Connected, Propane
Community & HOA
Community
- Security: Carbon Monoxide Detector(s), Smoke Detector(s)
Location
- Region: Hurley
Financial & listing details
- Price per square foot: $236/sqft
- Tax assessed value: $406,000
- Annual tax amount: $7,894
- Date on market: 8/13/2026
- Listing terms: Cash,Conventional
- Electric utility on property: Yes
- Road surface type: Asphalt
Estimated market value
$451,300
$429,000 - $474,000
$3,819/mo
Price history
| Date | Event | Price |
|---|---|---|
| 8/13/2026 | Listed for sale | $458,000+10.4%$236/sqft |
Source:  OneKey® MLS as distributed by MLS GRID #1020501 Report a problem OneKey® MLS as distributed by MLS GRID #1020501 Report a problem | ||
| 9/9/2022 | Sold | $415,000+3.8%$214/sqft |
Source:  HVCRMLS #20222155 Report a problem HVCRMLS #20222155 Report a problem | ||
| 8/9/2022 | Contingent | $399,900$206/sqft |
Source: HVCRMLS #20222155 Report a problem | ||
| 7/20/2022 | Pending sale | $399,900$206/sqft |
Source: HVCRMLS #20222155 Report a problem | ||
| 7/7/2022 | Listed for sale | $399,900+273.7%$206/sqft |
Source: HVCRMLS #20222155 Report a problem | ||
| 10/31/1995 | Sold | $107,000$55/sqft |
Source: Public Record Report a problem | ||
Public tax history
| Year | Property taxes | Tax assessment |
|---|---|---|
| 2025 | -- | $406,000 |
| 2024 | -- | $406,000 +100.8% |
| 2023 | -- | $202,200 |
| 2022 | -- | $202,200 |
| 2021 | -- | $202,200 |
| 2020 | -- | $202,200 |
| 2019 | -- | $202,200 |
| 2018 | -- | $202,200 |
| 2017 | $5,484 | $202,200 |
| 2016 | -- | $202,200 |
| 2015 | -- | $202,200 |
| 2014 | -- | $202,200 |
| 2013 | -- | $202,200 -8% |
| 2011 | -- | $219,700 |
| 2010 | -- | $219,700 |
| 2009 | -- | $219,700 |
| 2008 | -- | $219,700 |
| 2007 | -- | $219,700 |
| 2006 | -- | $219,700 +19.5% |
| 2005 | -- | $183,800 |
| 2004 | -- | $183,800 +10% |
| 2003 | -- | $167,100 +29.9% |
| 2002 | -- | $128,600 +16.9% |
| 2001 | -- | $110,000 |
| 2000 | -- | $110,000 |
Find assessor info on the county website
Monthly payment
Climate risks
Neighborhood: 12443
Nearby schools
GreatSchools rating
- 3/10Ernest C Myer SchoolGrades: K-4Distance: 0.3 mi
- 4/10J Watson Bailey Middle SchoolGrades: 5-8Distance: 1.6 mi
- 4/10Kingston High SchoolGrades: 9-12Distance: 3.3 mi
Schools provided by the listing agent
- Elementary: Ernest C. Myer School
Source: HVCRMLS. This data may not be complete. We recommend contacting the local school district to confirm school assignments for this home.
- $400,6003 bd2 ba1.6k sqft122 Rosa Ln, Hurley, NY 12443Off Market
- $183,6003 bd3 ba1.7k sqft119 Rosa Ln, Hurley, NY 12443Off Market
- $183,6004 bd2 ba1.4k sqft119 Rosa Ln, Hurley, NY 12443Off Market
- $397,8004 bd2 ba1.4k sqft119 Rosa Ln, Hurley, NY 12443Off Market
- $342,4003 bd3 ba2.2k sqft129 Rosa Ln, Hurley, NY 12443Sold
- $978,4004 bd3 ba2.3k sqft17 Zandhoek Rd, Hurley, NY 12443Off Market
- $160,0002 bd1 ba1k sqft138 Rosa Ln, Hurley, NY 12443Off Market
- $160,0002 bd1 ba1k sqft138 Rosa Ln, Hurley, NY 12443Off Market
A local agent can set up tours, give advice and negotiate with sellers.
Similar homes
- $455,0003 bd3 ba1.7k sqft120 Altamont Drive, Hurley, NY 12443Active

 MLS ID #20264706, Angela Lanuto, RSPS, Listing by: Coldwell Banker Village Green. HVCRMLS
 - $619,0004 bd3 ba2.6k sqft575 Lucas Avenue Extension, Hurley, NY 12443For Sale

 MLS ID #1035094, Jennifer Loprieno, Listing by: Howard Hanna Rand Realty. OneKey® MLS as distributed by MLS GRID
 - $465,0004 bd2 ba1.8k sqft204 Russell Rd, Hurley, NY 12443For Sale
 MLS ID #11683912, John Peterson, Listing by: THE TRUSS GROUP LLC. NY State MLS
 - $425,0002 bd1 ba1.3k sqft391 Joys Lane, Hurley, NY 12443Active
 MLS ID #20262824, Amie Durham, Listing by: Howard Hanna Rand Realty. HVCRMLS
 - $399,9002 bd2 ba1.6k sqft845 Lucas Avenue Extension, Hurley, NY 12443ActiveMLS ID #20260163, Patricia Macaluso, Listing by: Living Structures. HVCRMLS
- $499,0003 bd2 ba1.6k sqft274 Morgan Hill Road, Hurley, NY 12443For SaleMLS ID #977040, Leigh M. Quintana, Listing by: KW Hudson Valley North. OneKey® MLS as distributed by MLS GRID
- $459,9004 bd2 ba1.7k sqft68 Parkcrest Drive, Rosendale, NY 12472ActiveMLS ID #20264625, Giovanna Russo, Listing by: Century 21 Alliance-NP. HVCRMLS
- $349,9002 bd2 ba1k sqft127 Zandhoek Road, Hurley, NY 12443ActiveMLS ID #20263029, Marguerite Ehmann, Listing by: Howard Hanna Rand Realty. HVCRMLS
- $499,0003 bd2 ba1.5k sqft88 Cedar Street, West Hurley, NY 12491ActiveMLS ID #20264581, Eliana Amodio, Listing by: Amodio Real Estate & Prop. HVCRMLS
- $429,0004 bd2 ba2.1k sqft121 Pine Grove Avenue, Kingston, NY 12401ActiveMLS ID #20264667, Jeanne Boice, Listing by: Howard Hanna Rand Realty. HVCRMLS
- $329,0002 bd2 ba1.4k sqft175 Dewitt Mills Road, Hurley, NY 12443ActiveMLS ID #20263508, Dominique Musialkiewicz, Listing by: Howard Hanna Rand Realty. HVCRMLS
- $399,0003 bd1 ba1.4k sqft138 Downs Street, Kingston, NY 12401ActiveMLS ID #20264609, Sean Nutley, Listing by: Hudson Modern. HVCRMLS
- $469,9003 bd2 ba2k sqft138 Harding Avenue, Kingston, NY 12401ActiveMLS ID #20264210, Marguerite Ehmann, Listing by: Howard Hanna Rand Realty. HVCRMLS
- $549,0003 bd3 ba1.5k sqft146 Flower Hill, Kingston, NY 12401ActiveMLS ID #20264149, Nicole Polito, Listing by: Coldwell Banker Village Green. HVCRMLS
- $369,0003 bd2 ba1.2k sqft222 Zandhoek Rd, Hurley, NY 12443For SaleBHHS broker feed
- $585,0004 bd2 ba1.9k sqft156 Hurley Avenue, Kingston, NY 12401ActiveMLS ID #20264658, Maria Gianas, Listing by: The Machree Group, LLC. HVCRMLS
- $467,5003 bd2 ba1.9k sqft324 1st Avenue, Kingston, NY 12401ActiveMLS ID #20262589, Craig Williams, Listing by: Dugo Realty. HVCRMLS
- $400,0005 bd2 ba2.5k sqft29 Ulster Avenue, Ulster Park, NY 12487For SaleMLS ID #1036544, Christina Wilger, Listing by: RE/MAX Benchmark Realty Group. OneKey® MLS as distributed by MLS GRID
- $349,9994 bd1 ba1.6k sqft1011 Columbia Street, Kingston, NY 12401ActiveMLS ID #20264648, Barry Creagan, Listing by: Howard Hanna Rand Realty. HVCRMLS
- $439,9003 bd2 ba1.3k sqft235 Wilbur Avenue, Kingston, NY 12401ActiveMLS ID #20263156, Mary McKinney, Listing by: Coldwell Banker Village GreenK. HVCRMLS
