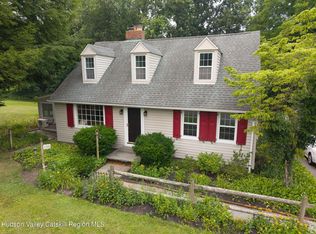
Some homes carry a certain kind of warmth that comes from decades of being loved, lived in, and cherished. The Altamont located at 120 Altamont Drive is one of those homes. Set on a quiet Hurley street where mornings rise in stillness and afternoons feel unhurried, this raised ranch invites you into a story that's already rich with memory and ready for its next chapter.
Natural light moves through the main level from morning to late afternoon, brightening every corner and giving the home an easy, uplifting feel. The living room, dining room, and eat-in kitchen connect in a smooth, intuitive flow creating a layout that makes everyday life effortless and gatherings feel organic. Hardwood floors throughout the main living area with some hidden beneath the carpeting, offering the option to reveal even more of the home's original character.
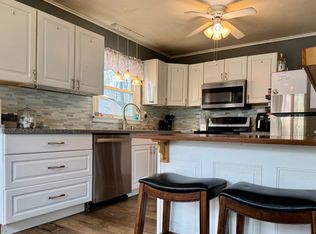
The eat-in kitchen, finished with granite countertops, has long been the heart of the home. A place where coffee brews, conversations linger, and culinary creations are made. The formal dining room sits just beyond, ready for holidays, dinner parties, and slow Sunday meals that stretch into late into the evening.
Outside, the expansive back deck becomes a retreat of its own, overlooking a spacious backyard where seasons shift in color and texture. The four-seater hot tub sits ready for slow evenings under the sky creates a place to exhale, reconnect, or simply enjoy the quiet nights.
Downstairs, the lower-level recreation room offers a cozy contrast. Anchored by a fireplace, it's the ideal spot for movie nights, game days, or relaxed weekends. A half bath adds convenience, and an additional room gives you the flexibility of a home office, gym, studio, or storage space. The two-car garage provides practicality and storage for all the things that make life full.
Hurley itself adds a sense of place that's hard to replicate. Known for its centuries-old stone houses and deep Revolutionary-era roots, the town feels like a living piece of Hudson Valley history. There's a quiet dignity here and a feeling of being part of something enduring.
Just a minutes away is Uptown Kingston, with its vibrant Stockade District, boutique shops, cafés, galleries, and array of restaurants. It's the perfect blend: the serenity of Hurley paired with the cultural energy of one of the Hudson Valley's most dynamic area.
Active
$455,000
120 Altamont Drive, Hurley, NY 12443
3beds
1,740sqft
Single Family Residence
Built in 1971
0.51 Acres Lot
$446,000 Zestimate®
$261/sqft
$-- HOA
What's special
Half bath adds convenience
- 19 hours |
- 225 |
- 13 |
Zillow last checked:
Listing updated:
Listed by:
Coldwell Banker Village Green 518-625-3360,
Angela Lanuto, RSPS 973-229-6875
Source: HVCRMLS,MLS#: 20264706
Facts & features
Interior
Bedrooms & bathrooms
- Bedrooms: 3
- Bathrooms: 3
- Full bathrooms: 2
- 1/2 bathrooms: 1
Heating
- Baseboard, Hot Water, Oil
Cooling
- Central Air
Appliances
- Included: Washer, Refrigerator, Microwave, Electric Range, Dryer, Dishwasher
- Laundry: Laundry Room, Lower Level
Features
- Entrance Foyer, Granite Counters, Hot Tub, Walk-In Closet(s)
- Flooring: Carpet, Ceramic Tile, Hardwood, Linoleum
- Basement: Exterior Entry,Finished,Interior Entry,Walk-Out Access
- Number of fireplaces: 1
- Fireplace features: Recreation Room
Interior area
- Total structure area: 1,740
- Total interior livable area: 1,740 sqft
- Finished area above ground: 1,740
- Finished area below ground: 0
Video & virtual tour
Property
Parking
- Total spaces: 2
- Parking features: Garage Faces Side, Driveway
- Attached garage spaces: 2
- Has uncovered spaces: Yes
Features
- Levels: Two
- Stories: 2
- Patio & porch: Deck
- Exterior features: Lighting, Paved Walkway, Rain Gutters
Lot
- Size: 0.51 Acres
- Features: Back Yard
Details
- Parcel number: 55.11312
- Zoning: 210 - 1 Family
- Zoning description: Single Family Residence
Construction
Type & style
- Home type: SingleFamily
- Architectural style: Raised Ranch
- Property subtype: Single Family Residence
Materials
- Aluminum Siding, Block, Brick Veneer, Cedar, Frame
- Roof: Asphalt,Shingle
Condition
- New construction: No
- Year built: 1971
Utilities & green energy
- Electric: Circuit Breakers
- Sewer: Septic Tank
- Water: Public
Community & HOA
Location
- Region: Hurley
Financial & listing details
- Price per square foot: $261/sqft
- Tax assessed value: $348,000
- Annual tax amount: $5,185
- Date on market: 8/14/2026
- Road surface type: Asphalt
Estimated market value
$446,000
$424,000 - $468,000
$3,215/mo
Price history
| Date | Event | Price |
|---|---|---|
| 8/14/2026 | Listed for sale | $455,000$261/sqft |
Source:  HVCRMLS #20264706 Report a problem HVCRMLS #20264706 Report a problem | ||
Public tax history
| Year | Property taxes | Tax assessment |
|---|---|---|
| 2025 | -- | $348,000 |
| 2024 | -- | $348,000 +74.3% |
| 2023 | -- | $199,600 |
| 2022 | -- | $199,600 |
| 2021 | -- | $199,600 |
| 2020 | -- | $199,600 |
| 2019 | -- | $199,600 |
| 2018 | -- | $199,600 |
| 2017 | $4,951 | $199,600 |
| 2016 | -- | $199,600 |
| 2015 | -- | $199,600 |
| 2014 | -- | $199,600 |
| 2013 | -- | $199,600 -8% |
| 2011 | -- | $216,900 |
| 2010 | -- | $216,900 |
| 2009 | -- | $216,900 |
| 2008 | -- | $216,900 |
| 2007 | -- | $216,900 |
| 2006 | -- | $216,900 +20.9% |
| 2005 | -- | $179,400 |
| 2004 | -- | $179,400 +10% |
| 2003 | -- | $163,100 +30% |
| 2002 | -- | $125,500 +17.3% |
| 2001 | -- | $107,000 |
| 2000 | -- | $107,000 |
Find assessor info on the county website
Monthly payment
Climate risks
Neighborhood: 12443
Nearby schools
GreatSchools rating
- 3/10Ernest C Myer SchoolGrades: K-4Distance: 1.2 mi
- 4/10J Watson Bailey Middle SchoolGrades: 5-8Distance: 3 mi
- 4/10Kingston High SchoolGrades: 9-12Distance: 4.4 mi
- $505,7003 bd2 ba2k sqft124 Altamont Dr, Hurley, NY 12443Off Market

- $479,7003 bd2 ba2k sqft114 Altamont Dr, Hurley, NY 12443Off Market
- $627,6004 bd3 ba2.4k sqft128 Altamont Dr, Hurley, NY 12443Off Market

- $441,3003 bd2 ba1.6k sqft467 Old Route 209, Hurley, NY 12443Off Market
- $1,310,1005 bd7 ba4.4k sqft476 Old Route 209, Hurley, NY 12443Off Market
- $433,1003 bd2 ba1.2k sqft115 Altamont Dr, Hurley, NY 12443Off Market
- $608,1003 bd3 ba2.4k sqft121 Altamont Dr, Hurley, NY 12443Off Market
- $488,1004 bd3 ba2.1k sqft108 Kent Ct, Hurley, NY 12443Off Market
A local agent can set up tours, give advice and negotiate with sellers.
Similar homes
- $458,0003 bd2 ba1.9k sqft128 Rosa Lane, Hurley, NY 12443Active
 MLS ID #20264649, Margaret Martino, Listing by: Keller Williams Realty HV Nort. HVCRMLS
 - $465,0004 bd2 ba1.8k sqft204 Russell Rd, Hurley, NY 12443For Sale
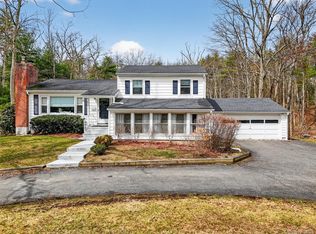
 MLS ID #11683912, John Peterson, Listing by: THE TRUSS GROUP LLC. NY State MLS
 - $425,0002 bd1 ba1.3k sqft391 Joys Lane, Hurley, NY 12443Active
 MLS ID #20262824, Amie Durham, Listing by: Howard Hanna Rand Realty. HVCRMLS
 - $499,0003 bd2 ba1.6k sqft274 Morgan Hill Road, Hurley, NY 12443For Sale
 MLS ID #977040, Leigh M. Quintana, Listing by: KW Hudson Valley North. OneKey® MLS as distributed by MLS GRID
 - $399,9002 bd2 ba1.6k sqft845 Lucas Avenue Extension, Hurley, NY 12443ActiveMLS ID #20260163, Patricia Macaluso, Listing by: Living Structures. HVCRMLS
- $459,9004 bd2 ba1.7k sqft68 Parkcrest Drive, Rosendale, NY 12472ActiveMLS ID #20264625, Giovanna Russo, Listing by: Century 21 Alliance-NP. HVCRMLS
- $499,9003 bd3 ba1.2k sqft619 Creekside Road, Kingston, NY 12401For SaleMLS ID #1024116, Josephine Diego, Listing by: K. Fortuna Realty, Inc.. OneKey® MLS as distributed by MLS GRID
- $499,0003 bd2 ba1.5k sqft88 Cedar Street, West Hurley, NY 12491ActiveMLS ID #20264581, Eliana Amodio, Listing by: Amodio Real Estate & Prop. HVCRMLS
- $399,0003 bd1 ba1.4k sqft138 Downs Street, Kingston, NY 12401ActiveMLS ID #20264609, Sean Nutley, Listing by: Hudson Modern. HVCRMLS
- $329,0002 bd2 ba1.4k sqft175 Dewitt Mills Road, Hurley, NY 12443ActiveMLS ID #20263508, Dominique Musialkiewicz, Listing by: Howard Hanna Rand Realty. HVCRMLS
- $349,9002 bd2 ba1k sqft127 Zandhoek Road, Hurley, NY 12443ActiveMLS ID #20263029, Marguerite Ehmann, Listing by: Howard Hanna Rand Realty. HVCRMLS
- $369,0003 bd2 ba1.2k sqft222 Zandhoek Rd, Hurley, NY 12443For SaleBHHS broker feed
- $450,0003 bd3 ba2.1k sqft20 Campbell Street, Rosendale, NY 12472ActiveMLS ID #20262095, Ron Knowles, Listing by: Century 21 Alliance-NP. HVCRMLS
- $429,0004 bd2 ba2.1k sqft121 Pine Grove Avenue, Kingston, NY 12401ActiveMLS ID #20264667, Jeanne Boice, Listing by: Howard Hanna Rand Realty. HVCRMLS
- $439,9003 bd2 ba1.3k sqft235 Wilbur Avenue, Kingston, NY 12401ActiveMLS ID #20263156, Mary McKinney, Listing by: Coldwell Banker Village GreenK. HVCRMLS
- $--3 bd1 ba1.1k sqft172 Clay Rd, Ulster Park, NY 12487AuctionServiceLink Auction
- $400,0005 bd2 ba2.5k sqft29 Ulster Avenue, Ulster Park, NY 12487For SaleMLS ID #1036544, Christina Wilger, Listing by: RE/MAX Benchmark Realty Group. OneKey® MLS as distributed by MLS GRID
- $489,0003 bd2 ba1.8k sqft4533 Atwood Road, Stone Ridge, NY 12484ActiveMLS ID #20263180, Amy Levine, Listing by: Howard Hanna Rand Realty. HVCRMLS
- $399,0003 bd2 ba1.6k sqft72 Sawdust Avenue, Kingston, NY 12401ActiveMLS ID #20264443, Dylan Taft, Listing by: Taft Street Realty, Inc.. HVCRMLS
- $549,0003 bd3 ba1.5k sqft146 Flower Hill, Kingston, NY 12401ActiveMLS ID #20264149, Nicole Polito, Listing by: Coldwell Banker Village Green. HVCRMLS
