Welcome home to this inviting split-level ranch, perfectly situated on a generous .88 acre lot just minutes from the vibrant City of Kingston, NY. A double driveway entrance welcomes you to a home designed for both everyday comfort and effortless entertaining. Inside, the open concept living room with wood burning fireplace, dining area, and beautifully updated kitchen flow seamlessly together, creating the heart of the home. The kitchen with heated floor offers stainless steel appliances, Bosch dishwasher, double oven, granite countertop and cherry wood cabinets, making it as functional as it is stylish. With four spacious bedrooms, including a private primary suite with its own en suite bath. The lower-level den provides the perfect flex space for cozy movie nights, a home office, or a playroom. Step through the Pella sliding doors onto the expansive rear deck to enjoy the outdoors, or peaceful evenings overlooking the sprawling backyard. Offering the perfect balance of privacy, space, and convenience just outside Kingston, this home is ready to welcome its next chapter.
For sale
$619,000
575 Lucas Avenue Extension, Hurley, NY 12443
4beds
2,653sqft
Single Family Residence, Residential
Built in 1965
0.88 Acres Lot
$612,900 Zestimate®
$233/sqft
$-- HOA
What's special
Wood burning fireplaceBosch dishwasherFour spacious bedroomsExpansive rear deckStainless steel appliancesDouble driveway entranceCherry wood cabinets
- 1 day |
- 322 |
- 40 |
Likely to sell faster than
Zillow last checked:
Listing updated:
Listed by:
Howard Hanna Rand Realty 845-294-3100,
Jennifer Loprieno 845-527-2045
Source: OneKey® MLS as distributed by MLS GRID,MLS#: 1035094
Facts & features
Interior
Bedrooms & bathrooms
- Bedrooms: 4
- Bathrooms: 3
- Full bathrooms: 2
- 1/2 bathrooms: 1
Other
- Description: Living room, dining room, kitchen, family room, bedroom, laundry, half bath, slider doors to deck and yard
- Level: First
Other
- Description: Primary bedroom with primary bathroom, Bedroom, Bedroom, bathroom
- Level: Second
Other
- Description: Partially finished
- Level: Basement
Heating
- Baseboard, Hot Water, Oil
Cooling
- None
Appliances
- Included: Dishwasher, Dryer, Electric Cooktop, Microwave, Refrigerator, Stainless Steel Appliance(s), Washer, Oil Water Heater, Water Softener Owned
Features
- Formal Dining, Open Kitchen, Primary Bathroom
- Flooring: Hardwood
- Basement: Partially Finished
- Attic: Scuttle
- Number of fireplaces: 2
- Fireplace features: Living Room, Wood Burning
Interior area
- Total structure area: 2,653
- Total interior livable area: 2,653 sqft
Property
Parking
- Total spaces: 2
- Parking features: Attached, Driveway, Garage
- Garage spaces: 2
- Has uncovered spaces: Yes
Lot
- Size: 0.88 Acres
Details
- Parcel number: 2800056.0090007019.0000000
- Special conditions: None
Construction
Type & style
- Home type: SingleFamily
- Property subtype: Single Family Residence, Residential
Materials
- Frame
Condition
- Year built: 1965
Utilities & green energy
- Sewer: Septic Tank
- Water: Other
- Utilities for property: Electricity Connected, Trash Collection Private
Community & HOA
HOA
- Has HOA: No
Location
- Region: Hurley
Financial & listing details
- Price per square foot: $233/sqft
- Tax assessed value: $478,000
- Annual tax amount: $10,862
- Date on market: 8/13/2026
- Cumulative days on market: 2 days
- Listing agreement: Exclusive Right To Sell
- Electric utility on property: Yes
Estimated market value
$612,900
$582,000 - $644,000
$4,353/mo
Price history
| Date | Event | Price |
|---|---|---|
| 8/13/2026 | Listed for sale | $619,000$233/sqft |
Source:  OneKey® MLS as distributed by MLS GRID #1035094 Report a problem OneKey® MLS as distributed by MLS GRID #1035094 Report a problem | ||
Public tax history
| Year | Property taxes | Tax assessment |
|---|---|---|
| 2025 | -- | $478,000 |
| 2024 | -- | $478,000 +76.1% |
| 2023 | -- | $271,400 |
| 2022 | -- | $271,400 |
| 2021 | -- | $271,400 |
| 2020 | -- | $271,400 |
| 2019 | -- | $271,400 |
| 2018 | -- | $271,400 |
| 2017 | $7,592 | $271,400 |
| 2016 | -- | $271,400 |
| 2015 | -- | $271,400 |
| 2014 | -- | $271,400 |
| 2013 | -- | $271,400 -8% |
| 2011 | -- | $295,000 |
| 2010 | -- | $295,000 |
| 2009 | -- | $295,000 |
| 2008 | -- | $295,000 |
| 2007 | -- | $295,000 |
| 2006 | -- | $295,000 +20.3% |
| 2005 | -- | $245,200 |
| 2004 | -- | $245,200 +10% |
| 2003 | -- | $222,900 +30% |
| 2002 | -- | $171,500 +47.8% |
| 2001 | -- | $116,000 |
| 2000 | -- | $116,000 |
Find assessor info on the county website
Monthly payment
Climate risks
Neighborhood: 12443
Nearby schools
GreatSchools rating
- 3/10Ernest C Myer SchoolGrades: K-4Distance: 0.9 mi
- 4/10J Watson Bailey Middle SchoolGrades: 5-8Distance: 1.3 mi
- 4/10Kingston High SchoolGrades: 9-12Distance: 2.7 mi
Schools provided by the listing agent
- Elementary: Ernest C Myer School
- Middle: J Watson Bailey Middle School
- High: Kingston High School
Source: OneKey® MLS as distributed by MLS GRID. This data may not be complete. We recommend contacting the local school district to confirm school assignments for this home.
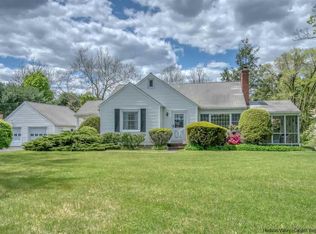
- $441,2003 bd2 ba1.3k sqft585 Lucas Ave, Hurley, NY 12443Off Market
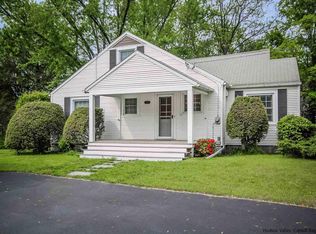
- $461,0003 bd2 ba1.3k sqft585 Lucas Avenue Ext, Hurley, NY 12443Off Market
- $589,0002 bd2 ba2k sqft569 Lucas Avenue Ext, Kingston, NY 12401Sold

- $449,6003 bd1 ba1.4k sqft111 Griffin Dr, Hurley, NY 12443Off Market

- $409,8003 bd1 ba1.4k sqft107 Griffin Dr, Hurley, NY 12443Off Market
- $627,6003 bd1 ba1.5k sqft115 Griffin Dr, Hurley, NY 12443Off Market
- $381,1003 bd1 ba1.1k sqft103 Griffin Dr, Hurley, NY 12443Off Market
- $428,0003 bd1 ba1.3k sqft119 Griffin Dr, Hurley, NY 12443Off Market
A local agent can set up tours, give advice and negotiate with sellers.
Similar homes
- $919,0004 bd6 ba3.4k sqft150 Jeffrey Lane, Hurley, NY 12443Active
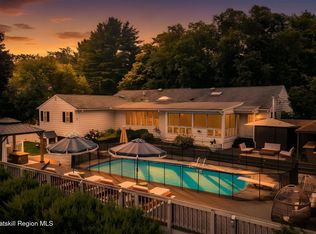
 MLS ID #20264635, Mary Orapello, Listing by: Howard Hanna Rand Realty. HVCRMLS
 - $458,0003 bd2 ba1.9k sqft128 Rosa Lane, Hurley, NY 12443Active
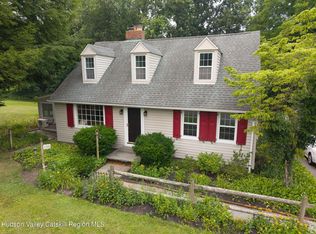 MLS ID #20264649, Margaret Martino, Listing by: Keller Williams Realty HV Nort. HVCRMLS
 - $455,0003 bd3 ba1.7k sqft120 Altamont Drive, Hurley, NY 12443Active
 MLS ID #20264706, Angela Lanuto, RSPS, Listing by: Coldwell Banker Village Green. HVCRMLS
 - $585,0004 bd2 ba1.9k sqft156 Hurley Avenue, Kingston, NY 12401Active
 MLS ID #20264658, Maria Gianas, Listing by: The Machree Group, LLC. HVCRMLS
 - $650,0004 bd3 ba3k sqft248 Hillside Terrace, Kingston, NY 12401ActiveMLS ID #20255568, Marguerite Ehmann, Listing by: Howard Hanna Rand Realty. HVCRMLS
- $749,0004 bd2 ba1.6k sqft434 Joys Lane, Hurley, NY 12443For Sale
 MLS ID #1009729, Derek J. Greene, Listing by: Greene Realty Group. OneKey® MLS as distributed by MLS GRID
 - $599,0003 bd3 ba1.9k sqft5 Virginia Drive, Kingston, NY 12401For SaleMLS ID #1021508, Leigh M. Quintana, Listing by: KW Hudson Valley North. OneKey® MLS as distributed by MLS GRID
- $549,0003 bd3 ba1.5k sqft146 Flower Hill, Kingston, NY 12401ActiveMLS ID #20264149, Nicole Polito, Listing by: Coldwell Banker Village Green. HVCRMLS
- $585,0004 bd3 ba2.3k sqft39 Church Street, Bloomington, NY 12411ActiveMLS ID #20263406, Darlene Griffin, Listing by: Halter Associates Realty. HVCRMLS
- $779,0004 bd3 ba2.6k sqft33 Corriedale Lane, Cottekill, NY 12419ActiveMLS ID #20264696, Donna Ramundo, Listing by: Keller Williams Valley Realty. HVCRMLS
- $465,0004 bd2 ba1.8k sqft204 Russell Rd, Hurley, NY 12443For SaleMLS ID #11683912, John Peterson, Listing by: THE TRUSS GROUP LLC. NY State MLS
- $900,0005 bd2 ba1.8k sqft436 Dug Hill Road, Hurley, NY 12443ActiveMLS ID #20264457, Mark McAlpine, Listing by: Compass Greater New York, LLC. HVCRMLS
- $329,0002 bd2 ba1.4k sqft175 Dewitt Mills Road, Hurley, NY 12443ActiveMLS ID #20263508, Dominique Musialkiewicz, Listing by: Howard Hanna Rand Realty. HVCRMLS
- $849,0003 bd3 ba2.3k sqft285 Morgan Hill Road, Hurley, NY 12443ActiveMLS ID #20263319, Sharon Farley, Listing by: Corcoran Country Living. HVCRMLS
- $499,0003 bd2 ba1.6k sqft274 Morgan Hill Road, Hurley, NY 12443For SaleMLS ID #977040, Leigh M. Quintana, Listing by: KW Hudson Valley North. OneKey® MLS as distributed by MLS GRID
- $425,0002 bd1 ba1.3k sqft391 Joys Lane, Hurley, NY 12443ActiveMLS ID #20262824, Amie Durham, Listing by: Howard Hanna Rand Realty. HVCRMLS
- $549,0006 bd-- ba3.9k sqft370 Union Center Road, Ulster Park, NY 12487ActiveMLS ID #20264704, Lorrie Morse, Listing by: L. Morse & Associates. HVCRMLS
- $459,9004 bd2 ba1.7k sqft68 Parkcrest Drive, Rosendale, NY 12472ActiveMLS ID #20264625, Giovanna Russo, Listing by: Century 21 Alliance-NP. HVCRMLS
- $629,9003 bd2 ba1.6k sqft211 Johnson Hill Road, Kingston, NY 12401ActiveMLS ID #20262945, John Winters, Listing by: Charles Winters Real Estate. HVCRMLS
- $669,0004 bd3 ba2.9k sqft234 Sawmill Road, Lake Katrine, NY 12449ActiveMLS ID #20262976, Jeanne Boice, Listing by: Howard Hanna Rand Realty. HVCRMLS
