MOVE RIGHT IN! Amazing open floor plan BRICK RANCH featuring 3 bedrooms, 1.5 bath in northern Warren! Freshly painted and newer carpeting in LARGE LIVING ROOM (hardwood underneath)!! Wait until you see the relaxing backyard - You're going to love enjoying these summer nights on the brick paver patio with a retractable awning and gazebo! Backyard is completely fenced and has large shed too. Finished basement with plenty of storage areas!! ANDERSON WINDOWS, updated FULL BATH w/ Marblelite counters, large family room with fireplace. Also, quite a UNIQUE FEATURE is 1st FLOOR LAUNDRY (stackable washer/dryer stay) in the MASTER BEDROOM!! 2 car ATTACHED GARAGE ... NEWER FURNACE & A/C. too!! Warren Consolidated schools ... Immediate possession!! WOW! YOU'LL BE IMPRESSED
Pending
Price cut: $15K (9/30)
$275,000
32848 Rugby Dr, Warren, MI 48088
3beds
2,658sqft
Single Family Residence
Built in 1965
6,969 Square Feet Lot
$266,600 Zestimate®
$103/sqft
$-- HOA
What's special
- 110 days
- 724
- 65
Zillow last checked:
Listing updated:
Listed by:
Scott Love 586-381-8898,
Good Company 248-733-5811
Source: Realcomp II,MLS#: 20261044690
Facts & features
Interior
Bedrooms & bathrooms
- Bedrooms: 3
- Bathrooms: 2
- Full bathrooms: 1
- 1/2 bathrooms: 1
Primary bedroom
- Level: Entry
- Area: 143
- Dimensions: 13 X 11
Bedroom
- Level: Entry
- Area: 132
- Dimensions: 12 X 11
Bedroom
- Level: Entry
- Area: 121
- Dimensions: 11 X 11
Other
- Level: Entry
- Area: 104
- Dimensions: 13 X 8
Other
- Level: Entry
- Area: 20
- Dimensions: 5 X 4
Dining room
- Level: Entry
- Area: 130
- Dimensions: 13 X 10
Family room
- Level: Entry
- Area: 260
- Dimensions: 20 X 13
Kitchen
- Level: Entry
- Area: 143
- Dimensions: 13 X 11
Living room
- Level: Entry
- Area: 288
- Dimensions: 18 X 16
Heating
- Forced Air, Natural Gas
Cooling
- Ceiling Fans, Central Air
Appliances
- Included: Built In Gas Range, Disposal, Free Standing Refrigerator, Gas Cooktop, Microwave, Washer Dryer Allin One
Features
- Programmable Thermostat
- Windows: Energy Star Qualified Windows
- Basement: Full,Partially Finished
- Has fireplace: Yes
- Fireplace features: Family Room, Gas
Interior area
- Total interior livable area: 2,658 sqft
- Finished area above ground: 1,453
- Finished area below ground: 1,205
Video & virtual tour
Property
Parking
- Total spaces: 2
- Parking features: Two Car Garage, Attached, Direct Access, Driveway, Electricityin Garage, Garage Faces Front, Garage Door Opener
- Attached garage spaces: 2
Features
- Levels: One
- Stories: 1
- Entry location: GroundLevel
- Patio & porch: Patio, Porch
- Exterior features: Lighting
- Pool features: None
- Fencing: Back Yard,Fenced
Lot
- Size: 6,969 Square Feet
- Dimensions: 60 x 120
Details
- Additional structures: Cabana, Sheds
- Parcel number: 1302203002
- Special conditions: Short Sale No,Standard
Construction
Type & style
- Home type: SingleFamily
- Architectural style: Ranch
- Property subtype: Single Family Residence
Materials
- Brick
- Foundation: Basement, Poured
- Roof: Asphalt
Condition
- New construction: No
- Year built: 1965
Utilities & green energy
- Electric: Circuit Breakers
- Sewer: Public Sewer
- Water: Public
- Utilities for property: Above Ground Utilities
Community & HOA
Community
- Subdivision: PRESCOTT PARK SUB
HOA
- Has HOA: No
Location
- Region: Warren
Financial & listing details
- Price per square foot: $103/sqft
- Tax assessed value: $65,495
- Annual tax amount: $3,486
- Date on market: 6/18/2026
- Cumulative days on market: 110 days
- Listing agreement: Exclusive Right To Sell
- Listing terms: Cash,Conventional
Estimated market value
$266,600
$253,000 - $280,000
$2,312/mo
Price history
| Date | Event | Price |
|---|---|---|
| 10/17/2026 | Pending sale | $275,000$103/sqft |
Source:  Realcomp II #20261044690 Report a problem Realcomp II #20261044690 Report a problem | ||
| 9/30/2026 | Price change | $275,000-5.2%$103/sqft |
Source: Realcomp II #20261044690 Report a problem | ||
| 8/25/2026 | Listed for sale | $290,000$109/sqft |
Source: Realcomp II #20261044690 Report a problem | ||
| 8/5/2026 | Pending sale | $290,000$109/sqft |
Source: Realcomp II #20261044690 Report a problem | ||
| 6/30/2026 | Price change | $290,000-6.5%$109/sqft |
Source: Realcomp II #20261044690 Report a problem | ||
| 6/18/2026 | Listed for sale | $310,000$117/sqft |
Source: Realcomp II #20261044690 Report a problem | ||
Public tax history
| Year | Property taxes | Tax assessment |
|---|---|---|
| 2026 | $3,486 +2.2% | $129,730 +4% |
| 2025 | $3,410 +5.3% | $124,780 +7.2% |
| 2024 | $3,239 +6.7% | $116,380 +11% |
| 2023 | $3,035 -1.7% | $104,880 +14.6% |
| 2022 | $3,088 +0.6% | $91,540 +5.8% |
| 2021 | $3,069 | $86,520 +6.7% |
| 2020 | $3,069 +6.9% | $81,120 +4.4% |
| 2019 | $2,871 -0.3% | $77,670 +9.5% |
| 2018 | $2,879 | $70,940 +9% |
| 2017 | -- | $65,090 |
| 2016 | -- | $65,090 +8.6% |
| 2015 | -- | $59,950 +20% |
| 2012 | -- | $49,950 |
| 2010 | -- | -- |
| 2009 | -- | $72,540 -14.2% |
| 2008 | -- | $84,580 -6.1% |
| 2007 | -- | $90,080 +0.9% |
| 2006 | -- | $89,240 +1.3% |
| 2005 | -- | $88,100 +3.5% |
| 2004 | -- | $85,160 +59.8% |
| 2001 | $2,189 +6.9% | $53,300 +3.2% |
| 2000 | $2,048 | $51,650 |
Find assessor info on the county website
Monthly payment
Est. payment
Payment breakdown
Explore the cost of this home by adjusting the details. Changes won't be saved.Climate risks
Neighborhood: 48088
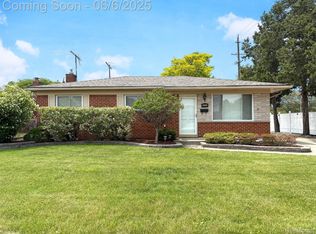
Similar homes
- $254,9003 bd2 ba2.3k sqft14706 Murthum Ave, Warren, MI 48088For Sale
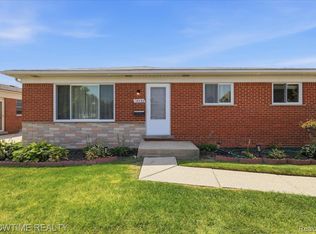
 MLS ID #20261075458, Marvin Nafsu, Showtime Realty. Realcomp II
 - $230,0003 bd2 ba2k sqft32504 Dover Ave, Warren, MI 48088For Sale
 MLS ID #20261069491, Neeley Freeman, Epique Realty. Realcomp II
 - $249,9993 bd2 ba2k sqft31719 Newport Dr, Warren, MI 48088For Sale
 MLS ID #20261073575, Sultan Ahmed, Express Home Realty LLC. Realcomp II
 - $250,9993 bd3 ba2k sqft29737 Malvina Dr, Warren, MI 48088For Sale
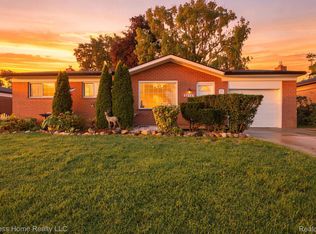 MLS ID #20261071477, Sultan Ahmed, Express Home Realty LLC. Realcomp II
 - $259,5773 bd3 ba2.1k sqft30640 Lorraine Ave, Warren, MI 48093For SaleMLS ID #20261080943, Scott Zemens, RE/MAX First. Realcomp II
- $289,0003 bd2 ba2.2k sqft36424 Clifford Dr, Sterling Heights, MI 48312For SaleMLS ID #20261080721, Stacy Miletti, Real Estate One-Troy. Realcomp II
- $289,9993 bd2 ba2.1k sqft12156 Corvair Dr, Sterling Heights, MI 48312For SaleMLS ID #20261076063, Edyta A Raganiewicz, Century 21 Curran & Oberski. Realcomp II
- $272,0003 bd3 ba2.2k sqft5153 Busch Ave, Warren, MI 48091For SaleMLS ID #20261080779, Sherry L Pyszczynski, Keller Williams Paint Creek. Realcomp II
- $297,9993 bd2 ba2k sqft3450 Shampo Dr, Warren, MI 48092For SaleMLS ID #20261072406, Jeremy LePage, Quest Realty LLC. Realcomp II
- $245,0003 bd2 ba2.3k sqft4529 Sudbury Dr, Warren, MI 48092For SaleMLS ID #20261081001, Josh Taylor, Good Company. Realcomp II
- $259,9003 bd2 ba2.1k sqft25916 Cubberness St, Saint Clair Shores, MI 48081For SaleMLS ID #20261057841, Sebastian Freeman, Epique Realty. Realcomp II
- $299,9003 bd2 ba1.4k sqft3053 Belcher Dr, Sterling Heights, MI 48310For SaleMLS ID #20261077263, Charles N Tamou, Top Agent Realty. Realcomp II
- $299,0003 bd2 ba1.3k sqft564 E Lewiston Ave, Ferndale, MI 48220For SaleMLS ID #20261085067, Jim Shaffer, Good Company. Realcomp II
- $285,0003 bd1 ba1.3k sqft118 Midland Blvd, Royal Oak, MI 48073New ConstructionMLS ID #20261071412, Darlene Jackson, Max Broock, REALTORS®-Birmingham. Realcomp II
- $334,0003 bd2 ba2.1k sqft44819 Duffield Ave, Sterling Heights, MI 48314For SaleMLS ID #20261070288, Timothy A Francisco Jr, Real Estate One-Sterling Heights. Realcomp II
- $349,9993 bd2 ba2.3k sqft2383 E Maple Rd, Troy, MI 48083For SaleMLS ID #20261080010, Paru Tolia, Keller Williams HomeTowne. Realcomp II
- $240,0003 bd2 ba1.4k sqft2410 E Lincoln Ave, Royal Oak, MI 48067For SaleMLS ID #20261083324, Jim Shaffer, Good Company. Realcomp II
- $275,0003 bd1 ba1.9k sqft1355 Harvard Rd, Berkley, MI 48072For SaleMLS ID #20261076159, Jim Shaffer, Good Company. Realcomp II
- $335,0003 bd2 ba1.5k sqft2918 Saratoga Dr, Troy, MI 48083For SaleMLS ID #20261064187, David Nguyen, Keller Williams Paint Creek. Realcomp II
- $315,0003 bd2 ba1.7k sqft248 Council Ave, Clawson, MI 48017For SaleMLS ID #20261075469, Brian W Gregory, Good Company. Realcomp II
