Opportunities like this don't come around often. Freshly painted throughout and offering endless possibilities, this exceptional property combines generous living space, an attached accessory dwelling unit (ADU), and a flexible floor plan designed to adapt to every stage of life. Whether you're bringing generations together, creating inspiring work-from-home spaces, or simply looking for room to spread out, you'll find the space to make it your own.
The main home welcomes you with warm, inviting living spaces where memories are waiting to be made. Picture family dinners gathered around the dining room fireplace, holiday celebrations filled with laughter, and quiet mornings enjoying coffee as natural light fills the home. The well-designed kitchen flows effortlessly into the dining and living areas, creating a warm, connected space that's perfect for everyday living and entertaining.
Upstairs, you'll find three comfortable bedrooms, including a private primary suite, along with an additional full bathroom. A spacious playroom offers flexibility for a children's retreat, home office, media room, or creative space. Beautiful hardwood floors add warmth and timeless character throughout the second level.
The lower level extends the home's versatility with a generous family room, a separate recreation room, a full bathroom, new luxury vinyl flooring throughout, and a screened porch overlooking the backyard--offering even more space to relax, entertain, work from home, or enjoy your favorite hobbies.
Connected to the home with its own private entrance, the attached accessory dwelling unit (ADU) provides a comfortable living space complete with its own kitchen, living room, bedroom, and full bathroom. Whether you're accommodating extended family, welcoming long-term guests, or seeking the flexibility of additional living quarters, this unique layout is ready to fit your lifestyle.
Outside, enjoy a spacious backyard with room for summer gatherings, gardening, children's play, or simply relaxing in the peaceful surroundings. Ideally located just minutes from the Village of New Paltz, SUNY New Paltz, Mohonk Preserve, and Minnewaska State Park Preserve, you'll have convenient access to hiking, biking, local shops, restaurants, and everything the Hudson Valley has to offer.
More than just a house, this is a place where life can grow, memories can be made, and endless possibilities truly become reality.
Active
$625,000
181 N Putt Corners Road, New Paltz, NY 12561
4beds
2,888sqft
Single Family Residence
Built in 1968
43,560 Acres Lot
$584,300 Zestimate®
$216/sqft
$-- HOA
What's special
Dining room fireplaceSpacious backyardSeparate recreation roomThree comfortable bedroomsSpacious playroomFreshly painted throughoutFlexible floor plan
- 1 day |
- 563 |
- 41 |
Zillow last checked:
Listing updated:
Listed by:
BHHS HUDSON VALLEY PROP-NP 845-255-9400,
Li Yan Xiao 914-774-5430
Source: HVCRMLS,MLS#: 20264684
Facts & features
Interior
Bedrooms & bathrooms
- Bedrooms: 4
- Bathrooms: 4
- Full bathrooms: 4
Bedroom
- Level: Second
Bedroom
- Level: Second
Bedroom
- Level: Second
Bedroom
- Description: ADU
- Level: First
Primary bathroom
- Level: Second
Bathroom
- Level: First
Bathroom
- Level: Second
Bathroom
- Description: ADU
Dining room
- Level: First
Family room
- Level: First
Kitchen
- Level: First
Kitchen
- Description: ADU
Living room
- Description: ADU
Office
- Level: First
Other
- Level: Second
Heating
- Baseboard, Oil
Cooling
- Ceiling Fan(s), Wall/Window Unit(s)
Appliances
- Included: Water Softener Owned, Refrigerator, Microwave, Electric Water Heater, Dryer, Double Oven, Dishwasher, Built-In Electric Range
- Laundry: In Bathroom
Features
- 3 Seasons Room, Granite Counters, Kitchen Island, Pantry, Storage
- Flooring: Hardwood, Luxury Vinyl, Tile
- Doors: Sliding Doors
- Windows: Bay Window(s)
- Has basement: No
- Number of fireplaces: 1
- Fireplace features: Living Room
Interior area
- Total structure area: 2,888
- Total interior livable area: 2,888 sqft
- Finished area above ground: 2,888
- Finished area below ground: 0
Property
Parking
- Total spaces: 1
- Parking features: Garage Faces Front, Driveway
- Attached garage spaces: 1
- Has uncovered spaces: Yes
Features
- Levels: Multi/Split
- Stories: 2
- Patio & porch: Rear Porch
- Exterior features: Storage
- Has view: Yes
- View description: Trees/Woods
- Frontage type: Other
Lot
- Size: 43,560 Acres
- Dimensions: 1 acre
- Features: Back Yard, Level, Wooded
Details
- Parcel number: 78.20122
- Zoning: R1
- Zoning description: 1 family residence with Apartment
Construction
Type & style
- Home type: SingleFamily
- Architectural style: Colonial
- Property subtype: Single Family Residence
Materials
- Brick, Cedar
- Foundation: Brick/Mortar, Concrete Perimeter
- Roof: Asphalt
Condition
- New construction: No
- Year built: 1968
Utilities & green energy
- Electric: 200+ Amp Service
- Sewer: Septic Tank
- Water: Private
- Utilities for property: Cable Connected, Electricity Available
Community & HOA
HOA
- Has HOA: No
Location
- Region: New Paltz
Financial & listing details
- Price per square foot: $216/sqft
- Tax assessed value: $289,800
- Annual tax amount: $11,757
- Date on market: 8/14/2026
- Listing terms: Cash,Conventional
- Electric utility on property: Yes
Estimated market value
$584,300
$526,000 - $649,000
$4,674/mo
Price history
| Date | Event | Price |
|---|---|---|
| 8/14/2026 | Listed for sale | $625,000+135.8%$216/sqft |
Source:  HVCRMLS #20264684 Report a problem HVCRMLS #20264684 Report a problem | ||
| 5/19/2023 | Listing removed | -- |
Source: Zillow Rentals Report a problem | ||
| 5/4/2023 | Listed for rent | $4,800$2/sqft |
Source: Zillow Rentals Report a problem | ||
| 12/14/2017 | Sold | $265,000-8.3%$92/sqft |
Source: HVCRMLS #20172709 Report a problem | ||
| 10/14/2017 | Pending sale | $289,000$100/sqft |
Source: Steffens Realty #20172709 Report a problem | ||
| 10/5/2017 | Listed for sale | $289,000$100/sqft |
Source: Steffens Realty #20172709 Report a problem | ||
| 9/7/2017 | Pending sale | $289,000$100/sqft |
Source: Steffens Realty #20172709 Report a problem | ||
| 7/11/2017 | Listed for sale | $289,000$100/sqft |
Source: Steffens Realty #20172709 Report a problem | ||
| 6/25/2017 | Pending sale | $289,000$100/sqft |
Source: Steffens Realty #20172709 Report a problem | ||
| 6/10/2017 | Listed for sale | $289,000-2%$100/sqft |
Source: Steffens Realty #20172709 Report a problem | ||
| 1/13/2010 | Sold | $295,000-10.6%$102/sqft |
Source: HVCRMLS #20095027 Report a problem | ||
| 10/17/2009 | Price change | $329,900-1.5%$114/sqft |
Source: Coldwell Banker Currier & Lazier, Realtors #20092137 Report a problem | ||
| 8/13/2009 | Price change | $334,900-1.5%$116/sqft |
Source: Coldwell Banker Currier & Lazier, Realtors #20092137 Report a problem | ||
| 8/4/2009 | Price change | $339,900-2.9%$118/sqft |
Source: Coldwell Banker Currier & Lazier, Realtors #20092137 Report a problem | ||
| 6/30/2009 | Price change | $349,900-5.4%$121/sqft |
Source: Coldwell Banker Currier & Lazier, Realtors #20092137 Report a problem | ||
| 5/23/2009 | Listed for sale | $369,900$128/sqft |
Source: Coldwell Banker Currier & Lazier, Realtors #20092137 Report a problem | ||
Public tax history
| Year | Property taxes | Tax assessment |
|---|---|---|
| 2025 | -- | $289,800 |
| 2024 | -- | $289,800 |
| 2023 | -- | $289,800 |
| 2022 | -- | $289,800 |
| 2021 | -- | $289,800 |
| 2020 | -- | $289,800 |
| 2019 | -- | $289,800 |
| 2018 | -- | $289,800 |
| 2017 | $9,070 | $289,800 |
| 2016 | -- | $289,800 |
| 2015 | -- | $289,800 |
| 2014 | -- | $289,800 |
| 2013 | -- | $289,800 -19.8% |
| 2011 | -- | $361,200 -5% |
| 2010 | -- | $380,200 -10.5% |
| 2009 | -- | $425,000 |
| 2008 | -- | $425,000 |
| 2007 | -- | $425,000 +16.4% |
| 2006 | -- | $365,000 |
| 2005 | -- | $365,000 +14.1% |
| 2004 | -- | $320,000 +16.4% |
| 2003 | -- | $275,000 +43.2% |
| 2002 | -- | $192,000 +12.9% |
| 2001 | -- | $170,000 |
| 2000 | -- | $170,000 |
Find assessor info on the county website
Monthly payment
Climate risks
Neighborhood: 12561
Nearby schools
GreatSchools rating
- NADuzine SchoolGrades: PK-2Distance: 1 mi
- 9/10New Paltz Middle SchoolGrades: 6-8Distance: 1.8 mi
- 8/10New Paltz Senior High SchoolGrades: 9-12Distance: 3.1 mi
Schools provided by the listing agent
- Elementary: Duzine K-2
Source: HVCRMLS. This data may not be complete. We recommend contacting the local school district to confirm school assignments for this home.
- $538,0003 bd2 ba1.8k sqft179 N Putt Corners Rd, New Paltz, NY 12561Sold

- $364,0003 bd1 ba960 sqft182 N Putt Corners Rd, New Paltz, NY 12561Sold
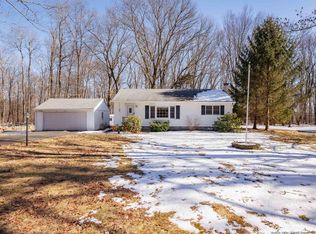
- $526,0004 bd2 ba1.8k sqft3 Nepale Dr, New Paltz, NY 12561Off Market
- $410,4004 bd2 ba1k sqft177 N Putt Corners Rd, New Paltz, NY 12561Off Market
- $673,7004 bd3 ba3k sqft186 N Putt Corners Rd, New Paltz, NY 12561Off Market
- $580,8004 bd2 ba2k sqft173 N Putt Corners Rd, New Paltz, NY 12561Off Market
- $430,7003 bd1 ba1.6k sqft180 N Putt Corners Rd, New Paltz, NY 12561Off Market
- $674,3004 bd2 ba2.6k sqft190 N Putt Corners Rd, New Paltz, NY 12561Off Market
A local agent can set up tours, give advice and negotiate with sellers.
Similar homes
- $599,9994 bd2 ba3.1k sqft3 Dogwood Hollow, New Paltz, NY 12561For Sale
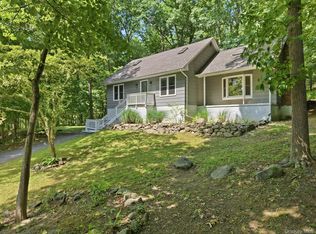
 MLS ID #1021174, Ashley Minard, Listing by: eXp Realty. OneKey® MLS as distributed by MLS GRID
 - $599,9994 bd2 ba3.1k sqft3 Dogwood Hollow Road, New Paltz, NY 12561Active

 MLS ID #20263798, Lindsay Stevens, Listing by: eXp Realty. HVCRMLS
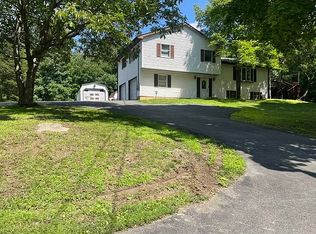
 - $725,0003 bd3 ba2.2k sqft542 N Ohioville Rd, New Paltz, NY 12561For Sale By Owner
- $499,0004 bd2 ba2.1k sqft307 Old Kingston Road, New Paltz, NY 12561Active
 MLS ID #20264621, Michael Carr, Listing by: eXp Realty. HVCRMLS
 - $627,0002 bd2 ba1.9k sqft574 State Route 32 N, Esopus, NY 12429ActiveMLS ID #20264565, Michael Carr, Listing by: eXp Realty. HVCRMLS
- $599,0004 bd2 ba2.1k sqft441 N Ohioville Road, New Paltz, NY 12561For SaleMLS ID #966380, Donna Brooks, Listing by: Compass Greater NY, LLC. OneKey® MLS as distributed by MLS GRID
- $599,0003 bd2 ba2k sqft6 Hickory Hill Road, New Paltz, NY 12561ActiveMLS ID #20264019, Sally Sprogis, Listing by: Four Seasons Sotheby's Int'l R. HVCRMLS
- $599,0003 bd4 ba3.6k sqft18 Rousner Lane, New Paltz, NY 12561ActiveMLS ID #20264324, Anne Rajs, Listing by: Corcoran Country Living. HVCRMLS
- $625,0003 bd2 ba1.7k sqft30 Kayleigh Drive, New Paltz, NY 12561For SaleMLS ID #1016283, Yesenia Pagan, Listing by: Keller Williams Realty Partner. OneKey® MLS as distributed by MLS GRID
- $649,0003 bd4 ba2.6k sqft903 Old Post Road, New Paltz, NY 12561ActiveMLS ID #20263893, Anita Cunniff, Listing by: Boxwood Realty and Design. HVCRMLS
- $729,0003 bd3 ba1.7k sqft213 Huguenot Street, New Paltz, NY 12561ActiveMLS ID #20262499, Sarah Finch, Listing by: The Kinderhook Group, Inc.. HVCRMLS
- $549,9003 bd3 ba1.8k sqft102 E Market Street, Hyde Park, NY 12538For SaleMLS ID #1038085, Robert D. Villone, Listing by: RE/MAX Classic Realty. OneKey® MLS as distributed by MLS GRID
- $525,0003 bd3 ba2.3k sqft80 S Ohioville Road, New Paltz, NY 12561ActiveMLS ID #20262697, Dawn Passante, Listing by: Coldwell Banker Village GreenN. HVCRMLS
- $674,9003 bd3 ba2.1k sqft10 Eisgruber Park Lane, Highland, NY 12528For SaleMLS ID #1005537, Margaret Thorne, Listing by: KW MidHudson. OneKey® MLS as distributed by MLS GRID
- $779,0004 bd3 ba2.6k sqft33 Corriedale Lane, Cottekill, NY 12419ActiveMLS ID #20264696, Donna Ramundo, Listing by: Keller Williams Valley Realty. HVCRMLS
- $850,0004 bd4 ba2.6k sqft112 Dubois Road, New Paltz, NY 12561ActiveMLS ID #20263038, Judy Lancia, Listing by: Houlihan Lawrence Real Estate. HVCRMLS
- $499,9003 bd3 ba1.8k sqft41 Penny Lane, Highland, NY 12528For SaleMLS ID #1036310, Jacob M. Cohen, Listing by: eXp Realty. OneKey® MLS as distributed by MLS GRID
- $429,0004 bd2 ba1.5k sqft19 N Ohioville Road, New Paltz, NY 12561For SaleMLS ID #1017259, Shannon Stewart, Listing by: Curasi Realty, Inc.. OneKey® MLS as distributed by MLS GRID
- $629,0004 bd2 ba2.2k sqft120 Vineyard Avenue, Highland, NY 12528For SaleMLS ID #1037649, Angela Chenery, Listing by: Century 21 Alliance Rlty Group. OneKey® MLS as distributed by MLS GRID
- $725,0003 bd2 ba2.3k sqft442 S Ohioville Road, New Paltz, NY 12561For SaleMLS ID #900612, Ashley Minard, Listing by: eXp Realty. OneKey® MLS as distributed by MLS GRID
