Welcome to your own Catskills retreat! This beautifully renovated 2,700-square-foot farmhouse blends timeless charm with modern comfort, offering an inviting escape surrounded by the natural beauty of the Hudson Valley.
Step inside to a bright, beautifully updated interior filled with natural light from large windows and thoughtfully designed living spaces. The newer kitchen features gorgeous quartz countertops, making it both stylish and functional--perfect for everything from morning coffee to gathering with family and friends. The warm, inviting living area is anchored by a wood-burning fireplace, creating the perfect cozy atmosphere after a day exploring the mountains.
Outside, take in the beautiful mountain views and enjoy the peaceful setting of Shokan. Whether you're looking for a full-time residence, weekend getaway, or investment property, this home offers the ideal combination of comfort, character, and location.
And the location is hard to beat! You're close to some of the Catskills' best skiing, acclaimed local eateries, scenic rail trails, hiking, and countless outdoor adventures. Spend the morning on the slopes, enjoy lunch at a local favorite, explore a nearby trail, and come home to a crackling fire and peaceful mountain surroundings.
25 Old Farm Rd. is more than a home--it's a Catskills lifestyle. Beautifully renovated, filled with natural light, surrounded by mountain beauty, and perfectly positioned for everything the area has to offer. Come see why this charming Shokan farmhouse is the perfect place to escape, unwind, and make memories.
Active
$699,900
25 Old Farm Road, Shokan, NY 12481
4beds
2,758sqft
Single Family Residence
Built in 1987
1.9 Acres Lot
$708,200 Zestimate®
$254/sqft
$-- HOA
What's special
Charming shokan farmhouseBright beautifully updated interiorSurrounded by mountain beautyWood-burning fireplaceThoughtfully designed living spacesGorgeous quartz countertopsBeautiful mountain views
- 3 days |
- 287 |
- 17 |
Zillow last checked:
Listing updated:
Listed by:
Halter Associates Realty 845-679-2010,
Keely Vandebogart 845-750-9337
Source: HVCRMLS,MLS#: 20264637
Facts & features
Interior
Bedrooms & bathrooms
- Bedrooms: 4
- Bathrooms: 3
- Full bathrooms: 2
- 1/2 bathrooms: 1
Primary bedroom
- Level: Second
Bedroom
- Level: Second
Bedroom
- Level: Second
Bedroom
- Level: Second
Primary bathroom
- Level: Second
Bathroom
- Level: Second
Other
- Level: Main
Other
- Level: Main
Bonus room
- Level: Third
Dining room
- Level: First
Family room
- Level: Main
Kitchen
- Level: Main
Laundry
- Level: Main
Living room
- Level: Main
Heating
- Baseboard, Oil, Wood
Cooling
- None
Appliances
- Included: Smart Appliance(s), Water Heater, Washer/Dryer, Washer, Vented Exhaust Fan, Stainless Steel Appliance(s), Self Cleaning Oven, Refrigerator, Range Hood, Range, Free-Standing Range, Free-Standing Freezer, Free-Standing Electric Range, Free-Standing Electric Oven, Exhaust Fan, ENERGY STAR Qualified Water Heater, ENERGY STAR Qualified Refrigerator, ENERGY STAR Qualified Washer, ENERGY STAR Qualified Freezer, ENERGY STAR Qualified Dryer, ENERGY STAR Qualified Dishwasher, ENERGY STAR Qualified Appliances, Electric Water Heater, Electric Oven, Dryer, Dishwasher, Convection Oven
- Laundry: Electric Dryer Hookup, Inside, Laundry Closet, Laundry Room, Lower Level, Main Level, Washer Hookup
Features
- Breakfast Bar, Cathedral Ceiling(s), Ceiling Fan(s), Chandelier, Double Vanity, Eat-in Kitchen, Entrance Foyer, High Ceilings, High Speed Internet, Kitchen Island, Open Floorplan, Pantry, Recessed Lighting, Recreation Room, Smart Camera(s)/Recording, Soaking Tub, Storage, Vaulted Ceiling(s)
- Flooring: Carpet, Hardwood, Laminate
- Windows: Garden Window(s)
- Has basement: No
- Number of fireplaces: 1
- Fireplace features: Den, Family Room, Living Room
Interior area
- Total structure area: 2,758
- Total interior livable area: 2,758 sqft
- Finished area above ground: 2,758
- Finished area below ground: 0
Video & virtual tour
Property
Parking
- Total spaces: 8
- Parking features: Asphalt, Garage Faces Front, On Site, Private, Paved, Off Street, Kitchen Level, Driveway, Covered
- Attached garage spaces: 2
- Uncovered spaces: 6
Accessibility
- Accessibility features: Accessible Approach with Ramp, Accessible Central Living Area, Accessible Common Area, Accessible Entrance, Accessible Hallway(s), Accessible Kitchen, Accessible Kitchen Appliances, Accessible Washer/Dryer, Central Living Area, Common Area, Visitable
Features
- Levels: Three Or More,Two
- Stories: 2
- Patio & porch: Covered, Deck, Front Porch, Patio, Porch, Rear Porch, Wrap Around
- Exterior features: Permeable Paving, Private Entrance, Private Yard, Rain Gutters, Smart Camera(s)/Recording, Other
- Pool features: Pool/Spa Combo, Other, See Remarks
- Has view: Yes
- View description: Meadow, Mountain(s), Panoramic, Rural, Trees/Woods
Lot
- Size: 1.9 Acres
- Features: Back Yard, Corner Lot, Few Trees, Front Yard, Garden, Gentle Sloping, Landscaped, Level, Many Trees, Meadow, Near Public Transit, Paved, Private, Secluded, Sloped Down, Views, Wooded
Details
- Parcel number: 46.5149
- Zoning: 1 Family Res
Construction
Type & style
- Home type: SingleFamily
- Architectural style: Farmhouse
- Property subtype: Single Family Residence
Materials
- Attic/Crawl Hatchway(s) Insulated, Cedar, Concrete, Frame
- Foundation: Combination, See Remarks
- Roof: Asphalt
Condition
- Updated/Remodeled
- New construction: No
- Year built: 1987
Utilities & green energy
- Electric: 200+ Amp Service
- Sewer: Septic Tank, Other
- Water: Private, Well
- Utilities for property: Cable Available, Cable Connected, Electricity Available, Electricity Connected, Phone Available, Phone Connected, Sewer Available, Sewer Connected, Water Available, Water Connected, See Remarks
Green energy
- Energy efficient items: Appliances
Community & HOA
Community
- Security: Carbon Monoxide Detector(s), Fire Alarm, Prewired, Security System, Security System Owned, Smoke Detector(s)
HOA
- Has HOA: No
Location
- Region: Shokan
Financial & listing details
- Price per square foot: $254/sqft
- Tax assessed value: $499,900
- Annual tax amount: $5,097
- Date on market: 8/12/2026
- Listing terms: 1031 Exchange,Cash,Conventional,FHA,USDA Loan,VA Loan
- Electric utility on property: Yes
- Road surface type: Paved
Estimated market value
$708,200
$673,000 - $744,000
$5,486/mo
Price history
| Date | Event | Price |
|---|---|---|
| 7/30/2026 | Listed for sale | $699,900-6.7%$254/sqft |
Source:  HVCRMLS #20260779 Report a problem HVCRMLS #20260779 Report a problem | ||
| 7/13/2026 | Listing removed | $750,000$272/sqft |
Source: HVCRMLS #20260779 Report a problem | ||
| 5/27/2026 | Price change | $750,000-6.2%$272/sqft |
Source: HVCRMLS #20260779 Report a problem | ||
| 4/10/2026 | Price change | $799,999-3%$290/sqft |
Source: HVCRMLS #20260779 Report a problem | ||
| 3/16/2026 | Price change | $825,000-13.1%$299/sqft |
Source: HVCRMLS #20260779 Report a problem | ||
| 3/3/2026 | Listed for sale | $949,900+91.9%$344/sqft |
Source: HVCRMLS #20260779 Report a problem | ||
| 4/4/2024 | Sold | $495,000-5.7%$179/sqft |
Source: Public Record Report a problem | ||
| 8/29/2022 | Listing removed | -- |
Source:  OneKey® MLS as distributed by MLS GRID #H6185144 Report a problem OneKey® MLS as distributed by MLS GRID #H6185144 Report a problem | ||
| 8/5/2022 | Price change | $525,000-8.7%$190/sqft |
Source: HVCRMLS #20221323 Report a problem | ||
| 7/7/2022 | Price change | $575,000-5%$208/sqft |
Source: HVCRMLS #20221323 Report a problem | ||
| 5/13/2022 | Listed for sale | $605,000+116.1%$219/sqft |
Source: HVCRMLS #20221323 Report a problem | ||
| 7/1/2015 | Sold | $280,000+25.6%$102/sqft |
Source: Public Record Report a problem | ||
| 3/27/2013 | Sold | $223,000-12.5%$81/sqft |
Source: HVCRMLS #20120635 Report a problem | ||
| 3/14/2013 | Pending sale | $255,000$92/sqft |
Source: Freestyle Realty - Woodstock #20120635 Report a problem | ||
| 1/30/2013 | Price change | $255,000-7.3%$92/sqft |
Source: Freestyle Realty - Woodstock #20120635 Report a problem | ||
| 10/14/2012 | Price change | $275,000-1.4%$100/sqft |
Source: Freestyle Realty - Woodstock #20120635 Report a problem | ||
| 10/11/2012 | Listed for sale | $279,000$101/sqft |
Source: Freestyle Realty - Woodstock #20120635 Report a problem | ||
| 6/3/2012 | Listing removed | $279,000$101/sqft |
Source: Freestyle Realty - Woodstock #20120635 Report a problem | ||
| 2/18/2012 | Listed for sale | $279,000-6.8%$101/sqft |
Source: Freestyle Realty - Woodstock #20120635 Report a problem | ||
| 10/3/2010 | Listing removed | $299,500$109/sqft |
Source: Westwood Metes & Bounds Realty, LTD Report a problem | ||
| 6/29/2010 | Listed for sale | $299,500$109/sqft |
Source: Westwood Metes & Bounds Realty, LTD Report a problem | ||
Public tax history
| Year | Property taxes | Tax assessment |
|---|---|---|
| 2025 | -- | $499,900 +51.4% |
| 2024 | -- | $330,100 |
| 2023 | -- | $330,100 |
| 2022 | -- | $330,100 +26% |
| 2021 | -- | $262,000 +4.8% |
| 2020 | -- | $249,900 |
| 2019 | -- | $249,900 |
| 2018 | -- | $249,900 |
| 2017 | $3,744 | $249,900 |
| 2016 | -- | $249,900 |
| 2015 | -- | $249,900 |
| 2014 | -- | $249,900 |
| 2013 | -- | $249,900 -32.1% |
| 2011 | -- | $368,000 -5.6% |
| 2010 | -- | $390,000 -8.4% |
| 2009 | -- | $425,900 |
| 2008 | -- | $425,900 |
| 2007 | -- | $425,900 -11.1% |
| 2006 | -- | $478,900 +23845% |
| 2005 | -- | $2,000 |
| 2004 | -- | $2,000 |
| 2003 | -- | $2,000 |
| 2002 | -- | $2,000 |
| 2001 | -- | $2,000 |
| 2000 | -- | $2,000 |
Find assessor info on the county website
Monthly payment
Climate risks
Neighborhood: 12481
Nearby schools
GreatSchools rating
- 8/10Reginald Bennett Elementary SchoolGrades: K-5Distance: 3.4 mi
- 9/10Onteora Middle SchoolGrades: 6-8Distance: 3.4 mi
- 7/10Onteora High SchoolGrades: 9-12Distance: 3.4 mi
Schools provided by the listing agent
- Elementary: Bennett 4-6
Source: HVCRMLS. This data may not be complete. We recommend contacting the local school district to confirm school assignments for this home.
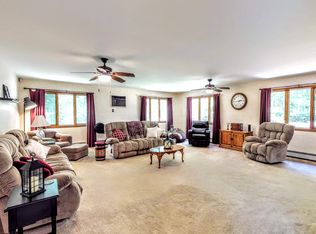
- $676,3004 bd3 ba2.4k sqft29 Old Farm Rd, Shokan, NY 12481Off Market
- $421,3003 bd3 ba1.4k sqft36 Longyear Rd, Olive, NY 12481Off Market
- $630,0003 bd3 ba1.8k sqft10 Old Farm Rd, Shokan, NY 12481Sold
- $328,7001 bd1 ba640 sqft33 Longyear Rd, Shokan, NY 12481Off Market
- $615,4003 bd2 ba2.6k sqft38 Longyear Rd, Olive, NY 12481Off Market
- $459,9006 bd2 ba2.4k sqft16 Longyear Rd, Olive, NY 12481Off Market
- $572,1004 bd2 ba2.4k sqft39 Old Farm Rd, Shokan, NY 12481Off Market
- $276,8002 bd1 ba1k sqft35 Longyear Rd, Shokan, NY 12481Off Market
A local agent can set up tours, give advice and negotiate with sellers.
Similar homes
- $949,0003 bd3 ba1.8k sqft56 Ridge Road, Shokan, NY 12481Active

 MLS ID #20264275, Kyle Needham, Listing by: Compass Greater NY, LLC. HVCRMLS
 - $779,0004 bd3 ba2.1k sqft4248 Ny-28, Boiceville, NY 12412Active
 MLS ID #20263603, Carol Graham, Listing by: Corcoran Country Living. HVCRMLS
 - $799,9994 bd3 ba2.3k sqft29 Maurizi Lane, Woodstock, NY 12498Active
 MLS ID #20263867, Henry T Ford, Listing by: Coldwell Banker Village Green. HVCRMLS
 - $699,0003 bd3 ba1.9k sqft72 Van Dale Road, Woodstock, NY 12498Active
 MLS ID #20263458, Leslie Foti, Listing by: Coldwell Banker Village Green. HVCRMLS
 - $795,0005 bd3 ba2k sqft4868 Ny-212, Willow, NY 12495ActiveMLS ID #20263724, Ruth Kabel, Listing by: Keller Williams Realty HV Nort. HVCRMLS
- $678,0003 bd3 ba1.5k sqft33-35 Rudy Frank Road, Shandaken, NY 12480ActiveMLS ID #20264451, Richard Greenspan, Listing by: Ruth Gale Realty. HVCRMLS
- $699,0003 bd3 ba2.1k sqft15 Meadow Drive, Red Hook, NY 12571ActiveMLS ID #20264512, Michael Carr, Listing by: eXp Realty. HVCRMLS
- $624,0003 bd3 ba2.1k sqft99 Van Tine Road, Kerhonkson, NY 12446ActiveMLS ID #20264203, Margaret Heinze, Listing by: Mary Collins Real Estate, Inc. HVCRMLS
- $799,0004 bd3 ba2.5k sqft1 Stone Ridge Court, Woodstock, NY 12498ActiveMLS ID #20262017, Susanna Scott-Mitchell, Listing by: Compass Greater NY, LLC. HVCRMLS
- $859,0004 bd3 ba2k sqft11 Blue Heron Drive, Kingston, NY 12401ActiveMLS ID #20261313, Deb Dolan, Listing by: Keller Williams Upstate NY. HVCRMLS
- $649,0003 bd2 ba1.7k sqft630 Ashokan Road, Kingston, NY 12401ActiveMLS ID #20263881, Michael Carr, Listing by: eXp Realty. HVCRMLS
- $899,0004 bd3 ba2.9k sqft269 Watson Hollow Road, West Shokan, NY 12494ActiveMLS ID #20261714, Jeanne Boice, Listing by: Howard Hanna Rand Realty. HVCRMLS
- $499,0003 bd2 ba1.5k sqft88 Cedar Street, West Hurley, NY 12491ActiveMLS ID #20264581, Eliana Amodio, Listing by: Amodio Real Estate & Prop. HVCRMLS
- $899,0004 bd3 ba2.8k sqft38 Byrne Road, Elka Park, NY 12427ActiveMLS ID #20264453, Laurie Osmond, Listing by: BHHS HUDSON VALLEY PROP-WDST. HVCRMLS
- $900,0005 bd2 ba1.8k sqft436 Dug Hill Road, Hurley, NY 12443ActiveMLS ID #20264457, Mark McAlpine, Listing by: Compass Greater New York, LLC. HVCRMLS
- $695,0003 bd2 ba1.8k sqft115 Cedar Hill Road, High Falls, NY 12440ActiveMLS ID #20263300, Jason Nadeau, Listing by: Compass Greater NY, LLC. HVCRMLS
- $849,0004 bd4 ba2.6k sqft33 Cranberry Lane, Saugerties, NY 12477ActiveMLS ID #20264434, Rodney Batista, Listing by: Howard Hanna Rand Realty. HVCRMLS
- $650,0006 bd3 ba3k sqft82-84 Glenford-Wittenberg Road, Glenford, NY 12433ActiveMLS ID #20263546, Quinn Hagstrand, Listing by: BHHS HUDSON VALLEY PROP-WDST. HVCRMLS
- $669,0004 bd3 ba2.9k sqft234 Sawmill Road, Lake Katrine, NY 12449ActiveMLS ID #20262976, Jeanne Boice, Listing by: Howard Hanna Rand Realty. HVCRMLS
- $849,0003 bd3 ba2.3k sqft285 Morgan Hill Road, Hurley, NY 12443ActiveMLS ID #20263319, Sharon Farley, Listing by: Corcoran Country Living. HVCRMLS
