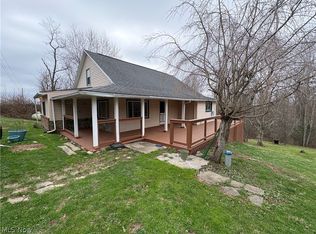
**Privacy, seclusion, and endless outdoor opportunities await on this 14.62-acre wooded property.** Surrounded by mature timber and abundant wildlife, this peaceful setting is ideal for hunting, hiking, ATV riding, or simply enjoying the quiet of country living.
**Privacy, seclusion, and endless outdoor opportunities await on this 14.62-acre wooded property.** Surrounded by mature timber and abundant wildlife, this peaceful setting is ideal for hunting, hiking, ATV riding, or simply enjoying the quiet of country living.
This 3-bedroom, 1-bath Cape Cod, with updates completed in 2011, features an open-concept living, dining, and kitchen area filled with natural light from a large picture window. The kitchen offers a spacious center island and two pantry areas, making it ideal for everyday living and entertaining.
The main floor includes a spacious primary bedroom with dual closets, a full bath featuring a Jacuzzi tub and separate shower, a laundry/utility room, and a mudroom with its own entrance for added convenience. Upstairs, you'll find a cozy family room with a reading nook overlooking the woods, along with two additional generously sized bedrooms.
Additional features include a metal roof (2011), central air (2020), natural gas forced-air heat, a 2,500-gallon gravity-fed spring water holding tank, and septic system.
Whether you're looking for a private residence, hunting property, or recreational getaway, this property offers the space, seclusion, and outdoor lifestyle you've been searching for.
Mineral rights do not convey. Schedule your private showing today!
Active
$207,000
40682 Road Fork Rd, Caldwell, OH 43724
3beds
2,160sqft
Single Family Residence
Built in 1985
14.62 Acres Lot
$-- Zestimate®
$96/sqft
$-- HOA
What's special
Two pantry areasSpacious center islandNatural gas forced-air heat
- 8 hours |
- 168 |
- 10 |
Zillow last checked:
Listing updated:
Listed by:
Morgan L Denius 740-687-1011 cory@darfusrealty.com,
Century 21 Darfus Realty
Source: MLS Now,MLS#: 5228568 Originating MLS: Other/Unspecificed
Originating MLS: Other/UnspecificedLoading...
Facts & features
Interior
Bedrooms & bathrooms
- Bedrooms: 3
- Bathrooms: 1
- Full bathrooms: 1
- Main level bathrooms: 1
- Main level bedrooms: 1
Heating
- Forced Air, Gas
Cooling
- Central Air
Features
- Has basement: No
- Has fireplace: No
Interior area
- Total structure area: 2,160
- Total interior livable area: 2,160 sqft
- Finished area above ground: 2,160
Video & virtual tour
Property
Parking
- Parking features: No Garage
Features
- Levels: Two
- Stories: 2
Lot
- Size: 14.62 Acres
Details
- Parcel number: 120021169.000
Construction
Type & style
- Home type: SingleFamily
- Architectural style: Cape Cod
- Property subtype: Single Family Residence
Materials
- Vinyl Siding
- Foundation: Block
- Roof: Metal
Condition
- Year built: 1985
Utilities & green energy
- Sewer: Private Sewer
- Water: Private
Community & HOA
HOA
- Has HOA: No
Location
- Region: Caldwell
Financial & listing details
- Price per square foot: $96/sqft
- Tax assessed value: $78,230
- Annual tax amount: $784
- Date on market: 7/17/2026
Estimated market value
Not available
Estimated sales range
Not available
Not available
Price history
| Date | Event | Price |
|---|---|---|
| 7/17/2026 | Listed for sale | $207,000+43.8%$96/sqft |
Source:  Columbus and Central Ohio Regional MLS #226026843 Report a problem Columbus and Central Ohio Regional MLS #226026843 Report a problem | ||
| 10/20/2021 | Sold | $144,000-7.1%$67/sqft |
Source:  MLS Now #4289474 Report a problem MLS Now #4289474 Report a problem | ||
| 9/20/2021 | Pending sale | $154,999$72/sqft |
Source: MLS Now #4289474 Report a problem | ||
| 9/6/2021 | Price change | $154,999-3.1%$72/sqft |
Source: MLS Now #4289474 Report a problem | ||
| 9/4/2021 | Listed for sale | $159,999$74/sqft |
Source: MLS Now #4289474 Report a problem | ||
| 7/30/2021 | Contingent | $159,999$74/sqft |
Source: MLS Now #4289474 Report a problem | ||
| 7/17/2021 | Price change | $159,999-5.8%$74/sqft |
Source: MLS Now #4289474 Report a problem | ||
| 7/13/2021 | Listed for sale | $169,900$79/sqft |
Source: MLS Now #4289474 Report a problem | ||
| 7/6/2021 | Contingent | $169,900$79/sqft |
Source: MLS Now #4289474 Report a problem | ||
| 6/17/2021 | Listed for sale | $169,900$79/sqft |
Source: MLS Now #4289474 Report a problem | ||
Public tax history
| Year | Property taxes | Tax assessment |
|---|---|---|
| 2024 | $1,320 | $27,380 |
| 2023 | $1,320 +11.4% | $27,380 +11.4% |
| 2022 | $1,185 | $24,580 |
| 2021 | $1,185 | $24,580 |
| 2020 | $1,185 +16.9% | $24,580 +16.9% |
| 2019 | $1,013 -2.1% | $21,020 |
| 2018 | $1,035 | $21,020 |
| 2017 | $1,035 +7% | $21,020 +7% |
| 2016 | $968 | $19,650 |
| 2015 | $968 | $19,650 |
| 2014 | $968 +51.5% | $19,650 +51.5% |
| 2013 | $639 | $12,970 |
Find assessor info on the county website
Monthly payment
Est. payment
Payment breakdown
Explore the cost of this home by adjusting the details. Changes won't be saved.Climate risks
Neighborhood: 43724
Getting around
0 / 100
Car-DependentNearby schools
GreatSchools rating
- 6/10Shenandoah Elementary SchoolGrades: PK-8Distance: 9.7 mi
- 4/10Shenandoah High SchoolGrades: 9-12Distance: 9.9 mi
Schools provided by the listing agent
- District: Noble LSD - 6102
Source: MLS Now. This data may not be complete. We recommend contacting the local school district to confirm school assignments for this home.
- $227,700-- bd2 ba1.7k sqft40810 Road Fork Rd, Caldwell, OH 43724Off Market
- $433,500-- bd-- ba2.7k sqft40367 Stoney Creek Rd, Caldwell, OH 43724Off Market
- $193,100-- bd2 ba1.4k sqft40325 Stoney Creek Rd, Caldwell, OH 43724Off Market
- $284,4003 bd1 ba1.4k sqft41044 Road Fork Rd, Caldwell, OH 43724Off Market
- $187,9003 bd1 ba1k sqft26000 Mallett Rd, Caldwell, OH 43724Off Market
- $252,600-- bd1 ba1.2k sqft40050 Road Fork Rd, Caldwell, OH 43724Off Market
- $32,5005.7 Acres0 Rock Fork Rd, Caldwell, OH 43724Sold
- $252,200-- bd1 ba1.7k sqft26400 Gildow Hill Rd, Caldwell, OH 43724Off Market
A local agent can set up tours, give advice and negotiate with sellers.
A local lender can help you make sure your offer is ready when you are.
Similar homes
- $--3 bd1 ba1.3k sqft41317 Plainview Rd, Woodsfield, OH 43793Auction
 MLS ID #5228421, Melissa A Smithberger, Smithberger Realty LLC. MLS Now
 - $224,9003 bd2 ba1.3k sqft18850 Harl Weiller Rd, Caldwell, OH 43724For Sale
 MLS ID #5222881, Jessica L Winland, Coldwell Banker Realty. MLS Now
 - $204,9003 bd1 ba1.7k sqft621 E Cross St, Summerfield, OH 43788For Sale
 MLS ID #5214499, Sue Groves, Leonard and Newland Real Estate Services. MLS Now
 - $225,0002 bd1 ba1.4k sqft43467 State Route 145, Lewisville, OH 43754For Sale
 MLS ID #5219778, Dave Angus, Carol Goff & Associates. MLS Now
 - $199,9003 bd2 ba1.5k sqft44698 Bronze Heights Ln, Caldwell, OH 43724For SaleMLS ID #5223490, Elle Schafer, Benjamin D. Schafer Realty. MLS Now
- $219,0003 bd2 ba2.6k sqft211 Green St, Woodsfield, OH 43793For SaleMLS ID #5227190, Misty Dierkes, Howard Hanna Real Estate Services. MLS Now
- $205,0004 bd2 ba2.3k sqft817 Walnut St, Caldwell, OH 43724For SaleMLS ID #5204817, Elle Schafer, Benjamin D. Schafer Realty. MLS Now
- $174,9003 bd1 ba1.2k sqft609 Lewis St, Caldwell, OH 43724For SaleMLS ID #5225830, Sue Groves, Leonard and Newland Real Estate Services. MLS Now
- $269,0002 bd2 ba2.9k sqft47155 Sarahsville Rd, Caldwell, OH 43724For SaleMLS ID #5212716, Sue Groves, Leonard and Newland Real Estate Services. MLS Now
- $200,0002 bd3 ba1.4k sqft220 Mill St, Waterford, OH 45786For SaleMLS ID #5226888, Melissa Long, McCarthy Real Estate, Inc.. MLS Now
- $189,9003 bd2 ba1.5k sqft716 Belford St, Caldwell, OH 43724For Sale By Owner
- $168,0003 bd1 ba1.6k sqft2345 Heldman Rd, Wingett Run, OH 45789For SaleMLS ID #5221556, Jessica B Mosser, Century 21 Full Service, LLC.. MLS Now
- $--3 bd2 ba2k sqft106 S Paul St, Woodsfield, OH 43793AuctionXome
- $--3 bd2 ba2k sqft472 Muskingum Dr, Marietta, OH 45750AuctionAuction.com 1
- $225,0003 bd2 ba2.3k sqft39785 Gun Club Rd, Woodsfield, OH 43793For SaleMLS ID #5218838, Austin Slie, RE/MAX Broadwater. MLS Now
- $--2 bd1 ba1.3k sqft2742 Milltown Rd, Reno, OH 45773AuctionAuction.com 1
- $209,9003 bd1 ba1.6k sqft1180 Mitchells Ln, Marietta, OH 45750For Sale By Owner
- $169,0004 bd1 ba2.5k sqft44952 Moose Ridge Rd, Woodsfield, OH 43793For SaleMLS ID #5169882, Misty Dierkes, Howard Hanna Real Estate Services. MLS Now
- $188,0003 bd2 ba1.2k sqft105 Woodcrest Ln, Marietta, OH 45750For SaleMLS ID #5195120, Desni L Crock, Advantage Real Estate. MLS Now
- $219,0003 bd3 ba1.5k sqft185 Goose Run Rd, Marietta, OH 45750For SaleMLS ID #5193293, Desni L Crock, Advantage Real Estate. MLS Now
