Historic Victorian-Style Farmhouse on 8.07 Acres – Caldwell, Ohio. Discover the charm and character of this lovely Victorian-style farmhouse, built in 1900 and situated on 8.07 scenic acres along a paved road with convenient access to Interstate 77. Offering approximately 1,841 square feet of living space, this distinctive property retains much of its original vernacular architectural detailing, reflecting the craftsmanship and character of its original builder. The front porch adds to the home’s welcoming appeal and provides an inviting space to enjoy the surrounding countryside. Original pine flooring remains throughout the first and second floors, although currently covered on the first floor. Recent improvements include new vinyl flooring, a fireplace insert, a renovated bathroom, and new roofing on the house, barns, and carriage house, along with new sheathing on the home. Additional improvements include a new water pump and new waterline to foot valve, new wall-mounted propane heaters in the kitchen and enclosed porch, a new electric water heater, and a recently completed propane pressure check. The home is currently serviced by well water; however, public water is available for connection at the property’s road frontage. Public natural gas may also be made available, although the substantial cost of extending the line to the property would be the responsibility of the purchaser. With its historic character, acreage, and convenient location, this property offers a wonderful opportunity to enjoy country living while preserving the charm of an early-1900s farmhouse
Active
$259,000
40277 Ashton Hill Rd, Caldwell, OH 43724
4beds
1,841sqft
Single Family Residence
Built in 1900
8.07 Acres Lot
$-- Zestimate®
$141/sqft
$-- HOA
What's special
Fireplace insertVictorian-style farmhouseOriginal vernacular architectural detailingRenovated bathroomNew electric water heater
- 2 days
- 641
- 67
Likely to sell faster than
Zillow last checked:
Listing updated:
Listed by:
David D Dernberger 917-355-6190 daviddernberger@gmail.com,
RE/MAX Properties of the Valley
Source: MLS Now,MLS#: 5261351 Originating MLS: Parkersburg Area Association of REALTORS
Facts & features
Interior
Bedrooms & bathrooms
- Bedrooms: 4
- Bathrooms: 1
- Full bathrooms: 1
- Main level bathrooms: 1
Heating
- Electric, Propane, Radiant
Cooling
- Window Unit(s)
Features
- Has basement: No
- Number of fireplaces: 1
Interior area
- Total structure area: 1,841
- Total interior livable area: 1,841 sqft
- Finished area above ground: 1,841
Video & virtual tour
Property
Parking
- Total spaces: 1
- Parking features: Driveway, Garage Faces Front, Garage, Garage Door Opener
- Garage spaces: 1
Features
- Levels: Three Or More
Lot
- Size: 8.07 Acres
Details
- Parcel number: 280021450.000
- Special conditions: Standard
Construction
Type & style
- Home type: SingleFamily
- Architectural style: Victorian
- Property subtype: Single Family Residence
Materials
- Wood Siding
- Roof: Asphalt
Condition
- Updated/Remodeled
- Year built: 1900
Utilities & green energy
- Sewer: Septic Needed
- Water: Well
Community & HOA
HOA
- Has HOA: No
Location
- Region: Caldwell
Financial & listing details
- Price per square foot: $141/sqft
- Tax assessed value: $86,890
- Annual tax amount: $950
- Date on market: 11/16/2026
- Cumulative days on market: 3 days
Estimated market value
Not available
Estimated sales range
Not available
Not available
Price history
| Date | Event | Price |
|---|---|---|
| 11/16/2026 | Listed for sale | $259,000+135.5%$141/sqft |
Source:  MLS Now #5261351 Report a problem | ||
| 2/12/2024 | Sold | $110,000$60/sqft |
Source: MLS Now #4496842 Report a problem | ||
Public tax history
| Year | Property taxes | Tax assessment |
|---|---|---|
| 2024 | $1,679 | $30,410 |
| 2023 | $1,679 +12.1% | $30,410 +12.1% |
| 2022 | $1,498 | $27,130 |
| 2021 | $1,498 | $27,130 |
| 2020 | $1,498 +8.7% | $27,130 +8.7% |
| 2019 | $1,377 -1.9% | $24,950 |
| 2018 | $1,403 | $24,950 |
| 2017 | $1,403 +7.2% | $24,950 +7.2% |
| 2016 | $1,309 | $23,270 |
| 2015 | $1,309 | $23,270 |
| 2014 | $1,309 +9.5% | $23,270 +9.5% |
| 2013 | $1,196 | $21,260 |
Find assessor info on the county website
Monthly payment
Est. payment
Payment breakdown
Explore the cost of this home by adjusting the details. Changes won't be saved.Climate risks
Neighborhood: 43724
Similar homes
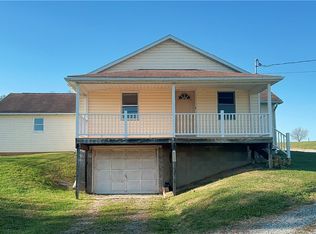
- $244,0004 bd2 ba2k sqft12405 State Route 339, Vincent, OH 45784For Sale
 MLS ID #5260851, Cheryl L Noland, Key MOVe Realty LLC. MLS Now
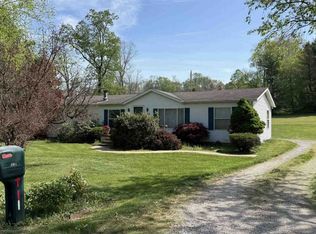
- $--4 bd3 ba1.8k sqft1784 Masonic Park Rd, Marietta, OH 45750Auction
 ServiceLink Auction
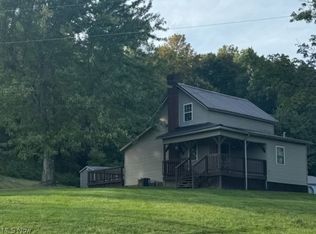
- $174,0003 bd1 ba1.2k sqft45351 Kip Clark Rd, Caldwell, OH 43724For Sale
 MLS ID #5250508, Morgan L Denius, Century 21 Darfus Realty. MLS Now
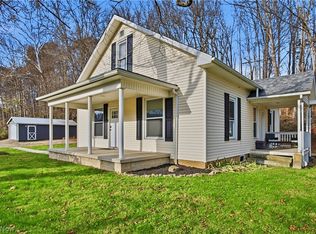
- $194,5002 bd1 ba1k sqft10755 Rural Dale Rd, Blue Rock, OH 43720For Sale
 MLS ID #5261086, Jessica L Winland, Coldwell Banker Realty. MLS Now
- $299,0003 bd2 ba1.8k sqft322 Center Rd, Waterford, OH 45786For Sale
 MLS ID #226041497, Elizabeth A Allen, USA-1 Real Estate Corp.. Columbus and Central Ohio Regional MLS
