Listed by Austin Stiles, KWBH, 605-391-4820. Ready for a little more space and a home that checks more boxes? This quality-built, one-owner home in Copperfield Vistas offers 3 bedrooms, 3 bathrooms and 1,980 finished sq. ft. in a growing neighborhood. Cross the covered front porch and into a bright, open-concept main level where the living room flows into the kitchen and dining areas. LVP flooring, subtle vaulted ceilings, 9' bedroom and bathroom ceilings, a wall-mounted electric fireplace and great natural light give the space a comfortable, modern feel. The corner kitchen has ample two-tone cabinetry with soft close features and in-cabinet lighting, granite countertops, a Whirlpool stainless steel appliance suite and center island with bar seating. The spacious primary suite has 2 closets, an ensuite bath with double vanity and custom-tiled walk-in shower, plus private access to the covered back deck. A second bedroom, full bathroom and main-floor laundry round out the main level. The walk-out basement level adds a family room, third bedroom and bathroom, along with a 700 sq. ft. crawl space for excellent storage. Outside, enjoy a fully fenced, well-manicured yard with established landscaping and sprinkler system, a covered deck AND paver patio for outdoor entertaining. The attached heated 2-car garage has workspace, storage and pedestrian access to the front yard, while the additional gravel parking area is perfect for your boat, RV or vehicles. Call today!
For sale
$419,000
3219 Allison Ln, Rapid City, SD 57703
3beds
1,980sqft
Site Built
Built in 2020
10,454 Square Feet Lot
$413,300 Zestimate®
$212/sqft
$-- HOA
What's special
- 2 days |
- 819 |
- 73 |
Likely to sell faster than
Zillow last checked:
Listing updated:
Listed by:
Austin Stiles,
Keller Williams Realty Black Hills SP
Source: Mount Rushmore Area AOR,MLS#: 89972
Facts & features
Interior
Bedrooms & bathrooms
- Bedrooms: 3
- Bathrooms: 3
- Full bathrooms: 3
- Main level bathrooms: 2
- Main level bedrooms: 2
Primary bedroom
- Level: Main
- Area: 168
- Dimensions: 14 x 12
Bedroom 2
- Level: Main
- Area: 100
- Dimensions: 10 x 10
Bedroom 3
- Level: Basement
- Area: 90
- Dimensions: 9 x 10
Dining room
- Level: Main
- Area: 180
- Dimensions: 12 x 15
Family room
- Description: WALK OUT
Kitchen
- Level: Main
- Dimensions: 11 x 12
Living room
- Level: Main
- Area: 210
- Dimensions: 14 x 15
Heating
- Natural Gas, Forced Air
Cooling
- Refrig. C/Air
Appliances
- Included: Dishwasher, Disposal, Refrigerator, Gas Range Oven, Microwave
- Laundry: Main Level
Features
- Vaulted Ceiling(s), Walk-In Closet(s)
- Flooring: Carpet, Tile, Vinyl
- Basement: Full,Walk-Out Access
- Number of fireplaces: 2
- Fireplace features: One, Electric
Interior area
- Total structure area: 1,980
- Total interior livable area: 1,980 sqft
Property
Parking
- Total spaces: 2
- Parking features: Two Car, Attached
- Attached garage spaces: 2
Features
- Patio & porch: Covered Deck
Lot
- Size: 10,454 Square Feet
Details
- Parcel number: 3804132001
Construction
Type & style
- Home type: SingleFamily
- Architectural style: Ranch
- Property subtype: Site Built
Materials
- Foundation: Poured Concrete Fd.
- Roof: Composition
Condition
- Year built: 2020
Community & HOA
Community
- Security: Fire Alarm
- Subdivision: Copperfield Vistas
HOA
- Amenities included: None
- Services included: None
Location
- Region: Rapid City
Financial & listing details
- Price per square foot: $212/sqft
- Tax assessed value: $472,500
- Annual tax amount: $4,313
- Date on market: 8/12/2026
- Listing terms: Cash,New Loan
Estimated market value
$413,300
$393,000 - $434,000
$2,438/mo
Price history
| Date | Event | Price |
|---|---|---|
| 8/12/2026 | Listed for sale | $419,000$212/sqft |
Source:  Mount Rushmore Area AOR #89972 Report a problem Mount Rushmore Area AOR #89972 Report a problem | ||
Public tax history
| Year | Property taxes | Tax assessment |
|---|---|---|
| 2025 | $4,313 +0.9% | $472,500 +21.4% |
| 2024 | $4,276 +16.4% | $389,100 +3.2% |
| 2023 | $3,675 +27.6% | $377,100 +26% |
| 2022 | $2,880 | $299,400 +71.9% |
| 2021 | -- | $174,200 +282% |
| 2020 | $779 | $45,600 |
Find assessor info on the county website
Monthly payment
Est. payment
Payment breakdown
Explore the cost of this home by adjusting the details. Changes won't be saved.Climate risks
Neighborhood: 57703
Nearby schools
GreatSchools rating
- 4/10Valley View Elementary - 13Grades: K-5Distance: 1.2 mi
- NAEast Middle School - 30Grades: 6-8Distance: 1.2 mi
- 2/10Central High School - 41Grades: 9-12Distance: 3.4 mi
- $71,3000.27 acres3215 Allison Ln, Rapid City, SD 57703Off Market
- $415,0003 bd3 ba2.6k sqft627 Copperfield Dr, Rapid City, SD 57703Sold
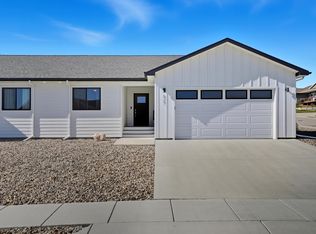
- $368,3003 bd3 ba1.3k sqft631 Copperfield Dr, Rapid City, SD 57703Off Market
- $326,4003 bd3 ba1.6k sqft617 Copperfield Dr, Rapid City, SD 57703Off Market
- $381,0003 bd3 ba2.1k sqft635 Copperfield Dr, Rapid City, SD 57703Off Market
- $447,7003 bd2 ba1.2k sqft3218 Allison Ln, Rapid City, SD 57703Off Market
- $440,9003 bd2 ba2.3k sqft3222 Homestead St, Rapid City, SD 57703Sold
- $441,7003 bd3 ba1.9k sqft3214 Allison Ln, Rapid City, SD 57703Off Market
A local agent can set up tours, give advice and negotiate with sellers.
A local lender can help you make sure your offer is ready when you are.
Similar homes
- $415,0004 bd3 ba2k sqft3220 New England St, Rapid City, SD 57703For Sale
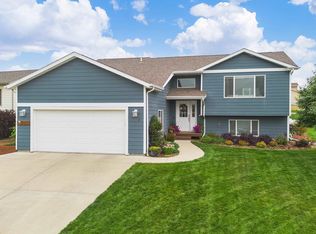 MLS ID #90004, Tarri Sorenson. Mount Rushmore Area AOR
 - $429,9004 bd3 ba2.1k sqft5818 Weatherby Loop, Rapid City, SD 57703For Sale
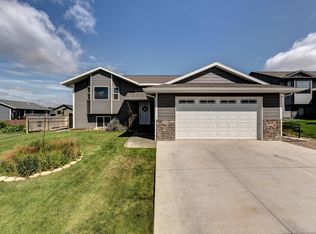 MLS ID #180524, SUZETTE PICKAR, WEST RIVER REALTY, LLC. Black Hills AOR
 - $429,9004 bd3 ba2.2k sqft5818 Other, Rapid City, SD 57703For Sale
 MLS ID #90002, Suzette Pickar. Mount Rushmore Area AOR
 - $479,0004 bd3 ba2.3k sqft3025 Conservation Way, Rapid City, SD 57703For Sale
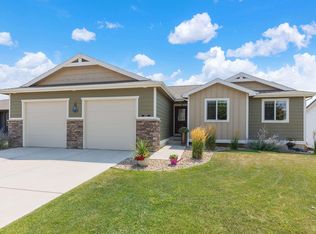 MLS ID #180389, EMILY TOBIN TUPA, RE/MAX ADVANTAGE. Black Hills AOR
 - $424,0003 bd2 ba1.1k sqft3211 Homestead St, Rapid City, SD 57703For SaleMLS ID #179222, CHEYENNE S MCGRIFF, RE/MAX RESULTS. Black Hills AOR
- $499,9004 bd3 ba2.3k sqft3101 Tate Ct, Rapid City, SD 57701For SaleMLS ID #180410, ALICEN DUPONT, EXP REALTY. Black Hills AOR
- $479,5004 bd3 ba2.1k sqft710 Bar Five Ranch Rd, Rapid City, SD 57703For SaleMLS ID #89400, Will Dixon. Mount Rushmore Area AOR
- $554,0004 bd2 ba2.1k sqft4736 Howie Dr, Rapid City, SD 57703For SaleMLS ID #180529, DAWN N FETTIG-PERHUS, RE/MAX ADVANTAGE. Black Hills AOR
- $399,9902 bd2 ba1.3k sqft3148 Conservation Way, Rapid City, SD 57703For SaleMLS ID #179560, DIANE K WILCOX, COLDWELL BANKER BLACK HILLS LEGACY. Black Hills AOR
- $355,0005 bd2 ba2k sqft635 Diamond Ridge Blvd, Rapid City, SD 57703For SaleMLS ID #89673, Shauna Sheets. Mount Rushmore Area AOR
- $419,9004 bd3 ba2.5k sqft4624 Patricia St, Rapid City, SD 57703For SaleMLS ID #177456, KELLY MCGREGOR, BERKSHIRE HATHAWAY HOMESERVICES MIDWEST REALTY. Black Hills AOR
- $410,0003 bd3 ba1.7k sqft2013 Noah St, Rapid City, SD 57703For SaleMLS ID #87902, Pete Jensen. Mount Rushmore Area AOR
- $349,0003 bd2 ba1.9k sqft1105 Fir Dr, Rapid City, SD 57701For SaleMLS ID #180510, AMANDA KIRSCHENMAN, COLDWELL BANKER BLACK HILLS LEGACY. Black Hills AOR
- $414,5003 bd2 ba1.3k sqft2801 Luke Ln, Rapid City, SD 57703New ConstructionMLS ID #178543, MICHELLE CHENOWETH, EXP REALTY. Black Hills AOR
- $449,0003 bd3 ba2.3k sqft2511 Merlot Dr, Rapid City, SD 57701For SaleMLS ID #180367, MARY L FRENCH, SUN REAL ESTATE. Black Hills AOR
- $325,0004 bd3 ba2k sqft5789 Corbin Dr, Rapid City, SD 57703For SaleMLS ID #89842, Cierra Vanderpol. Mount Rushmore Area AOR
- $389,9003 bd2 ba1.3k sqft1621 Copperfield Dr, Rapid City, SD 57703For SaleMLS ID #88978, Cierra Vanderpol. Mount Rushmore Area AOR
- $485,9004 bd3 ba2.3k sqft4503 Patricia St, Rapid City, SD 57703For SaleMLS ID #88906, Bobbi Bentz. Mount Rushmore Area AOR
- $440,0004 bd2 ba1.5k sqft505 Solomon Ct, Rapid City, SD 57703New ConstructionMLS ID #178444, LISA M MCFARLAND, NAVX REALTY. Black Hills AOR
- $435,0004 bd3 ba2.1k sqft5843 Derringer Rd, Rapid City, SD 57703For SaleMLS ID #178536, MIKE A ANDERSON, THE REAL ESTATE GROUP, INC.. Black Hills AOR
