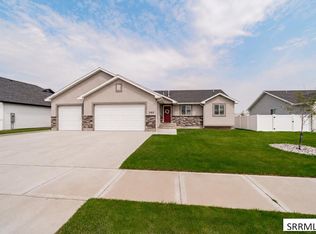
This stunning home makes an unforgettable first impression with its gorgeous stucco and stone exterior, ideally situated on a spacious corner lot. Completely move-in ready, the home welcomes you into a bright and inviting living room highlighted by a beautiful vaulted ceiling that enhances the open, airy feel. The kitchen offers a functional and stylish layout with a center island, rich dark cabinetry, and plenty of space for gathering and entertaining. Even the laundry room has been thoughtfully designed, featuring a convenient animal washing station. The main-floor master suite provides a relaxing private retreat with a tray ceiling, generous walk-in closet, and impressive ensuite bathroom complete with his-and-her sinks, a walk-in shower, and a jetted soaking tub. The unfinished basement provides incredible potential for future expansion and is planned to accommodate two additional bedrooms with a Jack-and-Jill bathroom, an additional half bath, and a bar area—offering plenty of room to create additional living and entertaining space. With its beautiful exterior, desirable corner-lot setting, thoughtful interior features, and convenient location near Sage Lakes Golf Course, this home offers an exceptional combination of comfort, style, and room to grow.
For sale
$480,000
5121 Rock Creek Dr, Idaho Falls, ID 83401
3beds
3,120sqft
Single Family Residence
Built in 2020
0.28 Acres Lot
$-- Zestimate®
$154/sqft
$12/mo HOA
What's special
Walk-in showerRich dark cabinetryBeautiful exteriorCenter islandDesirable corner-lot settingConvenient animal washing stationSpacious corner lot
- 2 days |
- 415 |
- 29 |
Likely to sell faster than
Zillow last checked:
Listing updated:
Listed by:
BreaAnna Hilleshiem 208-360-2399,
Real Broker LLC
Source: SRMLS,MLS#: 2188536
Facts & features
Interior
Bedrooms & bathrooms
- Bedrooms: 3
- Bathrooms: 2
- Full bathrooms: 2
- Main level bathrooms: 2
- Main level bedrooms: 3
Dining room
- Level: Main
Kitchen
- Level: Main
Living room
- Level: Main
Basement
- Area: 1529
Heating
- Natural Gas, Forced Air
Cooling
- Central Air
Appliances
- Included: Dishwasher, Disposal, Microwave, Refrigerator, Plumbed For Water Softener
- Laundry: Main Level
Features
- Ceiling Fan(s), Vaulted Ceiling(s), Walk-In Closet(s), Master Downstairs, Master Bath, Mud Room
- Flooring: Carpet, Tile
- Basement: Full,Unfinished
- Has fireplace: No
- Fireplace features: None
Interior area
- Total structure area: 3,120
- Total interior livable area: 3,120 sqft
- Finished area above ground: 1,591
- Finished area below ground: 1,529
Property
Parking
- Total spaces: 3
- Parking features: 3 Stalls, Attached, Garage Door Opener
- Attached garage spaces: 3
Features
- Levels: One
- Stories: 1
- Patio & porch: 1, Patio
- Has spa: Yes
- Spa features: Bath
Lot
- Size: 0.28 Acres
- Features: Established Lawn, Sprinkler-Auto, Sprinkler System Full
Details
- Parcel number: RPA312A017019O
- Zoning description: Idaho Falls-R1-Single Dwel Res
Construction
Type & style
- Home type: SingleFamily
- Property subtype: Single Family Residence
Materials
- Frame, Primary Exterior Material: Stone, Primary Exterior Material: Stucco
- Foundation: Concrete Perimeter
Condition
- Year built: 2020
Utilities & green energy
- Electric: Idaho Falls Power
- Sewer: Public Sewer
- Water: Public
Community & HOA
Community
- Subdivision: Fairway Estates-Bon
HOA
- Has HOA: Yes
- HOA fee: $140 annually
Location
- Region: Idaho Falls
Financial & listing details
- Price per square foot: $154/sqft
- Tax assessed value: $463,169
- Annual tax amount: $2,804
- Date on market: 8/13/2026
- Listing terms: Cash,Conventional,FHA,VA Loan
- Inclusions: Dishwasher, Disposal, Refrigerator, Microwave, Oven/Range
- Exclusions: Seller's Personal Property
Estimated market value
Not available
Estimated sales range
Not available
Not available
Price history
| Date | Event | Price |
|---|---|---|
| 8/13/2026 | Listed for sale | $480,000+6.7%$154/sqft |
Source:  SRMLS #2188536 Report a problem SRMLS #2188536 Report a problem | ||
| 2/4/2024 | Listing removed | $449,900$144/sqft |
Source: SRMLS #2162209 Report a problem | ||
| 1/23/2024 | Listed for sale | $449,900$144/sqft |
Source: SRMLS #2162209 Report a problem | ||
| 1/18/2024 | Pending sale | $449,900$144/sqft |
Source: SRMLS #2162209 Report a problem | ||
| 11/21/2023 | Listed for sale | $449,900$144/sqft |
Source: SRMLS #2162209 Report a problem | ||
Public tax history
| Year | Property taxes | Tax assessment |
|---|---|---|
| 2025 | $2,729 -4.6% | $463,169 +3.3% |
| 2024 | $2,861 -25.5% | $448,398 -16.6% |
| 2023 | $3,842 +86.9% | $537,412 +16.4% |
| 2022 | $2,055 +230.7% | $461,804 +762% |
| 2021 | $621 +695.5% | $53,576 +17.1% |
| 2020 | $78 +14.7% | $45,752 |
| 2019 | $68 -11.8% | $45,752 +14.3% |
| 2018 | $77 | $40,033 |
Find assessor info on the county website
Monthly payment
Est. payment
Payment breakdown
Explore the cost of this home by adjusting the details. Changes won't be saved.Climate risks
Neighborhood: 83401
Nearby schools
GreatSchools rating
- 3/10Temple View Elementary SchoolGrades: PK-6Distance: 3.1 mi
- 4/10Eagle Rock Junior High SchoolGrades: 7-8Distance: 4.1 mi
- 3/10Skyline Senior High SchoolGrades: 9-12Distance: 4.2 mi
Schools provided by the listing agent
- Elementary: TEMPLE VIEW 91EL
- Middle: EAGLE ROCK 91JH
- High: SKYLINE 91HS
Source: SRMLS. This data may not be complete. We recommend contacting the local school district to confirm school assignments for this home.
- $523,4005 bd2 ba2.9k sqft336 Rock Hill Ln, Idaho Falls, ID 83401Off Market
- $505,2006 bd3 ba2.8k sqft5093 Rock Creek Dr, Idaho Falls, ID 83401Off Market
- $368,9003 bd2 ba1.3k sqft402 Rock Hill, Idaho Falls, ID 83401Off Market
- $509,3003 bd2 ba1.3k sqft363 Rock Hill, Idaho Falls, ID 83401Off Market
- $--5 bd3 ba2.6k sqft347 Rock Hill Ln, Idaho Falls, ID 83401Sold
- $534,4006 bd3 ba3.1k sqft386 Rock Hill Ln, Idaho Falls, ID 83401Off Market
- $500,9006 bd3 ba2.7k sqft363 Rock Hill Ln, Idaho Falls, ID 83401Off Market
- $512,3006 bd3 ba2.8k sqft333 Rock Creek Cir, Idaho Falls, ID 83401Off Market
A local agent can set up tours, give advice and negotiate with sellers.
A local lender can help you make sure your offer is ready when you are.
Similar homes
- $559,0006 bd3 ba3k sqft395 Rock Hill Ln, Idaho Falls, ID 83401For Sale
 MLS ID #2188538, Noel Leon, Real Broker LLC. SRMLS
 - $535,0003 bd2 ba3.6k sqft5119 Pevero Dr, Idaho Falls, ID 83401For Sale By Owner

- $530,0003 bd2 ba3.3k sqft315 N Pointe Dr, Idaho Falls, ID 83401For Sale
 MLS ID #2188164, Mike Jorde, Silvercreek Realty Group. SRMLS
 - $385,0005 bd2 ba1.9k sqft6764 N Jennifer Ln, Idaho Falls, ID 83401For Sale
 MLS ID #2188565, Anthony Elizondo, Real Broker LLC. SRMLS
 - $575,3705 bd3 ba3.9k sqftGrassy Hl, Idaho Falls, ID 83401For SaleMLS ID #2188466, Eli Dahlin, Silvercreek Realty Group. SRMLS
- $572,9005 bd3 ba3.9k sqftGrassy Hl, Idaho Falls, ID 83401For SaleMLS ID #2188476, Grider Peterson Real Estate Team, eXp Realty LLC. SRMLS
- $444,5503 bd2 ba2.8k sqft6363 Ender Ln, Idaho Falls, ID 83401For SaleMLS ID #2188471, Felipe Montanares, Hamlet Homes. SRMLS
- $517,0004 bd3 ba3.2k sqft299 Lacosta Dr, Idaho Falls, ID 83401For SaleMLS ID #2187707, Jason Carlyle, Keller Williams Realty East Idaho. SRMLS
- $601,9005 bd3 ba4.6k sqftGrassy Hl, Idaho Falls, ID 83401For SaleMLS ID #2188474, Grider Peterson Real Estate Team, eXp Realty LLC. SRMLS
- $520,0004 bd4 ba3.1k sqft6334 Glen Abby Cir, Idaho Falls, ID 83401For SaleMLS ID #2186751, Chalmers Haas, eXp Realty LLC. SRMLS
- $601,4605 bd3 ba4.4k sqftGrassy Hl, Idaho Falls, ID 83401For SaleMLS ID #2188468, Eli Dahlin, Silvercreek Realty Group. SRMLS
- $450,0005 bd3 ba3.1k sqft349 La Montagna, Idaho Falls, ID 83401ACTIVEMLS ID #583308, Lacey Christensen, Silvercreek Realty Group. PCTMLS
- $519,5005 bd4 ba4.4k sqft795 Saturn Ave, Idaho Falls, ID 83402For SaleMLS ID #2188505, Anderson Hicks Group, Keller Williams Realty East Idaho. SRMLS
- from $499,9003 bd2 ba3.2k sqftLyndhurst Plan, Fairway Estates - Idaho Falls, Idaho Falls, ID 83401New ConstructionVisionary Homes
- $535,0004 bd3 ba3.3k sqft6320 Glen Abby Cir, Idaho Falls, ID 83401For SaleMLS ID #2186071, Kelly Allen, Summit View Realty. SRMLS
- $504,9996 bd3 ba2.5k sqft8224 N 5 W, Idaho Falls, ID 83401For SaleMLS ID #2185882, Jason Lichtenstein, Silvercreek Realty Group. SRMLS
- $550,0006 bd3 ba3.6k sqft666 E 65 N, Idaho Falls, ID 83401For SaleMLS ID #2186808, Shay Ricks, Silvercreek Realty Group. SRMLS
- $650,0006 bd3 ba3.7k sqft5276 Rock Hollow Ln, Idaho Falls, ID 83401For SaleMLS ID #2187638, Kylee Johns, Century 21 High Desert. SRMLS
- $650,0006 bd3 ba3.6k sqft5188 Grassy Hill, Idaho Falls, ID 83401For SaleMLS ID #2185594, Sheri Peery, Keller Williams Realty East Idaho. SRMLS
- $489,9954 bd3 ba2.7k sqft2995 N Lucina Ave, Idaho Falls, ID 83401For SaleMLS ID #2186086, Jared English, Congress Realty, Inc. SRMLS
