Located just off Highway 180 for an easy commute to the valley, this secluded corner lot is home to a terrific 2 story Bricker custom 3br2.5ba residence. The owners, and original builders, are relocating out of state and are hoping to find a new owner who will love this property as much as they have. And, there are many features worth highlighting.This is a great parcel with frontage on George Smith and Hickory. It slopes lightly up from George Smith and the home is sited at the top of the lot with driveway access from Hickory to a very secluded setting with a western view overlooking the entire property. The lot has a nice coverage of mature oaks and some unique rock features highlighted by a gorgeous natural rock garden at the front of the home. The property is fenced and the AE zoning allows for a variety of farming and animal related uses. This parcel has 2 wells and there is a second septic system for a RV site.The home is a Bricker custom 2 story built in 1993. It offers 1,839 square feet with 3 bedrooms and 2.5 baths and an attached garage. It has a nice open floor plan with a large living room and dining area off of the kitchen. The kitchen features pebble-tech floors and gas appliances with a utility room and half-bath off of the kitchen. The dining area has a slider to the outside and there is a separate exit off of the utility room. A small portion of the garage has been converted into a very cozy office space. The bedrooms are nicely sized. The front of the home has a beautiful covered deck that overlooks the rock garden. It's a great place to relax in the evening and enjoy the sunset. The entire property has been immaculately maintained.The handyman of the family will really enjoy the 24x48 shop that is divided into an open work area, shop or hobby room, and garage area. It has separate electrical service with 220 power. The RV site is adjacent with water, septic, and electricity. The shop area is a great addition that offers some real flexibility for the new owner.This is one of the nicest properties in the area offered by the original owner. It has quick access to the highway for an easy commute to the valley and has been meticulously maintained by the owner. With plenty of usable land, two wells, and a shop, the new owner will find a terrific canvas to create their new rural lifestyle. Showings are by appointment only and the seller is quite firm on their price.
Sold for $395,000
$395,000
32860 George Smith Rd, Squaw Valley, CA 93675
3beds
3baths
1,839sqft
Residential, Single Family Residence
Built in 1993
4.34 Acres Lot
$395,100 Zestimate®
$215/sqft
$2,537 Estimated rent
Home value
$395,100
$363,000 - $431,000
$2,537/mo
Zestimate® history
Owner options
List your home for rent
$2,537/mo
Rent Zestimate®
Find your next renter with Zillow Rental Manager. Plus, with online applications, you can quickly screen prospective tenants – for free.
$2,537/mo
Rent Zestimate®
Refinance and save
$2,670/mo
Est. payment
Refinancing to a lower rate could help reduce your monthly payments and save thousands over the life of the loan.
$2,670/mo
Est. payment
Explore your selling options
Work with a Zillow partner agent
Leverage their expertise and Zillow's premium Showcase listings to get your home seen by more buyers.
Get startedList with your own agent
Get your home in front of millions of buyers by listing it on Zillow.
Learn how to do itSell it yourself
Take full control of how buyers see your home on Zillow by listing For Sale by Owner (FSBO).
List your homeWhat's special
Zillow last checked:
Listing updated:
Listed by:
Lonnie Work DRE #00616823 559-338-2624,
Squaw Valley Realty
Bought with:
Nonmember Nonmember
Nonmember
Source: Fresno MLS,MLS#: 648581Originating MLS: Fresno MLS
Facts & features
Interior
Bedrooms & bathrooms
- Bedrooms: 3
- Bathrooms: 3
Primary bedroom
- Area: 0
- Dimensions: 0 x 0
Bedroom 1
- Area: 0
- Dimensions: 0 x 0
Bedroom 2
- Area: 0
- Dimensions: 0 x 0
Bedroom 3
- Area: 0
- Dimensions: 0 x 0
Bedroom 4
- Area: 0
- Dimensions: 0 x 0
Bathroom
- Features: Tub/Shower, Shower
Dining room
- Features: Living Room/Area
- Area: 0
- Dimensions: 0 x 0
Family room
- Area: 0
- Dimensions: 0 x 0
Kitchen
- Features: Pantry
- Area: 0
- Dimensions: 0 x 0
Living room
- Area: 0
- Dimensions: 0 x 0
Basement
- Area: 0
Heating
- Has Heating (Unspecified Type)
Cooling
- Central Air
Appliances
- Included: F/S Range/Oven, Gas Appliances, Disposal, Dishwasher
- Laundry: Utility Room
Features
- Office
- Flooring: Carpet, Other
- Windows: Double Pane Windows
- Basement: None
- Has fireplace: No
Interior area
- Total structure area: 1,839
- Total interior livable area: 1,839 sqft
Property
Parking
- Total spaces: 2
- Parking features: RV Access/Parking, Work/Shop Area
- Attached garage spaces: 2
Features
- Levels: Two
- Stories: 2
- Patio & porch: Covered, Concrete
Lot
- Size: 4.34 Acres
- Dimensions: 600 x 300
- Features: Foothill, Corner Lot, Pasture, Horses Allowed
Details
- Additional structures: Workshop
- Parcel number: 18532024
- Zoning: AE
- Horses can be raised: Yes
Construction
Type & style
- Home type: SingleFamily
- Architectural style: Ranch
- Property subtype: Residential, Single Family Residence
Materials
- Wood Siding
- Foundation: Concrete
- Roof: Composition
Condition
- Year built: 1993
Details
- Builder name: Bricker Custom
Utilities & green energy
- Electric: On
- Sewer: Septic Tank
- Water: Private
- Utilities for property: Propane
Community & HOA
Location
- Region: Squaw Valley
Financial & listing details
- Price per square foot: $215/sqft
- Tax assessed value: $212,334
- Date on market: 5/10/2026
- Cumulative days on market: 99 days
- Listing agreement: Exclusive Right To Sell
- Listing terms: Government,Conventional,Cash
Price history
| Date | Event | Price |
|---|---|---|
| 9/25/2026 | Sold | $395,000-2.5%$215/sqft |
Source: Fresno MLS #648581 Report a problem | ||
| 8/18/2026 | Pending sale | $405,000$220/sqft |
Source: Fresno MLS #648581 Report a problem | ||
| 5/10/2026 | Listed for sale | $405,000$220/sqft |
Source: Fresno MLS #648581 Report a problem | ||
Public tax history
| Year | Property taxes | Tax assessment |
|---|---|---|
| 2026 | -- | $212,334 +2% |
| 2025 | $2,419 +1.7% | $208,171 +2% |
| 2024 | $2,378 +1.1% | $204,090 +2% |
| 2023 | $2,353 +0.7% | $200,089 +2% |
| 2022 | $2,336 +2% | $196,167 +2% |
| 2021 | $2,289 -0.1% | $192,321 +1% |
| 2020 | $2,292 +2.3% | $190,350 +2% |
| 2019 | $2,242 +1.8% | $186,619 +2% |
| 2018 | $2,203 +2.3% | $182,961 +2% |
| 2017 | $2,154 +2.3% | $179,374 +2% |
| 2016 | $2,105 +1.1% | $175,858 +1.5% |
| 2015 | $2,081 +1.1% | $173,218 +2% |
| 2014 | $2,059 | $169,826 +0.5% |
| 2013 | -- | $169,059 +2% |
| 2012 | -- | $165,745 +2% |
| 2011 | -- | $162,496 +0.8% |
| 2010 | -- | $161,283 -0.2% |
| 2009 | -- | $161,668 +2% |
| 2008 | -- | $158,499 +2% |
| 2007 | -- | $155,392 +2% |
| 2006 | -- | $152,346 +2% |
| 2005 | -- | $149,360 +2% |
| 2004 | -- | $146,433 +1.9% |
| 2003 | -- | $143,750 +2% |
| 2002 | -- | $140,933 +2% |
| 2001 | $1,462 | $138,170 |
Find assessor info on the county website
Neighborhood: 93675
Nearby homes
- $65,0005.71 acres128 Hickory Ln, Squaw Valley, CA 93675Sold

- $--4.8 acresApn 185 320 33s Yokuts Valley, Squaw Valley, CA 93675Off Market
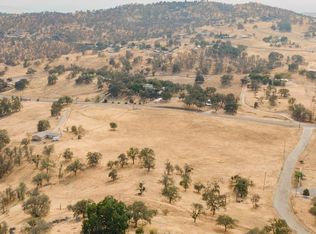
- $421,6004 bd3 ba2.3k sqft33097 Hickory Ln, Squaw Valley, CA 93675Off Market

- $358,3003 bd1 ba1.4k sqft33000 George Smith Rd, Squaw Valley, CA 93675Off Market
- $450,9003 bd1 ba1.3k sqft32810 George Smith Rd, Squaw Valley, CA 93675Off Market
- $297,300-- bd-- ba-- sqft32754 George Smith Rd, Squaw Valley, CA 93675Off Market
- $260,0003 bd3 ba1.5k sqft33102 Hickory Ln, Squaw Valley, CA 93675Sold
- $217,800-- bd-- ba-- sqft33181 Hickory Ln, Squaw Valley, CA 93675Off Market
Nearby schools
GreatSchools rating
- 9/10Dunlap Elementary SchoolGrades: K-8Distance: 7.7 mi
- 7/10Reedley High SchoolGrades: 9-12Distance: 13.4 mi
Schools provided by the listing agent
- Elementary: Dunlap
- Middle: Dunlap
- High: Reedley
Source: Fresno MLS. This data may not be complete. We recommend contacting the local school district to confirm school assignments for this home.


Get pre-qualified for a loan
At Zillow Home Loans, we can pre-qualify you in as little as 5 minutes with no impact to your credit score.
An equal housing lender. NMLS #10287.
- California
- Fresno County
- Squaw Valley
- 93675
- 32860 George Smith Rd
