A private Kerhonkson retreat with the space, setting, and location that make Hudson Valley living so appealing. This four-bedroom Colonial sits on a generous, 1.4 acre wooded lot with a large backyard and plenty of room to add a pool. Inside, the first floor offers an updated kitchen with stainless steel appliances, a substantial island with seating, and sliders to a rear deck overlooking the peaceful grounds. A formal dining room, living room, family room, laundry closet, and powder room round out the main level. Upstairs, the inviting primary suite features an en suite bath with double sinks and a soaking tub, along with three additional bedrooms and a full guest bath. A two-car attached garage and unfinished lower-level storage add functionality, with plenty of opportunity to make it your own.
And then there's the location: close to Accord Social, Accord Market, Westwind Orchard, Upstate Taco, Arrowood Farms, Inness, and Minnewaska State Park Preserve, to name just a few of the area's popular destinations. Enjoy the restaurants, farms, hiking, and swimming holes, that are all close by. About two hours from NYC, but a world away. A 3D Walkthrough Tour is available in the digital Lookbook or by request.
Active
$515,000
233 Queens Highway, Kerhonkson, NY 12446
4beds
2,120sqft
Single Family Residence
Built in 1985
1.4 Acres Lot
$526,900 Zestimate®
$243/sqft
$-- HOA
What's special
Three additional bedroomsTwo-car attached garageFull guest bathPowder roomLaundry closetSubstantial island with seatingFormal dining room
- 2 days |
- 459 |
- 41 |
Zillow last checked:
Listing updated:
Listed by:
Coldwell Banker Village GreenK 845-331-5357,
Allison Morelle 315-335-9809
Source: HVCRMLS,MLS#: 20264676
Facts & features
Interior
Bedrooms & bathrooms
- Bedrooms: 4
- Bathrooms: 3
- Full bathrooms: 2
- 1/2 bathrooms: 1
Heating
- Baseboard, Hot Water, Propane
Cooling
- Ceiling Fan(s)
Appliances
- Included: Washer, Stainless Steel Appliance(s), Refrigerator, Range, Microwave, Dryer, Dishwasher
- Laundry: Laundry Closet, Main Level
Features
- Ceiling Fan(s), Double Vanity, Eat-in Kitchen, Kitchen Island, Pantry, Soaking Tub, Storage, Walk-In Closet(s)
- Flooring: Carpet, Engineered Hardwood, Luxury Vinyl, Tile, Vinyl
- Windows: Insulated Windows
- Basement: Exterior Entry,Full,Interior Entry,Storage Space,Unfinished,Walk-Out Access
Interior area
- Total structure area: 2,120
- Total interior livable area: 2,120 sqft
- Finished area above ground: 2,120
- Finished area below ground: 0
Video & virtual tour
Property
Parking
- Total spaces: 2
- Parking features: Garage Faces Side, Driveway
- Attached garage spaces: 2
- Has uncovered spaces: Yes
Features
- Patio & porch: Deck, Front Porch
- Exterior features: Paved Walkway, Private Yard
- Has view: Yes
- View description: Neighborhood, Trees/Woods
Lot
- Size: 1.4 Acres
- Features: Front Yard, Level, Private, Wooded
Details
- Parcel number: 51440068.4710
- Zoning: R1
- Zoning description: Low-Density Residential
Construction
Type & style
- Home type: SingleFamily
- Architectural style: Colonial
- Property subtype: Single Family Residence
Materials
- Block, Frame, Vinyl Siding
- Foundation: Block
- Roof: Asphalt,Shingle
Condition
- New construction: No
- Year built: 1985
Utilities & green energy
- Electric: 200+ Amp Service
- Sewer: Septic Tank
- Water: Well
- Utilities for property: Electricity Connected, Sewer Connected, Water Connected, Propane
Community & HOA
Community
- Security: Carbon Monoxide Detector(s), Smoke Detector(s)
Location
- Region: Kerhonkson
Financial & listing details
- Price per square foot: $243/sqft
- Tax assessed value: $267,500
- Annual tax amount: $7,118
- Date on market: 8/13/2026
- Electric utility on property: Yes
- Road surface type: Asphalt
Estimated market value
$526,900
$458,000 - $590,000
$5,411/mo
Price history
| Date | Event | Price |
|---|---|---|
| 8/13/2026 | Listed for sale | $515,000+329.2%$243/sqft |
Source:  HVCRMLS #20264676 Report a problem HVCRMLS #20264676 Report a problem | ||
| 10/8/2002 | Sold | $120,000$57/sqft |
Source: Public Record Report a problem | ||
Public tax history
| Year | Property taxes | Tax assessment |
|---|---|---|
| 2025 | -- | $267,500 |
| 2024 | -- | $267,500 |
| 2023 | -- | $267,500 |
| 2022 | -- | $267,500 |
| 2021 | -- | $267,500 |
| 2020 | -- | $267,500 +7% |
| 2019 | -- | $250,000 +2.5% |
| 2018 | -- | $244,000 |
| 2017 | $5,735 | $244,000 |
| 2016 | -- | $244,000 |
| 2015 | -- | $244,000 |
| 2014 | -- | $244,000 |
| 2013 | -- | $244,000 |
| 2011 | -- | $244,000 -22.8% |
| 2010 | -- | $316,000 |
| 2009 | -- | $316,000 |
| 2008 | -- | $316,000 |
| 2007 | -- | $316,000 |
| 2006 | -- | $316,000 +170.1% |
| 2005 | -- | $117,000 |
| 2004 | -- | $117,000 |
| 2003 | -- | $117,000 |
| 2002 | -- | $117,000 |
| 2001 | -- | $117,000 |
| 2000 | -- | $117,000 |
Find assessor info on the county website
Monthly payment
Climate risks
Neighborhood: 12446
Nearby schools
GreatSchools rating
- 6/10Kerhonkson Elementary SchoolGrades: PK-3Distance: 2.5 mi
- 7/10Rondout Valley Junior High SchoolGrades: 7-8Distance: 4.1 mi
- 5/10Rondout Valley High SchoolGrades: 9-12Distance: 4.1 mi
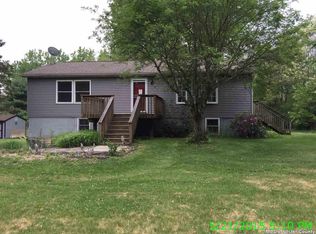
- $413,0002 bd2 ba1k sqft225 Queens Hwy, Kerhonkson, NY 12446Off Market
- $526,4004 bd3 ba2.2k sqft3 Terwilliger Rd, Kerhonkson, NY 12446Off Market
- $430,7003 bd2 ba1.3k sqft60 Piazza Rd, Kerhonkson, NY 12446Off Market
- $338,0003 bd1 ba1.1k sqft228 Queens Hwy, Kerhonkson, NY 12446Off Market
- $304,8003 bd1 ba988 sqft234 Queens Hwy, Kerhonkson, NY 12446Off Market
- $649,0002 bd2 ba1.6k sqftPiazza Ln, Rochester, NY 12446Sold
- $570,2003 bd2 ba2.1k sqft56 Piazza Rd, Kerhonkson, NY 12446Off Market
- $459,0003 bd2 ba1k sqft222 Queens Hwy, Kerhonkson, NY 12446Sold
A local agent can set up tours, give advice and negotiate with sellers.
Similar homes
- $525,0003 bd3 ba1.5k sqft3 Anna Street, Kerhonkson, NY 12446For Sale
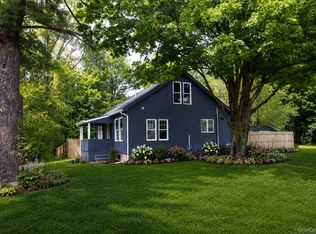
 MLS ID #1026234, Stephanie Dignan, Listing by: Compass Greater NY, LLC. OneKey® MLS as distributed by MLS GRID
 - $--3 bd2 ba1.5k sqft27 Pearl St, Kerhonkson, NY 12446Auction
 ServiceLink Auction
 - $624,0003 bd3 ba2.1k sqft99 Van Tine Road, Kerhonkson, NY 12446Active

 MLS ID #20264203, Margaret Heinze, Listing by: Mary Collins Real Estate, Inc. HVCRMLS
 - $415,0004 bd2 ba2.2k sqft650 Granite Road, Kerhonkson, NY 12446Active
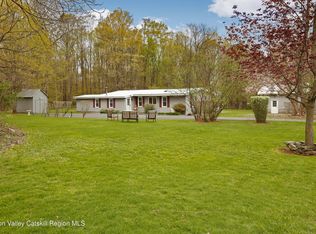 MLS ID #20261862, Willis White, Listing by: Keller Williams Realty HV Nort. HVCRMLS
 - $479,0003 bd3 ba1.8k sqft3 Rose Drive, Kerhonkson, NY 12446For SaleMLS ID #994960, John Cutler, Listing by: BHHS Hudson Valley Properties. OneKey® MLS as distributed by MLS GRID
- $612,5002 bd2 ba1.2k sqft119 Bakertown Road, Accord, NY 12404For SaleMLS ID #977520, Siobhan Brosnan, Listing by: Exit Realty Connections. OneKey® MLS as distributed by MLS GRID
- $459,0003 bd2 ba1.8k sqft29 Academy Street, Kerhonkson, NY 12446ActiveMLS ID #20263567, Zachary Jarvis, Listing by: BHHS Nutshell Realty. HVCRMLS
- $683,0004 bd3 ba2.1k sqft22 Pine Castle Drive, Kerhonkson, NY 12446ActiveMLS ID #20263377, Troy Mekulik, Listing by: Century 21 Stoeckeler R.E.. HVCRMLS
- $449,0003 bd2 ba1.5k sqft40 Highland Avenue, Kerhonkson, NY 12446ActiveMLS ID #20263601, Dylan Taft, Listing by: Taft Street Realty, Inc.. HVCRMLS
- $385,0004 bd2 ba1.7k sqft102 Steven Street, Kerhonkson, NY 12446For SaleMLS ID #1030488, Genevieve Rolleri, Listing by: eXp Realty. OneKey® MLS as distributed by MLS GRID
- $499,0004 bd2 ba2.1k sqft307 Old Kingston Road, New Paltz, NY 12561ActiveMLS ID #20264621, Michael Carr, Listing by: eXp Realty. HVCRMLS
- $429,9003 bd2 ba1k sqft18 George Street, Kerhonkson, NY 12446For SaleMLS ID #1032205, Sheyla L. Falesto, Listing by: Howard Hanna Rand Realty. OneKey® MLS as distributed by MLS GRID
- $499,0004 bd2 ba1.4k sqft54 Braziel Hts, Kerhonkson, NY 12446For Sale By Owner
- $519,0005 bd3 ba2.4k sqft59 Cooper Street, Accord, NY 12404For SaleMLS ID #994006, Sean Drown, Listing by: Land and Water Realty LLC. OneKey® MLS as distributed by MLS GRID
- $434,9004 bd2 ba1.9k sqft7065 Route 209, Kerhonkson, NY 12446For SaleMLS ID #953878, Amanda M Dnistrian, Listing by: ARC Realty 1 in Sales. OneKey® MLS as distributed by MLS GRID
- $400,0002 bd1 ba1.3k sqft269 Clay Hill Road, Kerhonkson, NY 12446ActiveMLS ID #20264449, Heather Hughes, Listing by: Hudson Dwellings Realty. HVCRMLS
- $474,0003 bd2 ba1.9k sqft321 Spadola Lane, Pine Bush, NY 12566For SaleMLS ID #1034917, Debbie Goldstein, Listing by: Howard Hanna Rand Realty. OneKey® MLS as distributed by MLS GRID
- $749,0003 bd3 ba2.1k sqft515 Samsonville Road, Kerhonkson, NY 12446ActiveMLS ID #20263544, Zachary Jarvis, Listing by: BHHS Nutshell Realty. HVCRMLS
- $499,0003 bd2 ba2.5k sqft55 G Fischer Road, Olivebridge, NY 12461For SaleMLS ID #968807, Adrienne I Volpe, Listing by: KW MidHudson. OneKey® MLS as distributed by MLS GRID
- $599,0003 bd2 ba1.5k sqft93 Sundown Road, Kerhonkson, NY 12446ActiveMLS ID #20263225, Andrew Condon, Listing by: Halter Associates Realty. HVCRMLS
