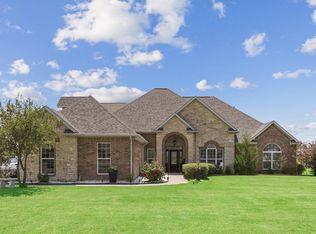
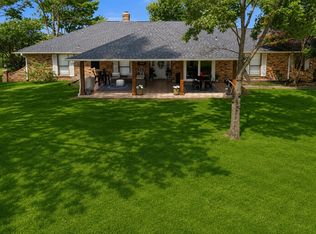
Escape to peaceful country living with this rare ONE STORY retreat nestled on a private one-acre lot, surrounded by mature trees and expansive acreage for added privacy. Offering SIX bedrooms and 4 bathrooms, this spacious home was thoughtfully designed with flexibility and multigenerational living in mind. A standout feature is the Junior Primary Suite, complete with its own en-suite bathroom and ADA-compliant doorways, providing comfortable accessibility for guests, extended family, or independent living arrangements. The open and functional floor plan offers plenty of room to gather, entertain, and spread out, while large windows invite natural light and showcase the serene surroundings. Outside, you’ll find an impressive 30’ x 30’ shop with electricity, perfect for hobbies, a workshop, extra storage, or housing recreational vehicles and equipment. Tucked away on a secluded country road, this property offers the tranquility of rural living while still being within convenient reach of everyday amenities. If you’ve been searching for space, privacy, and versatility all in one property, this exceptional home is one you won’t want to miss!
For sale
$635,000
10551 County Road 155a, Kaufman, TX 75142
6beds
2,951sqft
Single Family Residence
Built in 2018
1 Acres Lot
$623,100 Zestimate®
$215/sqft
$-- HOA
What's special
- 3 days |
- 84 |
- 8 |
Likely to sell faster than
Zillow last checked:
Listing updated:
Listed by:
Rod Holland 0361507 972-772-7000,
Keller Williams Rockwall 972-772-7000
Source: NTREIS,MLS#: 21356709
Facts & features
Interior
Bedrooms & bathrooms
- Bedrooms: 6
- Bathrooms: 4
- Full bathrooms: 4
Primary bedroom
- Features: Closet Cabinetry, Dual Sinks, En Suite Bathroom, Garden Tub/Roman Tub, Separate Shower, Walk-In Closet(s)
- Level: First
- Dimensions: 14 x 14
Primary bedroom
- Features: En Suite Bathroom
- Level: First
- Dimensions: 21 x 12
Bedroom
- Level: First
- Dimensions: 14 x 12
Bedroom
- Level: First
- Dimensions: 12 x 11
Bedroom
- Level: First
- Dimensions: 12 x 11
Bedroom
- Level: First
- Dimensions: 13 x 12
Dining room
- Level: First
- Dimensions: 12 x 10
Kitchen
- Features: Breakfast Bar, Built-in Features, Granite Counters, Kitchen Island, Pantry, Stone Counters, Walk-In Pantry
- Level: First
- Dimensions: 18 x 14
Laundry
- Features: Built-in Features
- Level: First
- Dimensions: 11 x 6
Living room
- Level: First
- Dimensions: 22 x 19
Heating
- Central, Electric
Cooling
- Central Air, Ceiling Fan(s), Electric
Appliances
- Included: Double Oven, Dishwasher, Electric Range, Electric Water Heater, Disposal, Microwave
Features
- Decorative/Designer Lighting Fixtures, Granite Counters, High Speed Internet, In-Law Floorplan, Kitchen Island, Multiple Master Suites, Open Floorplan, Pantry, Cable TV, Walk-In Closet(s), Wired for Sound
- Flooring: Carpet, Ceramic Tile
- Has basement: No
- Number of fireplaces: 1
- Fireplace features: Living Room, Masonry, Wood Burning
Interior area
- Total interior livable area: 2,951 sqft
Video & virtual tour
Property
Parking
- Total spaces: 2
- Parking features: Additional Parking, Covered, Carport, Detached Carport, Driveway, Gravel, No Garage
- Carport spaces: 2
Accessibility
- Accessibility features: Accessible Full Bath
Features
- Levels: One
- Stories: 1
- Patio & porch: Covered
- Exterior features: Lighting, Rain Gutters
- Pool features: None
- Fencing: Barbed Wire,Wire
Lot
- Size: 1 Acres
- Features: Acreage, Back Yard, Interior Lot, Lawn, Few Trees
Details
- Additional structures: Storage, Workshop
- Parcel number: 198921
Construction
Type & style
- Home type: SingleFamily
- Architectural style: Traditional,Detached
- Property subtype: Single Family Residence
Materials
- Brick, Rock, Stone
- Foundation: Slab
- Roof: Composition
Condition
- Year built: 2018
Utilities & green energy
- Sewer: Aerobic Septic
- Water: Community/Coop
- Utilities for property: Electricity Available, Overhead Utilities, Septic Available, Water Available, Cable Available
Community & HOA
Community
- Security: Smoke Detector(s)
- Subdivision: .
HOA
- Has HOA: No
Location
- Region: Kaufman
Financial & listing details
- Price per square foot: $215/sqft
- Tax assessed value: $525,682
- Annual tax amount: $9,746
- Date on market: 8/12/2026
- Cumulative days on market: 56 days
- Listing terms: Cash,Conventional
Estimated market value
$623,100
$592,000 - $654,000
$4,248/mo
Price history
| Date | Event | Price |
|---|---|---|
| 8/12/2026 | Listed for sale | $635,000-2.3%$215/sqft |
Source: NTREIS #21356709 Report a problem | ||
| 8/12/2026 | Listing removed | $649,900$220/sqft |
Source: NTREIS #21304897 Report a problem | ||
| 7/22/2026 | Price change | $649,900-3.7%$220/sqft |
Source: NTREIS #21304897 Report a problem | ||
| 7/7/2026 | Price change | $675,000-1.5%$229/sqft |
Source: NTREIS #21304897 Report a problem | ||
| 6/19/2026 | Listed for sale | $685,000$232/sqft |
Source: NTREIS #21304897 Report a problem | ||
Public tax history
| Year | Property taxes | Tax assessment |
|---|---|---|
| 2025 | $7,989 -1.7% | $525,682 +2.8% |
| 2024 | $8,127 +23.1% | $511,562 +9.8% |
| 2023 | $6,602 | $465,916 |
Find assessor info on the county website
Monthly payment
Est. payment
Payment breakdown
Explore the cost of this home by adjusting the details. Changes won't be saved.Climate risks
Neighborhood: 75142
Nearby schools
GreatSchools rating
- NAHelen Edwards Early Childhood CenterGrades: PK-KDistance: 6 mi
- 5/10Norman Junior High SchoolGrades: 6-8Distance: 5.1 mi
- 5/10Kaufman High SchoolGrades: 9-12Distance: 5.2 mi
Schools provided by the listing agent
- Elementary: Lucille Nash
- Middle: Norman
- High: Kaufman
- District: Kaufman ISD
Source: NTREIS. This data may not be complete. We recommend contacting the local school district to confirm school assignments for this home.
- $7,261-- bd-- ba1.1k sqft10498 County Road 155a, Kaufman, TX 75142Off Market
- $344,3003 bd3 ba2.6k sqft10498 County Road 155a, Kaufman, TX 75142Off Market
- $321,400-- bd-- ba408 sqft10615 County Road 155a, Kaufman, TX 75142Off Market
- $278,500-- bd-- ba1.8k sqft10615 County Road 155a, Kaufman, TX 75142Off Market
- $853,000-- bd-- ba1.8k sqft10829 County Road 155a, Kaufman, TX 75142Off Market
- $450,800-- bd2 ba2.2k sqft10244 County Road 155a, Kaufman, TX 75142Off Market
- $192,100-- bd1 ba1k sqft10203 County Road 155a, Kaufman, TX 75142Off Market
- $645,600-- bd-- ba3.8k sqft10941 County Road 155a, Kaufman, TX 75142Off Market
A local agent can set up tours, give advice and negotiate with sellers.
A local lender can help you make sure your offer is ready when you are.
Similar homes
- $630,0004 bd4 ba3.1k sqft15144 Delaney Ln, Forney, TX 75126For Sale
 MLS ID #21356293, Steve Koleno. NTREIS
 - $529,7774 bd3 ba2.5k sqft7430 Fm 1388, Kaufman, TX 75142For Sale
 MLS ID #21347967, Cory Wiggins. NTREIS
 - $720,0005 bd5 ba4.2k sqft5039 Cheryl Ln, Kaufman, TX 75142For Sale
 MLS ID #21327275, Yemaya Torres. NTREIS
 - $560,0004 bd3 ba3.1k sqft5575 Tree Grace Ln, Kaufman, TX 75142For Sale
 MLS ID #21262009, Kimberly Burleson. NTREIS
 - $519,9994 bd2 ba2.5k sqft2000 Pin Oak Dr, Kaufman, TX 75142For SaleMLS ID #21212893, Kelsey Davis. NTREIS
- $585,0004 bd2 ba2k sqft17930 Acre Ln, Kemp, TX 75143For SaleMLS ID #21342388, Jennifer Carder. NTREIS
- $514,9003 bd3 ba1.8k sqft1132 Chartres, Kaufman, TX 75142For SaleMLS ID #21285574, Spencer Sherrard. NTREIS
- $725,0004 bd3 ba2.7k sqft1000 Winding Wood Trl, Scurry, TX 75158For SaleMLS ID #21308801, Noelle Coats. NTREIS
- $569,9005 bd4 ba3.6k sqft417 Bastrop Rd, Forney, TX 75126For SaleMLS ID #21356274, Sheila Rose. NTREIS
- $449,7774 bd3 ba2.5k sqft1025 Oak Hollow Ln, Combine, TX 75159For SaleMLS ID #21359328, Amy Britt. NTREIS
- $459,9004 bd2 ba2.5k sqft5454 Tree Grace Ln, Kaufman, TX 75142For SaleMLS ID #21315455, Charlotte Shipley. NTREIS
- $599,9994 bd5 ba3.9k sqft17034 County Road 4064, Scurry, TX 75158For SaleMLS ID #21269506, Jorge Carrillo Gasca. NTREIS
- $589,0004 bd3 ba2.8k sqft1354 Shadow Lakes Dr, Wills Point, TX 75169For SaleMLS ID #21342357, Logan White. NTREIS
- $615,0003 bd4 ba3.1k sqft101 Beacon Ct, Kemp, TX 75143For SaleMLS ID #21260212, Kim Davis. NTREIS
- $399,9004 bd3 ba1.8k sqft9689 County Road 4116, Kaufman, TX 75142For SaleMLS ID #21336711, Angie Rodriguez. NTREIS
- $624,9994 bd3 ba3k sqft10270 County Road 213, Forney, TX 75126For SaleMLS ID #21238385, Felicia Zummer. NTREIS
- $649,9004 bd4 ba3.6k sqft16055 S Skyview Ct, Forney, TX 75126For SaleMLS ID #21327245, Charlotte Shipley. NTREIS
- $509,0004 bd2 ba2.2k sqft9789 S State Highway 34, Scurry, TX 75158For SaleMLS ID #21287156, Tiffinee Caves. NTREIS
- $699,9995 bd3 ba3.2k sqft12099 Briargrove Ln, Forney, TX 75126For SaleMLS ID #21248565, Latrice Smith. NTREIS
- $599,9003 bd4 ba2.8k sqft2055 Eastfield Dr, Wills Point, TX 75169For SaleMLS ID #21176009, Kaedon Kesterson. NTREIS
