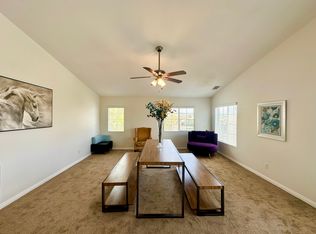
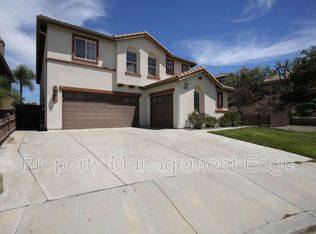
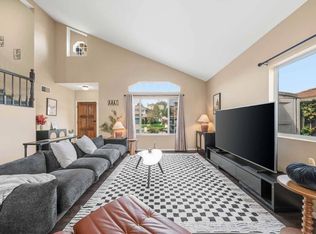
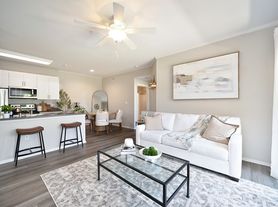
Beautiful 5 bedroom, 2.5 bath home located in a pleasant and family-oriented neighborhood. When you enter the home, the foyer leads to an open floor plan. There is one room on the main floor, which can be doubled as an office or guest room with a bathroom on one side. There is vinyl wood flooring throughout the main level leading to the family room and kitchen area. Great space for entertaining with panoramic views through the 12 foot sliding doors that open up to a California patio. A newly manicured backyard with artificial turf and pebble stones that outline the wrought iron fencing. There is an unobstructed view of a small canyon that divides this community from the next. The kitchen has easy access to the laundry room and 3-car garage. Upstairs there are 4 additional bedrooms with a loft. Additional closet space is located down the hallway. Appliances include: stove, oven, microwave & refrigerator, and washer/dryer hookups are available. It is conveniently located to grocery stores and with access to major freeways. Temecula boasts over 50 wineries all of which are a 20 minute drive from this property.
House for rent
Singlefamily
Available now
Cats, small dogs OK
Air conditioner, central air
Electric dryer hookup laundry
3 Attached garage spaces parking
Central
What's special
Great space for entertaining
- 24 days |
- -- |
- -- |
Zillow last checked:
Listing updated:
Travel times
Facts & features
Interior
Bedrooms & bathrooms
- Bedrooms: 5
- Bathrooms: 3
- Full bathrooms: 2
- 1/2 bathrooms: 1
Rooms
- Room types: Bedroom, Kitchen, Laundry, Office, Primary Bathroom, Primary Bedroom, Utility Room
Heating
- Central
Cooling
- Air Conditioner, Central Air
Appliances
- Laundry: Electric Dryer Hookup, Gas Dryer Hookup, Hookups, Laundry Room, Washer Hookup
Features
- All Bedrooms Up, Utility Room
- Has fireplace: Yes
Interior area
- Total interior livable area: 3,234 sqft
Property
Parking
- Total spaces: 3
- Parking features: Attached, Garage
- Has attached garage: Yes
- Details: Contact manager
Features
- Stories: 2
- Exterior features: 0-1 Unit/Acre, All Bedrooms Up, Biking, Utility Room, Valley
- Pool features: Contact manager
- Has view: Yes
- View description: Canyon
Details
- Additional structures: Garage(s)
- Parcel number: 476452017
Construction
Type & style
- Home type: SingleFamily
- Property subtype: SingleFamily
Condition
- Year built: 2019
Community & HOA
Community
- Features: Curbs, Park, Street Lights, Suburban
Location
- Region: Winchester
Financial & listing details
- Lease term: 12 Months

Nearby apartments for rent


Price history
| Date | Event | Price |
|---|---|---|
| 10/2/2026 | Price change | $3,900-2.5%$1/sqft |
Source: CRMLS #SW26200091 Report a problem | ||
| 9/14/2026 | Listed for rent | $4,000$1/sqft |
Source: CRMLS #SW26200091 Report a problem | ||
| 8/27/2019 | Sold | $546,000$169/sqft |
Source: Public Record Report a problem | ||