WELCOME HOME to this fabulous custom built home featuring country living at it's best!! Look closely at the pictures of this property. You will be so relaxed in seeing the deer, squirrels, rabbits and turkeys as you drink your morning coffee. The entire home has been painted with Agreeable Gray color which goes with any decor. Also, hardwood flooring throughout, new tile in the laundry room. The stone fireplace in the great room reaches to the soaring ceilings with exposed wooden beams is a show stopper. The stone continues into the kitchen with accent shelving, stainless steel appliances, loads of cabinets with granite countertops. The adjacent laundry room has extra cabinets and a utility sink for your convenience coming in with muddy feet. The enormous master suite with the over sized walk in closet is a ladies dream come true plus another closet for the man of the house, not to mention the double vanities in the master bath. The rocking chair front porch reaches across the entire front of this lovely home and the back porch is grand as well looking out into the pastures. The red barn is 36x40 with water and electricity is an absolute must for those with farm animals or even for children to play in. The additional barn houses the resident donkey, Cocoa, This barn can be used for storing yard equipment. Cocoa does not convey with the property nor does the carport cover in the back pasture. This home has fenced in pastures for farm animals or outside pets if you prefer. The owners have never used pesticides anywhere on this property for killing weeds. The unfinished bonus room above the garage is 462 square feet and would make a great space for teenagers, a playroom, media room, etc. The over sized garage is 877 square feet.
This is quiet country living a few minutes away from grocery stores, gyms, gas stations and restaurants. Smokey's Mkt. is on the corner of Hwy 96 and Brown's Mill Rd. for your convenience. Stop in and see. No HOA or city taxes.
Active
Price cut: $105K (10/8)
$725,000
3287 Overall Rd, Lascassas, TN 37085
3beds
2,133sqft
Single Family Residence, Residential
Built in 2006
5.01 Acres Lot
$-- Zestimate®
$340/sqft
$-- HOA
What's special
Stainless steel appliancesEnormous master suiteHardwood flooring throughout
- 22 days
- 440
- 30
Zillow last checked:
Listing updated:
Listed by:
Diana Primm 615-210-6461,
LPT Realty LLC 877-366-2213
Source: RealTracs MLS as distributed by MLS GRID,MLS#: 3601662
Facts & features
Interior
Bedrooms & bathrooms
- Bedrooms: 3
- Bathrooms: 2
- Full bathrooms: 2
- Main level bedrooms: 3
Bedroom 1
- Features: Full Bath
- Level: Full Bath
- Area: 336 Square Feet
- Dimensions: 21x16
Bedroom 2
- Area: 156 Square Feet
- Dimensions: 13x12
Bedroom 3
- Area: 144 Square Feet
- Dimensions: 12x12
Primary bathroom
- Features: Double Vanity
- Level: Double Vanity
Dining room
- Features: Combination
- Level: Combination
- Area: 165 Square Feet
- Dimensions: 15x11
Kitchen
- Features: Pantry
- Level: Pantry
- Area: 196 Square Feet
- Dimensions: 14x14
Living room
- Features: Great Room
- Level: Great Room
- Area: 500 Square Feet
- Dimensions: 25x20
Other
- Features: Utility Room
- Level: Utility Room
- Area: 48 Square Feet
- Dimensions: 8x6
Recreation room
- Features: Unfinished
- Level: Unfinished
- Area: 600 Square Feet
- Dimensions: 30x20
Heating
- Central, Heat Pump
Cooling
- Electric
Appliances
- Included: Double Oven, Built-In Electric Range
- Laundry: Electric Dryer Hookup, Washer Hookup
Features
- Ceiling Fan(s), Central Vacuum, High Ceilings, Pantry, Walk-In Closet(s)
- Flooring: Wood, Tile
- Basement: Crawl Space
- Number of fireplaces: 1
- Fireplace features: Gas, Great Room
Interior area
- Total structure area: 2,133
- Total interior livable area: 2,133 sqft
- Finished area above ground: 2,133
Property
Parking
- Total spaces: 2
- Parking features: Garage Door Opener, Garage Faces Side, Aggregate
- Garage spaces: 2
Features
- Levels: One
- Stories: 1
- Patio & porch: Porch, Covered, Patio
- Fencing: Partial
Lot
- Size: 5.01 Acres
- Features: Private, Wooded
- Topography: Private,Wooded
Details
- Additional structures: Barn(s), Stable(s)
- Parcel number: 066 00804 R0089934
- Special conditions: Standard
Construction
Type & style
- Home type: SingleFamily
- Architectural style: Contemporary
- Property subtype: Single Family Residence, Residential
Materials
- Brick, Vinyl Siding
- Roof: Metal
Condition
- New construction: No
- Year built: 2006
Utilities & green energy
- Sewer: Septic Tank
- Water: Private
- Utilities for property: Electricity Available, Water Available
Community & HOA
Community
- Security: Smoke Detector(s)
HOA
- Has HOA: No
Location
- Region: Lascassas
Financial & listing details
- Price per square foot: $340/sqft
- Tax assessed value: $362,300
- Annual tax amount: $2,618
- Date on market: 9/26/2026
- Electric utility on property: Yes
Estimated market value
Not available
Estimated sales range
Not available
Not available
Price history
| Date | Event | Price |
|---|---|---|
| 10/8/2026 | Price change | $725,000-12.7%$340/sqft |
Source:  RealTracs MLS as distributed by MLS GRID #3601662 Report a problem | ||
| 9/26/2026 | Listed for sale | $830,000+181.4%$389/sqft |
Source: RealTracs MLS as distributed by MLS GRID #3601662 Report a problem | ||
| 5/31/2011 | Sold | $295,000-3.3%$138/sqft |
Source: Agent Provided Report a problem | ||
| 3/13/2011 | Listed for sale | $305,000$143/sqft |
Source: Bob Parks Realty, LLC #1257668 Report a problem | ||
Public tax history
| Year | Property taxes | Tax assessment |
|---|---|---|
| 2018 | $1,902 +5.8% | $90,575 +35% |
| 2017 | $1,798 | $67,100 |
| 2016 | $1,798 | $67,100 |
| 2015 | $1,798 | $67,100 -0.7% |
| 2013 | $1,798 +7.7% | $67,575 |
| 2012 | $1,669 +1.9% | $67,575 +1.7% |
| 2011 | $1,638 | $66,425 |
| 2010 | $1,638 +10.5% | $66,425 +9.3% |
| 2008 | $1,482 | $60,750 |
| 2007 | $1,482 +492.7% | $60,750 +492.7% |
| 2006 | $250 | $10,250 |
Find assessor info on the county website
Monthly payment
Est. payment
Payment breakdown
Explore the cost of this home by adjusting the details. Changes won't be saved.Climate risks
Neighborhood: 37085
Nearby schools
Schools provided by the listing agent
- Elementary: Lascassas Elementary
- Middle: Oakland Middle School
- High: Oakland High School
Source: RealTracs MLS as distributed by MLS GRID. This data may not be complete. We recommend contacting the local school district to confirm school assignments for this home.
Similar homes
- $648,9993 bd3 ba2.5k sqft5065 Craddock Rd, Lascassas, TN 37085For Sale
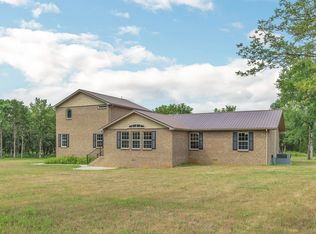
 MLS ID #3596962, Shawan Weathers. RealTracs MLS as distributed by MLS GRID
- $569,0003 bd4 ba2.4k sqft107 Barvas Ln, Lascassas, TN 37085For Sale
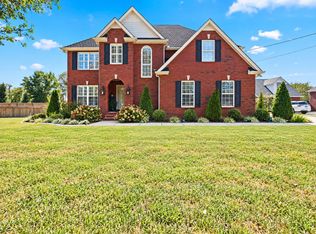 MLS ID #3618931, Paul Lane. RealTracs MLS as distributed by MLS GRID
- $799,9003 bd2 ba2.9k sqft3822 Cherokee Trl, Lascassas, TN 37085For Sale
 MLS ID #3611176, Jacob Davidson. RealTracs MLS as distributed by MLS GRID
- $659,0002 bd2 ba1.8k sqft922 Richland Richardson Rd, Murfreesboro, TN 37130For Sale
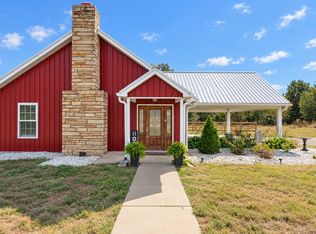 MLS ID #3619076, Allison Vega. RealTracs MLS as distributed by MLS GRID
- $599,9993 bd2 ba2.3k sqft10087 McKee Rd, Lascassas, TN 37085For SaleMLS ID #3593275, Susan Kimbrough, ABR, SFR, PSA. RealTracs MLS as distributed by MLS GRID
- $1,000,0003 bd2 ba2.6k sqft16694 Cainsville Rd, Lascassas, TN 37085For SaleMLS ID #3287856, Joseph Phinney. RealTracs MLS as distributed by MLS GRID
- $760,0003 bd3 ba3.1k sqft2335 Factory Rd, Murfreesboro, TN 37130For SaleMLS ID #3500870, Cindy Sabaski. RealTracs MLS as distributed by MLS GRID
- $534,9004 bd4 ba2.7k sqft1133 Corona Ct, Lascassas, TN 37085For SaleMLS ID #3604013, Sarah Evans. RealTracs MLS as distributed by MLS GRID
- $579,9004 bd3 ba2.6k sqft1103 Escalade Ct, Lascassas, TN 37085For SaleMLS ID #3191506, Tiffany Daniels. RealTracs MLS as distributed by MLS GRID
- $385,5833 bd2 ba1.6k sqft7144 Halls Hill Pike, Milton, TN 37118For SaleMLS ID #3620900, Doug Brooks. RealTracs MLS as distributed by MLS GRID
- $624,9003 bd2 ba1.7k sqft1021B Jordan Rd #B, Lascassas, TN 37085For SaleMLS ID #3231582, Logan LaFevers. RealTracs MLS as distributed by MLS GRID
- $489,9004 bd3 ba2.1k sqft107 Home Pl, Lascassas, TN 37085For SaleMLS ID #3544107, Ashley Hale, BSBA, ABR, PSA. RealTracs MLS as distributed by MLS GRID
- $449,0003 bd3 ba2k sqft5011A Lascassas Pike, Lascassas, TN 37085For SaleMLS ID #3301858, Brenda Wilson-Lowery. RealTracs MLS as distributed by MLS GRID
- $555,0003 bd3 ba2.4k sqft2108 Long Shot Ct, Lascassas, TN 37085For SaleMLS ID #3259742, George W Weeks. RealTracs MLS as distributed by MLS GRID
- $565,0004 bd3 ba2.9k sqft1113 Pegasus Run, Lascassas, TN 37085For SaleMLS ID #3540313, Stacy Knight. RealTracs MLS as distributed by MLS GRID
- $450,0003 bd3 ba2.4k sqft648 Greystone Dr, Lascassas, TN 37085For SaleMLS ID #3515934, Paul Lane. RealTracs MLS as distributed by MLS GRID
- $599,9004 bd3 ba2k sqft626 Murray Kittrell Rd, Readyville, TN 37149For SaleMLS ID #3547691, Ryan Drummond. RealTracs MLS as distributed by MLS GRID
- $485,0003 bd3 ba2.7k sqft107 Olin McFolin Cv, Lascassas, TN 37085For SaleMLS ID #3523720, Bryan Rhoads. RealTracs MLS as distributed by MLS GRID
