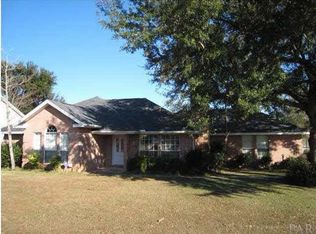
Character, warmth, and thoughtful updates come together in this 3-bedroom, 2-bath home in the established Copper Forest Estates community. From the moment you step inside, original exposed wood plank ceilings, hardwood floors, select shiplap accent walls, and a real wood-burning fireplace create a look you simply don't find in every home. The split floor plan offers added privacy, and the updated kitchen features newer cabinetry, granite countertops, a breakfast nook, and easy access to the separate formal dining area. The spacious primary suite features hardwood flooring and French doors opening directly to the wood back deck. In the primary bathroom, you'll find a double vanity, separate stand-up shower, walk-in closet, and additional built-in cabinetry. The original garden tub was enclosed to provide additional storage, with plumbing remaining in place should a future owner choose to convert the space back to a tub. A separate exterior door leads from the primary bathroom to a secluded brick-walled patio, creating your own private outdoor retreat. The additional full bathroom has also been updated with cabinetry and matching granite countertops, carrying the finishes from the kitchen throughout the home. Outside, the property continues to offer plenty of versatility with a wood back deck, spacious yard, two-car garage, and a detached backyard building equipped with its own heating and cooling unit. Not included in the home's advertised square footage, this additional space provides endless possibilities for a home office, studio, hobby room, gym, or bonus space. With original hardwood floors and exposed wood ceilings, an updated kitchen, fresh paint, multiple outdoor living spaces, and flexible bonus space, this home blends established character with the updates and functionality today's buyers are looking for.
Sold for $341,700
Zillow last checked:
Listing updated:
Bought with:
Marco Cowley
Levin Rinke Realty
Source: PAR,MLS#: 688612
Price history
| Date | Event | Price |
|---|---|---|
| 10/23/2026 | Sold | $341,700-1%$181/sqft |
Source:  PAR #688612 Report a problem PAR #688612 Report a problem | ||
| 10/23/2026 | Pending sale | $345,000$183/sqft |
Source: PAR #688612 Report a problem | ||
| 9/21/2026 | Contingent | $345,000$183/sqft |
Source: PAR #688612 Report a problem | ||
| 9/9/2026 | Listed for sale | $345,000+85.5%$183/sqft |
Source: PAR #688612 Report a problem | ||
| 6/1/2018 | Sold | $186,000-2.6%$98/sqft |
Source: PAR #533848 Report a problem | ||
| 5/2/2018 | Price change | $191,000-5.4%$101/sqft |
Source: Keller Williams Realty Gulf Coast #533848 Report a problem | ||
| 4/9/2018 | Listed for sale | $202,000$107/sqft |
Source: KELLER WILLIAMS REALTY GULF COAST #533848 Report a problem | ||
Nearby homes
- $378,900-- bd9 ba2.4k sqft3292 Copper Ridge Cir, Cantonment, FL 32533Off Market
- $354,800-- bd6 ba2.3k sqft3284 Copper Ridge Cir, Cantonment, FL 32533Off Market
- $389,7003 bd2 ba2.3k sqft3208 Copper Ridge Cir, Cantonment, FL 32533Off Market

- $303,7003 bd2 ba1.9k sqft3204 Copper Ridge Cir, Cantonment, FL 32533Off Market
Sell for more on Zillow
Get a Zillow Showcase℠ listing at no additional cost and you could sell for .
$340,800
2% more
+$6,816
With Zillow Showcase(estimated)
$347,616
