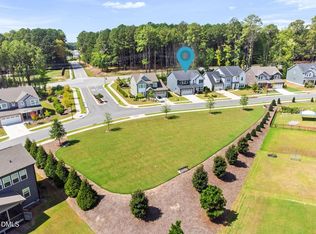
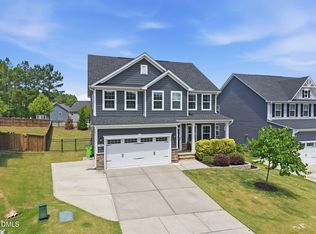
Better than new in sought-after Woodbury! Built in 2021, this beautifully upgraded 5-bedroom home offers the fresh, modern feel of new construction with the benefit of established landscaping and a vibrant, amenity-rich neighborhood. Step inside to an open, light-filled floor plan featuring luxury vinyl plank flooring throughout nearly the entire home and flexible spaces designed for the way you live today. The first-floor guest suite, conveniently located beside a full bath, is equally well suited for overnight guests or a private home office. But the true showstopper may be the incredible screened porch. Panoramic three-panel sliding doors open wide to seamlessly connect the family room with this outdoor living space, creating an extension of the home you'll want to enjoy nearly year-round. Upstairs, an enormous loft provides even more room to gather, work or play, along with four additional bedrooms. The spacious primary suite feels like a retreat, complete with a spa-inspired bath and its own bonus sitting area—perfect for a reading nook, dressing room, private library or whatever suits your lifestyle. And then there's the Woodbury community. Spend summer days at Woodbury's resort-style pool complex, featuring an expansive main pool, separate leisure area with water feature and plenty of space to lounge, along with tennis and basketball courts, a playground and clubhouse. With five bedrooms, generous living spaces, thoughtful upgrades and an exceptional indoor-outdoor connection, 3288 Ripley River Road offers the best of both worlds: the feel of a nearly new home with all the advantages of an established community.
For sale
Price cut: $25.1K (9/23)
$699,900
3288 Ripley River Rd, New Hill, NC 27562
5beds
3,147sqft
Single Family Residence
Built in 2021
6,969 Square Feet Lot
$685,800 Zestimate®
$222/sqft
$74/mo HOA
What's special
Established landscapingSpa-inspired bathGenerous living spacesIncredible screened porchExceptional indoor-outdoor connectionOpen light-filled floor planThoughtful upgrades
- 32 days
- 610
- 39
Zillow last checked:
Listing updated:
Listed by:
Pauline Diane Willcox 719-439-0789,
Choice Residential Real Estate
Source: Doorify MLS,MLS#: 10188163
Facts & features
Interior
Bedrooms & bathrooms
- Bedrooms: 5
- Bathrooms: 4
- Full bathrooms: 4
- Main level bathrooms: 1
- Main level bedrooms: 1
Primary bedroom
- Level: Second
- Area: 219.8 Square Feet
- Dimensions: 14.0 x 15.7
Bedroom 2
- Level: Second
- Area: 132 Square Feet
- Dimensions: 12.0 x 11.0
Bedroom 3
- Level: Second
- Area: 143 Square Feet
- Dimensions: 13.0 x 11.0
Bedroom 4
- Level: Second
- Area: 153.6 Square Feet
- Dimensions: 12.8 x 12.0
Bedroom 5
- Level: First
- Area: 113.3 Square Feet
- Dimensions: 10.3 x 11.0
Breakfast room
- Level: First
- Area: 132 Square Feet
- Dimensions: 12.0 x 11.0
Dining room
- Level: First
- Area: 165 Square Feet
- Dimensions: 15.0 x 11.0
Other
- Level: First
- Area: 66 Square Feet
- Dimensions: 11.0 x 6.0
Family room
- Level: First
- Area: 323.35 Square Feet
- Dimensions: 22.3 x 14.5
Kitchen
- Level: First
- Area: 175.2 Square Feet
- Dimensions: 14.6 x 12.0
Laundry
- Level: Second
- Area: 40 Square Feet
- Dimensions: 8.0 x 5.0
Loft
- Level: Second
- Area: 227.12 Square Feet
- Dimensions: 16.7 x 13.6
Other
- Description: Sitting Room
- Level: Second
- Area: 106.7 Square Feet
- Dimensions: 9.7 x 11.0
Heating
- None
Cooling
- Central Air, Zoned
Appliances
- Included: Built-In Gas Range, Disposal, Dishwasher, Free-Standing Refrigerator, Microwave, Refrigerator, Range Hood, Stainless Steel Appliance(s), Tankless Water Heater, Washer/Dryer, Wall Oven
- Laundry: Laundry Room, Sink, Upper Level
Features
- Ceiling Fan(s), Double Vanity, Entrance Foyer, Eat-in Kitchen, Granite Counters, High Ceilings, High Speed Internet, Kitchen Island, Open Floorplan, Pantry, Recessed Lighting, Soaking Tub, Stone Counters, Tray Ceiling(s), Walk-In Closet(s), Dressing Room, Separate Shower, Bathtub/Shower Combination, Walk-In Shower, Water Closet, Smooth Ceilings
- Flooring: Carpet, Ceramic Tile, Luxury Vinyl
- Common walls with other units/homes: No Common Walls
Interior area
- Total structure area: 3,147
- Total interior livable area: 3,147 sqft
- Finished area above ground: 3,147
- Finished area below ground: 0
Property
Parking
- Total spaces: 4
- Parking features: Attached, Driveway, Garage Faces Front, Garage, Garage Door Opener, Inside Entrance, Private, Side By Side
- Garage spaces: 2
- Uncovered spaces: 2
Features
- Levels: Two
- Stories: 2
- Patio & porch: Covered, Deck, Enclosed, Front Porch, Porch, Rear Porch, Screened
- Exterior features: Gas Grill, Outdoor Grill, Private Yard
- Fencing: Partial,Vinyl
- Has view: Yes
- View description: Neighborhood
Lot
- Size: 6,969 Square Feet
Details
- Parcel number: 071004846878000 0455204
- Zoning: PUD-C
- Special conditions: Standard
Construction
Type & style
- Home type: SingleFamily
- Architectural style: Traditional
- Property subtype: Single Family Residence
Materials
- Board & Batten Siding, Fiber Cement, HardiPlank Type
- Foundation: Slab
- Roof: Asphalt,Shingle
Condition
- Updated/Remodeled
- New construction: No
- Year built: 2021
Utilities & green energy
- Sewer: Public Sewer
- Water: Public
Community & HOA
Community
- Features: Curbs, Clubhouse, Park, Playground, Pool, Street Lights, Sidewalks, Tennis Court(s)
- Subdivision: Woodbury
HOA
- Has HOA: Yes
- Amenities included: Clubhouse, Dog Park, Park, Playground, Pool, Tennis Court(s)
- Services included: Maintenance Grounds, Special Assessments, Storm Water Maintenance
- HOA fee: $446 semi-annually
- HOA name: Woodbury Assn H.R.W. Management
- HOA phone: 919-787-9000
Location
- Region: New Hill
Financial & listing details
- Price per square foot: $222/sqft
- Tax assessed value: $698,330
- Annual tax amount: $6,378
- Date on market: 8/22/2026
- Listing agreement: Exclusive Right To Sell
- Listing terms: 1031 Exchange,Cash,Conventional,VA Loan
- Road surface type: Asphalt, Paved
Estimated market value
$685,800
$652,000 - $720,000
$3,169/mo
Price history
| Date | Event | Price |
|---|---|---|
| 9/23/2026 | Price change | $699,900-3.5%$222/sqft |
Source:  Doorify MLS #10188163 Report a problem Doorify MLS #10188163 Report a problem | ||
| 9/12/2026 | Price change | $725,000-2%$230/sqft |
Source: Doorify MLS #10188163 Report a problem | ||
| 8/22/2026 | Listed for sale | $740,000+51.5%$235/sqft |
Source: Doorify MLS #10188163 Report a problem | ||
| 9/27/2021 | Sold | $488,500$155/sqft |
Source: Public Record Report a problem | ||
Public tax history
| Year | Property taxes | Tax assessment |
|---|---|---|
| 2025 | $6,117 +2.3% | $698,330 |
| 2024 | $5,980 +20.2% | $698,330 +54.6% |
| 2023 | $4,976 +6.5% | $451,756 |
| 2022 | $4,671 +3644.5% | $451,756 +545.4% |
| 2021 | $125 +127.3% | $70,000 |
| 2020 | $55 -92.3% | $70,000 |
| 2019 | $715 | $70,000 |
Find assessor info on the county website
Monthly payment
Est. payment
Payment breakdown
Explore the cost of this home by adjusting the details. Changes won't be saved.Climate risks
Neighborhood: 27562
Nearby schools
Schools provided by the listing agent
- Elementary: Wake - Pleasant Plains Elementary
- Middle: Wake - Apex Friendship Middle
- High: Wake - Apex Friendship High
Source: Doorify MLS. This data may not be complete. We recommend contacting the local school district to confirm school assignments for this home.

Similar homes
- $675,0004 bd3 ba2.9k sqft3391 Mission Olive, New Hill, NC 27562For Sale
 MLS ID #10193991, Lisa Michelle Baldwin. Doorify MLS
 - $660,0004 bd3 ba2.7k sqft2908 Landon Oaks Ct, New Hill, NC 27562For Sale
 MLS ID #10174918, Johnie Blackwell. Doorify MLS
 - $695,0004 bd3 ba3k sqft129 Treeline Ct, Holly Springs, NC 27540For Sale
 MLS ID #10193135, Carrie Hennessey. Doorify MLS
 - $750,0004 bd3 ba2.9k sqft3277 Mission Olive Pl, New Hill, NC 27562For Sale
 MLS ID #10164262, Amanda Kondrasov. Doorify MLS
 - $634,9004 bd3 ba2.3k sqft2444 Gordal Trl, New Hill, NC 27562For SaleMLS ID #10183828, Jennifer Reycroft. Doorify MLS
- $749,9005 bd3 ba3k sqft305 Azalea View Way, Holly Springs, NC 27540For SaleMLS ID #10188661, Chris Drummond. Doorify MLS
- $711,0004 bd3 ba2.8k sqft2917 Farmhouse Dr, Apex, NC 27502For SaleMLS ID #10180279, Suraj Gupta. Doorify MLS
- $695,0004 bd3 ba2.9k sqft100 Oaks End Dr, Holly Springs, NC 27540For SaleMLS ID #10177423, Lizmary Caban. Doorify MLS
- $650,0004 bd3 ba2.5k sqft1217 Watcher Way, Apex, NC 27502For SaleMLS ID #10190759, Joshua Pertzborn. Doorify MLS
- $659,9004 bd4 ba2.7k sqft2081 Florine Dr, Apex, NC 27502For SaleMLS ID #10168209, Scott Hoffman. Doorify MLS
- $599,0003 bd3 ba1.8k sqft3321 Mission Olive Pl, New Hill, NC 27562For SaleMLS ID #10184603, Erica Anderson. Doorify MLS
- $695,0003 bd3 ba2.4k sqft529 Oaks End Dr, Holly Springs, NC 27540For SaleMLS ID #10183673, Erica Anderson. Doorify MLS
- $430,0003 bd3 ba1.9k sqft3216 Retama Run, New Hill, NC 27562For SaleMLS ID #10185610, Michelle C Miniutti. Doorify MLS
- $750,0005 bd4 ba3.5k sqft129 Pointe Park Cir, Holly Springs, NC 27540For SaleMLS ID #10184559, Melonie Mickle. Doorify MLS
- $599,9004 bd4 ba2.6k sqft2323 Mount Zion Church Rd, Apex, NC 27502For SaleMLS ID #10178916, Jennifer Coleman. Doorify MLS
- $639,9005 bd4 ba3.1k sqft456 Texanna Way, Holly Springs, NC 27540For SaleMLS ID #10185913, Heather Winters. Doorify MLS
- $749,9005 bd4 ba3.6k sqft109 Otis Way, Holly Springs, NC 27540For SaleMLS ID #10182441, Maureen fulk. Doorify MLS
- $700,0004 bd4 ba3.3k sqft132 Clapper Ln, Holly Springs, NC 27540For SaleMLS ID #10175041, Cynthia Quarantello. Doorify MLS
- $759,0005 bd4 ba2.8k sqft2719 Corydalis Way, Apex, NC 27502For SaleMLS ID #10175640, Beth Smoot. Doorify MLS
- $610,0003 bd3 ba2.5k sqftMeritage Builders, Holly Springs, NC 27540For SaleMLS ID #10191155, Lisa Hayes. Doorify MLS
