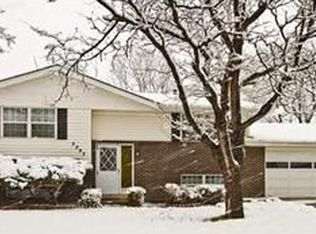
Loaded with potential, this one-owner ranch-style home is a prime candidate for a thoughtful transformation in desirable Applewood Knolls. Owned by the same family since it was built, this classic brick ranch on a .23-acre lot offers a spacious floor plan and an opportunity for its next owner to update and personalize to their liking. The main floor features a formal living room and dining room, plus a family room with exposed ceiling beams and a brick fireplace. The kitchen includes an eating area, and the conveniently located main-floor laundry is tucked just off the kitchen. The primary bedroom has a walk-in closet and private 3/4 bath, while two additional bedrooms and a full bath complete the main level. The finished basement adds considerable living space with a large recreation room, 2 additional bedrooms, a 3/4 bath, and storage. Fenced back yard with garden shed. 2-car attached garage and plenty of off-street parking in the extra long driveway. Experience all that Applewood has to offer! Just a short walk to Lewis Meadows Park and its walking and biking paths, with Wheat Ridge Recreation Center and numerous other parks nearby. Shop and dine at Colorado Mills, Applewood Village, Denver West, Gold’s Marketplace and ever-growing Clear Creek Crossing. Great Jeffco schools and convenient highway access make this an ideal location for enjoying everything the area has to offer.
Pending
$700,000
3288 Swadley Street, Wheat Ridge, CO 80033
5beds
2,633sqft
Single Family Residence
Built in 1970
10,193 Square Feet Lot
$-- Zestimate®
$266/sqft
$-- HOA
What's special
- 24 days
- 923
- 78
Zillow last checked:
Listing updated:
Listed by:
Terry Utzinger 303-888-9555,
RE/MAX Alliance
Source: REcolorado as distributed by MLS GRID,MLS#: 9439137
Facts & features
Interior
Bedrooms & bathrooms
- Bedrooms: 5
- Bathrooms: 3
- Full bathrooms: 1
- 3/4 bathrooms: 2
- Main level bathrooms: 2
- Main level bedrooms: 3
Bedroom
- Level: Basement
- Area: 132 Square Feet
- Dimensions: 11 x 12
Bedroom
- Level: Basement
- Area: 144 Square Feet
- Dimensions: 12 x 12
Bedroom
- Level: Main
- Area: 110 Square Feet
- Dimensions: 10 x 11
Bedroom
- Level: Main
- Area: 120 Square Feet
- Dimensions: 10 x 12
Bedroom
- Features: Primary Suite
- Level: Main
- Area: 165 Square Feet
- Dimensions: 11 x 15
Bathroom
- Level: Basement
- Area: 32 Square Feet
- Dimensions: 4 x 8
Bathroom
- Level: Main
- Area: 64 Square Feet
- Dimensions: 8 x 8
Bathroom
- Features: En Suite Bathroom, Primary Suite
- Level: Main
- Area: 32 Square Feet
- Dimensions: 4 x 8
Dining room
- Level: Main
- Area: 108 Square Feet
- Dimensions: 9 x 12
Family room
- Level: Main
- Area: 234 Square Feet
- Dimensions: 13 x 18
Family room
- Level: Basement
- Area: 252 Square Feet
- Dimensions: 12 x 21
Kitchen
- Level: Main
- Area: 234 Square Feet
- Dimensions: 13 x 18
Laundry
- Level: Main
- Area: 15 Square Feet
- Dimensions: 3 x 5
Living room
- Level: Main
- Area: 192 Square Feet
- Dimensions: 12 x 16
Heating
- Forced Air
Cooling
- Evaporative Cooling
Appliances
- Included: Dishwasher, Dryer, Range, Refrigerator, Washer
Features
- Ceiling Fan(s), Laminate Counters, Primary Suite, Walk-In Closet(s)
- Flooring: Carpet, Wood
- Windows: Double Pane Windows
- Basement: Crawl Space,Partial
- Number of fireplaces: 1
- Fireplace features: Family Room, Gas
Interior area
- Total structure area: 2,633
- Total interior livable area: 2,633 sqft
- Finished area above ground: 1,675
- Finished area below ground: 857
Video & virtual tour
Property
Parking
- Total spaces: 2
- Parking features: Garage - Attached
- Attached garage spaces: 2
Features
- Levels: One
- Stories: 1
- Patio & porch: Covered, Deck, Patio
- Exterior features: Private Yard
- Fencing: Full
Lot
- Size: 10,193 Square Feet
Details
- Parcel number: 085510
- Zoning: R-1A
- Special conditions: Standard
Construction
Type & style
- Home type: SingleFamily
- Architectural style: Traditional
- Property subtype: Single Family Residence
Materials
- Brick, Vinyl Siding
- Roof: Composition
Condition
- Fixer
- Year built: 1970
Utilities & green energy
- Sewer: Public Sewer
- Water: Public
Community & HOA
Community
- Subdivision: Applewood Knolls
HOA
- Has HOA: No
Location
- Region: Wheat Ridge
Financial & listing details
- Price per square foot: $266/sqft
- Tax assessed value: $748,363
- Annual tax amount: $4,035
- Date on market: 9/30/2026
- Listing terms: Cash,Conventional
- Exclusions: Tv In The Primary Bedroom, All Staging Items, And The Simplisafe Security System And Components.
- Ownership: Estate
Estimated market value
Not available
Estimated sales range
Not available
Not available
Price history
| Date | Event | Price |
|---|---|---|
| 10/7/2026 | Pending sale | $700,000$266/sqft |
Source:  REcolorado as distributed by MLS GRID #9439137 Report a problem REcolorado as distributed by MLS GRID #9439137 Report a problem | ||
| 9/30/2026 | Listed for sale | $700,000$266/sqft |
Source: REcolorado as distributed by MLS GRID #9439137 Report a problem | ||
Public tax history
| Year | Property taxes | Tax assessment |
|---|---|---|
| 2025 | $3,475 +0.5% | $46,772 +6.4% |
| 2024 | $3,457 +11.8% | $43,944 |
| 2023 | $3,092 -0.8% | $43,944 +11.3% |
| 2022 | $3,116 +31.6% | $39,493 -2.8% |
| 2021 | $2,368 | $40,630 +24.6% |
| 2020 | $2,368 +1.3% | $32,611 |
| 2019 | $2,336 +1.8% | $32,611 +3.3% |
| 2018 | $2,295 | $31,578 |
| 2017 | $2,295 +29.6% | $31,578 +17.4% |
| 2016 | $1,772 | $26,898 |
| 2015 | $1,772 +23.2% | $26,898 +19.5% |
| 2014 | $1,437 +16.1% | $22,504 |
| 2013 | $1,238 -36.1% | $22,504 +5.4% |
| 2012 | $1,938 -2.6% | $21,341 |
| 2011 | $1,989 +4.1% | $21,341 -3.2% |
| 2010 | $1,911 +40.2% | $22,050 |
| 2009 | $1,363 +0.3% | $22,050 -6.5% |
| 2008 | $1,359 +15.7% | $23,580 |
| 2007 | $1,174 -37.3% | $23,580 +10.6% |
| 2006 | $1,874 -6.5% | $21,320 -4.2% |
| 2005 | $2,003 +9.8% | $22,260 |
| 2004 | $1,825 -2.1% | $22,260 |
| 2003 | $1,864 +2.4% | $22,260 -0.9% |
| 2002 | $1,819 +12.8% | $22,460 +25.4% |
| 2001 | $1,612 -0.2% | $17,910 |
| 2000 | $1,615 | $17,910 |
Find assessor info on the county website
Monthly payment
Est. payment
Payment breakdown
Explore the cost of this home by adjusting the details. Changes won't be saved.Climate risks
Neighborhood: 80033
Nearby schools
Schools provided by the listing agent
- Elementary: Prospect Valley
- Middle: Everitt
- High: Wheat Ridge
- District: Jefferson County R-1
Source: REcolorado as distributed by MLS GRID. This data may not be complete. We recommend contacting the local school district to confirm school assignments for this home.
Similar homes
- $700,0004 bd3 ba2.4k sqft3561 Ward Road, Wheat Ridge, CO 80033For Sale

 MLS ID #2084090, Nicole Pominville, Compass - Denver. REcolorado as distributed by MLS GRID
 - $899,0005 bd3 ba3.2k sqft10535 W 32nd Avenue, Wheat Ridge, CO 80033For Sale
 MLS ID #7436904, The Blank and Bingham Team, The Agency - Denver. REcolorado as distributed by MLS GRID
 - $715,0005 bd3 ba2.1k sqft13070 W 30th Drive, Golden, CO 80401For Sale
 MLS ID #7987244, Dan Heine, Dan Heine Real Estate. REcolorado as distributed by MLS GRID
 - $690,0005 bd3 ba2.8k sqft4295 Balsam Street, Wheat Ridge, CO 80033For Sale
 MLS ID #4324133, Jim Hatfield, RE/MAX Professionals. REcolorado as distributed by MLS GRID
 - $750,0005 bd3 ba2.4k sqft13405 W 21st Pl, Golden, CO 80401For Sale
 MLS ID #1070908, Clint Cooper, Orchard Brokerage LLC. IRES as distributed by MLS GRID
 - $650,0003 bd2 ba1.3k sqft11781 W 46th Avenue, Wheat Ridge, CO 80033For SaleMLS ID #1533801, Sherri L. Heronema, Heronema Homes, LLC. REcolorado as distributed by MLS GRID
- $699,0004 bd3 ba2.2k sqft11951 W Security Avenue, Lakewood, CO 80401For SaleMLS ID #9631156, Cesar Reyes, Megastar Realty. REcolorado as distributed by MLS GRID
- $725,0004 bd2 ba1.8k sqft5134 Zinnia Court, Arvada, CO 80002For SaleMLS ID #2067939, Jay Feaster, Feaster Realty. REcolorado as distributed by MLS GRID
- $1,000,0004 bd3 ba3.7k sqft4265 Everett Street, Wheat Ridge, CO 80033For SaleMLS ID #2941292, Sarah Clark, Compass - Denver. REcolorado as distributed by MLS GRID
- $704,9994 bd3 ba2.4k sqft1030 Yank Street, Golden, CO 80401For SaleMLS ID #1601757, Adam Lowe, Lowes Flat Fee Realty. REcolorado as distributed by MLS GRID
- $619,0004 bd2 ba1.8k sqft8485 W 38th Ave, Wheat Ridge, CO 80033For SaleMLS ID #1070522, Jennifer Kurpinsky, LIV Sotheby's Intl Realty D. IRES as distributed by MLS GRID
- $849,9995 bd3 ba3k sqft4504 Everett Drive, Wheat Ridge, CO 80033For SaleMLS ID #2580075, Nathan Belote, RE/MAX Professionals. REcolorado as distributed by MLS GRID
- $794,0004 bd3 ba2.1k sqft2987 Routt Circle, Lakewood, CO 80215For SaleMLS ID #5963703, Leland Davenport, Compass - Denver. REcolorado as distributed by MLS GRID
- $574,7004 bd2 ba1.8k sqft10865 W 39th Place, Wheat Ridge, CO 80033For SaleMLS ID #6743265, Randy Sons, US Realty Pros LLC. REcolorado as distributed by MLS GRID
- $750,0004 bd2 ba2.4k sqft13488 W 25th Place, Golden, CO 80401For SaleMLS ID #4906977, Sue Perrault, West and Main Homes Inc. REcolorado as distributed by MLS GRID
- $875,0004 bd3 ba2.6k sqft11835 Swadley Drive, Lakewood, CO 80215For SaleMLS ID #4882465, Stacy Weigel, West and Main Homes Inc. REcolorado as distributed by MLS GRID
- $715,0005 bd4 ba2.3k sqft9420 W 51st Avenue, Arvada, CO 80002For SaleMLS ID #6751228, Jordan Kessler, Keller Williams Avenues Realty. REcolorado as distributed by MLS GRID
- $995,0005 bd3 ba2.7k sqft11820 W 30th Place, Lakewood, CO 80215For SaleMLS ID #3604613, Lydia Creasey, RE/MAX Alliance - Olde Town. REcolorado as distributed by MLS GRID
- $849,0004 bd4 ba3.4k sqft4430 Cody Street, Wheat Ridge, CO 80033For SaleMLS ID #7995429, Jennifer Apel, Compass - Denver. REcolorado as distributed by MLS GRID
