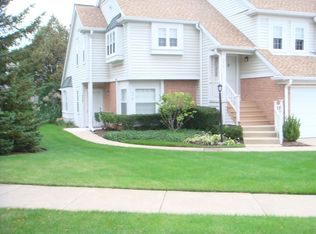
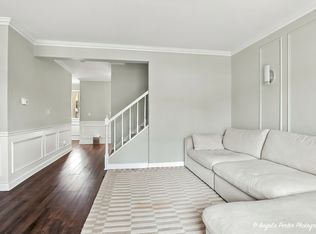
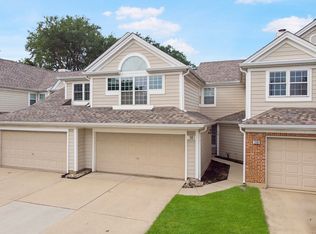
Nestled in a sought-after community and backing to single-family homes, this rarely available 3-bedroom, 2-bath home offers space, privacy, and an inviting open layout. Hardwood floors welcome you into a bright living room featuring soaring cathedral ceilings, skylights, a recently updated fireplace, and oversized sliding doors that fill the space with natural light while overlooking peaceful views. The kitchen was completely renovated in 2019 and serves as the heart of the home, offering modern cabinetry, updated countertops, newer appliances, and a movable island that will remain with the home. The open layout makes it easy to stay connected whether you're preparing dinner, entertaining guests, or simply enjoying everyday life. The spacious primary suite offers two walk-in closets with custom organizers and a private bath. A closet was added to the third room, creating a true 3-bedroom layout that provides flexibility for guests, family, or a home office. Both upstairs bedrooms feature newer carpeting, while thoughtful updates throughout the home create a move-in-ready experience. Recent improvements include a furnace, water heater, washer, dryer, and kitchen appliances all replaced in 2019, along with a new air conditioning system installed in 2023. Nearly all windows have been replaced, adding efficiency and peace of mind for years to come. Complete with a one-car garage and located just minutes from shopping, restaurants, parks, schools, and major commuter routes, this home offers comfortable living in a location that makes everyday life easy.
New
$335,000
353 Covington Ter, Buffalo Grove, IL 60089
3beds
1,300sqft
:
Get pre-qualified$2,715/mo
Townhouse, Single Family Residence
Built in 1986
-- sqft lot
$-- Zestimate®
$258/sqft
$311/mo HOA
What's special
Recently updated fireplaceModern cabinetryBacking to single-family homesPeaceful viewsMovable islandOpen layoutOversized sliding doors
- --
- on Zillow |
- 478
- views |
- 41
- saves |
Zillow last checked:
Listing updated:
Listed by:
Julia Alexander 847-322-0504,
Keller Williams North Shore West
Source: MRED as distributed by MLS GRID,MLS#: 12675405
Facts & features
Interior
Bedrooms & bathrooms
- Bedrooms: 3
- Bathrooms: 2
- Full bathrooms: 2
Rooms
- Room types: No additional rooms
Primary bedroom
- Features: Flooring (Carpet), Bathroom (Full)
- Level: Second
- Area: 204 Square Feet
- Dimensions: 17X12
Bedroom 2
- Features: Flooring (Carpet)
- Level: Second
- Area: 132 Square Feet
- Dimensions: 12X11
Bedroom 3
- Features: Flooring (Carpet)
- Level: Second
- Area: 100 Square Feet
- Dimensions: 10X10
Dining room
- Features: Flooring (Hardwood)
- Level: Second
- Area: 120 Square Feet
- Dimensions: 12X10
Kitchen
- Features: Kitchen (Eating Area-Table Space), Flooring (Hardwood)
- Level: Second
- Area: 121 Square Feet
- Dimensions: 11X11
Laundry
- Features: Flooring (Vinyl)
- Level: Second
- Area: 48 Square Feet
- Dimensions: 8X6
Living room
- Features: Flooring (Hardwood)
- Level: Second
- Area: 234 Square Feet
- Dimensions: 18X13
Heating
- Natural Gas, Forced Air
Cooling
- Central Air
Appliances
- Included: Range, Microwave, Dishwasher, Refrigerator, Dryer, Disposal
- Laundry: Main Level, Washer Hookup, In Unit
Features
- Cathedral Ceiling(s), Walk-In Closet(s)
- Flooring: Hardwood
- Windows: Skylight(s)
- Basement: None
- Number of fireplaces: 1
- Fireplace features: Wood Burning, Gas Starter, Living Room
- Common walls with other units/homes: End Unit
Interior area
- Total structure area: 1,300
- Total interior livable area: 1,300 sqft
Property
Parking
- Total spaces: 3
- Parking features: Concrete, Yes, Garage Owned, Attached, Driveway, Owned, Garage
- Attached garage spaces: 1
- Has uncovered spaces: Yes
Accessibility
- Accessibility features: No Disability Access
Features
- Exterior features: Balcony
Lot
- Features: Wooded, Mature Trees
Details
- Parcel number: 03082010381021
- Special conditions: None
- Other equipment: Ceiling Fan(s)
Construction
Type & style
- Home type: Townhouse
- Property subtype: Townhouse, Single Family Residence
Materials
- Vinyl Siding, Brick
- Foundation: Concrete Perimeter
- Roof: Asphalt
Condition
- New construction: No
- Year built: 1986
Details
- Builder model: COVINGTON
Utilities & green energy
- Sewer: Public Sewer
- Water: Lake Michigan
Community & HOA
Community
- Security: Carbon Monoxide Detector(s)
- Subdivision: Covington Manor
HOA
- Has HOA: Yes
- Services included: Water, Insurance, Lawn Care, Snow Removal
- HOA fee: $311 monthly
Location
- Region: Buffalo Grove
Financial & listing details
- Price per square foot: $258/sqft
- Tax assessed value: $238,980
- Annual tax amount: $6,849
- Date on market: 8/13/2026
- Ownership: Condo
Estimated market value
Not available
Estimated sales range
Not available
Not available
Price history
| Date | Event | Price |
|---|---|---|
| 6/21/2019 | Sold | $230,000-2.1%$177/sqft |
Source:  MRED as distributed by MLS GRID #10384515 Report a problem MRED as distributed by MLS GRID #10384515 Report a problem | ||
| 5/21/2019 | Pending sale | $235,000$181/sqft |
Source: RE/MAX Unlimited Northwest #10384515 Report a problem | ||
| 5/18/2019 | Listed for sale | $235,000-9.6%$181/sqft |
Source: RE/MAX Unlimited Northwest #10384515 Report a problem | ||
| 5/18/2005 | Sold | $260,000+35.1%$200/sqft |
Source: Public Record Report a problem | ||
| 3/15/2001 | Sold | $192,500$148/sqft |
Source: Public Record Report a problem | ||
Public tax history
| Year | Property taxes | Tax assessment |
|---|---|---|
| 2024 | $6,850 +4% | $23,898 +0% |
| 2023 | $6,587 +4.5% | $23,896 |
| 2022 | $6,305 +15.2% | $23,896 +27% |
| 2021 | $5,472 +1.3% | $18,819 |
| 2020 | $5,404 0% | $18,819 -9.9% |
| 2019 | $5,406 +26.2% | $20,888 +31.6% |
| 2018 | $4,283 +1.4% | $15,873 |
| 2017 | $4,225 +0.6% | $15,873 |
| 2016 | $4,201 +5.3% | $15,873 +10.5% |
| 2015 | $3,988 +1.2% | $14,362 |
| 2014 | $3,940 +8.7% | $14,362 |
| 2013 | $3,624 +11.3% | $14,362 +4.9% |
| 2012 | $3,254 -21.4% | $13,697 -19.7% |
| 2011 | $4,140 -15.3% | $17,052 -14.2% |
| 2010 | $4,888 -13.4% | $19,866 -13.8% |
| 2009 | $5,641 +1.7% | $23,040 -11.6% |
| 2008 | $5,548 -2.5% | $26,078 -4.7% |
| 2007 | $5,693 +30.8% | $27,356 +36.8% |
| 2006 | $4,353 +0.8% | $19,994 |
| 2005 | $4,318 +4.8% | $19,994 |
| 2004 | $4,118 +20.1% | $19,994 +24.3% |
| 2003 | $3,430 +11.2% | $16,081 |
| 2002 | $3,084 +24.1% | $16,081 |
| 2001 | $2,484 +2.7% | $16,081 +6.5% |
| 2000 | $2,419 +2.5% | $15,106 |
| 1999 | $2,360 | $15,106 |
Find assessor info on the county website
Monthly payment
Est. payment
Payment breakdown
Explore the cost of this home by adjusting the details. Changes won't be saved.Climate risks
Neighborhood: 60089
Nearby schools
GreatSchools rating
- 6/10J W Riley Elementary SchoolGrades: K-5Distance: 0.6 mi
- 6/10Jack London Middle SchoolGrades: 6-8Distance: 1.3 mi
- 9/10Buffalo Grove High SchoolGrades: 9-12Distance: 0.8 mi
Schools provided by the listing agent
- Elementary: J W Riley Elementary School
- Middle: Jack London Middle School
- High: Buffalo Grove High School
- District: 21
Source: MRED as distributed by MLS GRID. This data may not be complete. We recommend contacting the local school district to confirm school assignments for this home.
- $307,3002 bd-- ba232k sqft378 Covington Ter, Buffalo Grove, IL 60089Off Market
- $292,8002 bd2 ba232k sqft372 Covington Ter, Buffalo Grove, IL 60089Off Market
- $268,1002 bd-- ba232k sqft368 Covington Ter, Buffalo Grove, IL 60089Off Market
- $308,0002 bd2 ba1.2k sqft362 Covington Ter, Buffalo Grove, IL 60089Sold
- $303,1003 bd2 ba232k sqft376 Covington Ter, Buffalo Grove, IL 60089Off Market
- $289,1002 bd2 ba1.2k sqft374 Covington Ter, Buffalo Grove, IL 60089Off Market
- $311,3002 bd2 ba1.3k sqft366 Covington Ter, Buffalo Grove, IL 60089Off Market
- $314,5003 bd-- ba232k sqft364 Covington Ter, Buffalo Grove, IL 60089Off Market
- $289,5002 bd2 ba232k sqft357 Covington Ter, Buffalo Grove, IL 60089Off Market
A local agent can set up tours, give advice and negotiate with sellers.
Similar homes
- $330,0003 bd2 ba1.5k sqft496 S Navajo Trl, Wheeling, IL 60090New
 MLS ID #12729040, Katerina Gritsaev, Realta Real Estate. MRED as distributed by MLS GRID
 - $299,9903 bd2 ba1.5k sqft1610 Tahoe Circle Dr, Wheeling, IL 60090New
 MLS ID #12728709, Mark Skubak, xr realty. MRED as distributed by MLS GRID
 - $400,0002 bd3 ba1.4k sqft218 Woodstone Dr, Buffalo Grove, IL 60089New
 MLS ID #12731636, Jolita Vilimiene, eXp Realty. MRED as distributed by MLS GRID
 - $349,9993 bd2 ba1.4k sqft132 White Branch Ct, Buffalo Grove, IL 60089Active
 MLS ID #12718952, Robby Young, Compass. MRED as distributed by MLS GRID
 - $410,0003 bd2 ba1.5k sqft(Undisclosed Address), Buffalo Grove, IL 60089NewMLS ID #12718858, Maira Viana, Baird & Warner. MRED as distributed by MLS GRID
- $369,0003 bd2 ba1.4k sqft172 White Branch Ct, Buffalo Grove, IL 60089ActiveMLS ID #12718351, Judy Greenberg, Compass. MRED as distributed by MLS GRID
- $265,0002 bd2 ba1.2k sqft175 Lake Blvd APT 349, Buffalo Grove, IL 60089NewMLS ID #12732044, Larisa Salma Zahdan, My Realty Chicago Inc. MRED as distributed by MLS GRID
- $395,0003 bd2 ba1.3k sqft938 Hidden Lake Dr #938, Buffalo Grove, IL 60089NewMLS ID #12733345, Iurii Vivcharenko, KOMAR. MRED as distributed by MLS GRID
- $319,9002 bd1 ba1.5k sqft199 Old Oak Ct W, Buffalo Grove, IL 60089ActiveMLS ID #12695237, Andrew Nazimok, Entrust Realty Group, LLC. MRED as distributed by MLS GRID
- $430,0003 bd2 ba1.1k sqft930 Dorncliff Ln, Buffalo Grove, IL 60089NewMLS ID #12727818, Dan Bergman, Redfin Corporation. MRED as distributed by MLS GRID
- $439,9003 bd2 ba1.4k sqft458 Patton Dr, Buffalo Grove, IL 60089NewMLS ID #12729871, Yuriy Nydza, Core Realty & Investments Inc.. MRED as distributed by MLS GRID
- $274,9002 bd1 ba835 sqft1225 Ranchview Ct #0, Buffalo Grove, IL 60089NewMLS ID #12731688, Diana Wojcik Dobrzycki, @properties Christie's International Real Estate. MRED as distributed by MLS GRID
- $450,0004 bd3 ba1.5k sqft368 Dogwood Ter, Buffalo Grove, IL 60089For Sale By Owner
- $375,0002 bd2 ba1.2k sqft166 White Branch Ct, Buffalo Grove, IL 60089ActiveMLS ID #12718851, Meredith Pierson, Compass. MRED as distributed by MLS GRID
- $245,0002 bd1 ba1k sqft780 Weidner Rd APT 105, Buffalo Grove, IL 60089NewMLS ID #12723306, Barb Schroeder, ABR, @properties Christie's International Real Estate. MRED as distributed by MLS GRID
- $298,0002 bd1 ba1.2k sqft581 Le Parc Cir Unit 581, Buffalo Grove, IL 60089NewMLS ID #12728493, Vaseekaran Janarthanam, RE/MAX Plaza. MRED as distributed by MLS GRID
- $449,0004 bd2 ba1.5k sqft1075 Aspen Dr, Buffalo Grove, IL 60089NewMLS ID #12729997, Vineet Aurora, RE/MAX Top Performers. MRED as distributed by MLS GRID
- $359,0002 bd2 ba1.2k sqft3278 N Carriageway Dr #0, Arlington Heights, IL 60004ActiveMLS ID #12719999, Brandy Isaac, @properties Christie's International Real Estate. MRED as distributed by MLS GRID
- $359,9903 bd2 ba1.2k sqft1545 N Kaspar Ave, Arlington Heights, IL 60004NewMLS ID #12728895, Diana Matichyn, Coldwell Banker Realty. MRED as distributed by MLS GRID
- $312,5002 bd2 ba1.5k sqft175 Lake Blvd APT 302, Buffalo Grove, IL 60089ActiveMLS ID #12626659, Joseph Taylor, ABR, Century 21 Integra. MRED as distributed by MLS GRID
