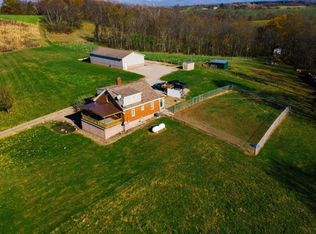
This three-bedroom, one-bathroom home in Fredericktown is for buyers ready to invest in their vision. The property features a main-level bedroom, formal dining room, full basement, and detached garage, offering flexible space for renovation or customization. The interior includes versatile spaces that can adapt to different needs and preferences. The lower level expands your options considerably, whether you're planning additional living area, storage, or workshop space. Outside, the separate garage structure provides covered parking plus extra utility area for tools, equipment, or hobbies.
Under contract
$105,000
329 Barnard Rd, Fredericktown, PA 15333
3beds
1,176sqft
Single Family Residence
Built in 1949
0.5 Acres Lot
$-- Zestimate®
$89/sqft
$-- HOA
What's special
Detached garageFull basementCovered parkingSeparate garage structureMain-level bedroomFormal dining room
- 26 days
- 1,096
- 104
Zillow last checked:
Listing updated:
Listed by:
Thomas Conn 724-437-2888,
CONN REALTY, INC. 724-437-2888
Source: WPMLS,MLS#: 1773675 Originating MLS: West Penn Multi-List
Originating MLS: West Penn Multi-ListFacts & features
Interior
Bedrooms & bathrooms
- Bedrooms: 3
- Bathrooms: 1
- Full bathrooms: 1
Primary bedroom
- Level: Main
- Dimensions: 10x12
Bedroom 2
- Level: Upper
- Dimensions: 13x13
Bedroom 3
- Level: Upper
- Dimensions: 13x14
Dining room
- Level: Main
- Dimensions: 12x13
Kitchen
- Level: Main
- Dimensions: 11x13
Living room
- Level: Main
- Dimensions: 13x13
Heating
- Forced Air, Oil
Features
- Basement: Unfinished,Walk-Up Access
Interior area
- Total structure area: 1,176
- Total interior livable area: 1,176 sqft
Video & virtual tour
Property
Parking
- Total spaces: 2
- Parking features: Detached, Garage
- Has garage: Yes
Features
- Levels: One and One Half
- Stories: 1.5
- Pool features: None
Lot
- Size: 0.5 Acres
- Dimensions: 100 x 227 x 100 x 250
Details
- Parcel number: 2200020000002600
- Special conditions: In Foreclosure
Construction
Type & style
- Home type: SingleFamily
- Property subtype: Single Family Residence
Condition
- Resale
- Year built: 1949
Utilities & green energy
- Water: Public
Community & HOA
Location
- Region: Fredericktown
Financial & listing details
- Price per square foot: $89/sqft
- Tax assessed value: $94,200
- Annual tax amount: $1,624
- Date on market: 9/9/2026
Estimated market value
Not available
Estimated sales range
Not available
$1,456/mo
Price history
| Date | Event | Price |
|---|---|---|
| 2/28/2022 | Sold | $170,000+6.3%$145/sqft |
Source:  WPMLS #1536611 Report a problem WPMLS #1536611 Report a problem | ||
| 1/24/2022 | Contingent | $160,000$136/sqft |
Source: WPMLS #1536611 Report a problem | ||
| 1/21/2022 | Listed for sale | $160,000+100%$136/sqft |
Source: WPMLS #1536611 Report a problem | ||
| 3/20/2020 | Sold | $80,000-5.3%$68/sqft |
Source: WPMLS #1434776 Report a problem | ||
| 2/6/2020 | Pending sale | $84,500$72/sqft |
Source: PARK PLACE REALTY GROUP LLC #1434776 Report a problem | ||
| 2/2/2020 | Listed for sale | $84,500+238%$72/sqft |
Source: PARK PLACE REALTY GROUP LLC #1434776 Report a problem | ||
| 4/12/2011 | Sold | $25,000$21/sqft |
Source: Public Record Report a problem | ||
Public tax history
| Year | Property taxes | Tax assessment |
|---|---|---|
| 2026 | $1,624 +4.5% | $94,200 |
| 2025 | $1,555 +5.8% | $94,200 |
| 2024 | $1,469 +151.2% | $94,200 +151.2% |
| 2023 | $585 +8.4% | $37,500 |
| 2022 | $540 | $37,500 |
| 2021 | $540 +15.6% | $37,500 |
| 2020 | $467 +412.6% | $37,500 |
| 2018 | $91 +1737.3% | $37,500 |
| 2017 | $5 | $37,500 +862.5% |
| 2016 | -- | $3,896 |
| 2015 | -- | $3,896 |
| 2014 | $97 | $3,896 |
| 2013 | $97 | $3,896 |
| 2012 | -- | $3,896 |
| 2011 | -- | $3,896 |
| 2010 | -- | $3,896 |
| 2009 | -- | $3,896 |
| 2008 | -- | $3,896 |
| 2007 | -- | $3,896 |
| 2006 | -- | $3,896 |
| 2005 | -- | $3,896 |
| 2004 | -- | $3,896 |
| 2003 | -- | $3,896 |
| 2002 | -- | $3,896 |
| 2000 | -- | $3,896 |
Find assessor info on the county website
Monthly payment
Est. payment
Payment breakdown
Explore the cost of this home by adjusting the details. Changes won't be saved.Climate risks
Neighborhood: 15333
Nearby schools
Schools provided by the listing agent
- District: Bethlehem Center
Source: WPMLS. This data may not be complete. We recommend contacting the local school district to confirm school assignments for this home.
Similar homes
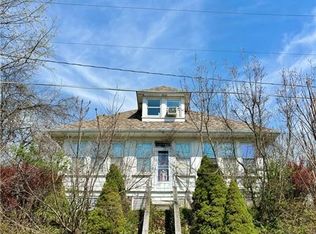
- $120,0003 bd4 ba1.7k sqft53 Welcome St, Fredericktown, PA 15333For Sale
 MLS ID #1762820, Tammy Streator. WPMLS
 - $110,0003 bd1 ba957 sqft419 Fa Cassin Rd, Newell, PA 15466For Sale
 MLS ID #1766934, Bruce Roby. WPMLS
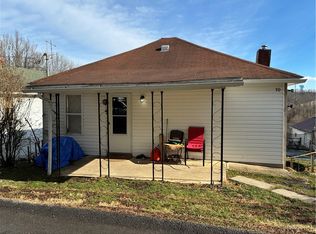
 - $89,9002 bd1 ba624 sqft70 South St, Fredericktown, PA 15333For Sale
 MLS ID #1738075, Diane DiGregory. WPMLS
 - $68,0003 bd1 ba1.3k sqft928 Duvall Rd, Charleroi, PA 15022For Sale
 MLS ID #1777200, Angela Dorsey. WPMLS
