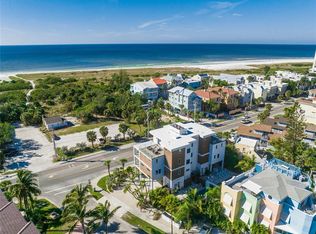
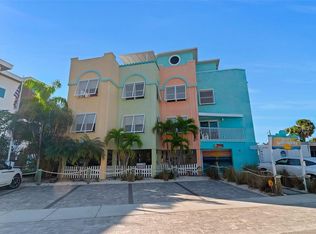
Spirited, curated, and elevated, The Rooftop feels less like a single residence and more like a composition of places — where natural materials, global textures, and deep coastal tones come together in a way that is both grounded and transportive. Rich woods, sculptural elements, and layered finishes create a sense of depth throughout, while a sleek, modern kitchen introduces contrast with clean lines and contemporary precision. Positioned to capture stunning Gulf views from every vantage point, the home unfolds across nearly 4,000 square feet of thoughtfully designed living space. Six en-suite bedrooms, including custom bunk accommodations, provide flexibility for hosting, while the main living level is anchored by an expansive great room that opens to a balcony overlooking the water. Here, indoor and outdoor living merge seamlessly, framed by sunset skies and kissed by the coastal breeze. At the top, the residence reveals its defining feature. A 500-square-foot rooftop deck offers unobstructed Gulf views, with bar seating, lounge areas, and a setting designed for sunrise, sunset and every moment in between. Adjacent, an air-conditioned club room extends the experience with additional space for gathering, gaming, and relaxation, creating a seamless connection between interior comfort and open-air living. Below, the outdoor environment is equally immersive. A heated saltwater pool with integrated volleyball and waterslide, an oversized spa that doubles as a swim-up bar, and a covered patio with dining, lounge seating, and entertainment spaces create a private setting designed for both energy and ease. The entire space is framed by lush landscaping, enhanced with coastal style, and enclosed for privacy, reinforcing the home’s sense of retreat. Layered, expressive, and distinctly its own, The Rooftop is a residence that invites both escape and arrival. Designed for the discerning collector, this residence pairs sophisticated, storm-ready durability with an expansive layout optimized for both private family legacy and the high-capacity demands of elite coastal vacationing. More than a home, The Rooftop is part of an exclusive Vunique collection with a proven history of strong rental performance — each residence one-of-one, purpose-built to balance bold design and bespoke experience. Here, ownership transcends address; it becomes a mark of belonging to something beautifully uncommon.
Sold for $3,600,000
$3,600,000
329 Beach Rd #A, Sarasota, FL 34242
5beds
4,563sqft
Single Family Residence
Built in 2020
-- sqft lot
$3,598,900 Zestimate®
$789/sqft
$7,418 Estimated rent
Home value
$3,598,900
$3.31M - $3.92M
$7,418/mo
Zestimate® history
Loading...
Owner options
List your home for rent
$7,418/mo
Rent Zestimate®
Find your next renter with Zillow Rental Manager. Plus, with online applications, you can quickly screen prospective tenants – for free.
Learn more$7,418/mo
Rent Zestimate®
Refinance and save
$23,017/mo
Est. payment
Refinancing to a lower rate could help reduce your monthly payments and save thousands over the life of the loan.
See today's rates$23,017/mo
Est. payment
Explore your selling options
Work with a Zillow partner agent
Leverage their expertise and Zillow's premium Showcase listings to get your home seen by more buyers.
Get startedList with your own agent
Get your home in front of millions of buyers by listing it on Zillow.
Learn how to do itSell it yourself
Take full control of how buyers see your home on Zillow by listing For Sale by Owner (FSBO).
List your homeWhat's special
Zillow last checked:
Listing updated:
Listing Provided by:
Rudy Dudon 941-234-3991,
MICHAEL SAUNDERS & COMPANY 941-349-3444,
Brian Loebker 941-735-4393,
MICHAEL SAUNDERS & COMPANY
Bought with:
Todd Deose, 3593636
REALTY ONE GROUP MVP
Source: Stellar MLS,MLS#: A4688489 Originating MLS: Sarasota - Manatee
Originating MLS: Sarasota - Manatee
Facts & features
Interior
Bedrooms & bathrooms
- Bedrooms: 5
- Bathrooms: 7
- Full bathrooms: 5
- 1/2 bathrooms: 2
Primary bedroom
- Features: Walk-In Closet(s)
- Level: Second
Bedroom 2
- Features: Built-in Closet
- Level: Second
Bedroom 3
- Features: Built-in Closet
- Level: Second
Bedroom 4
- Features: Built-in Closet
- Level: Second
Bedroom 5
- Features: Built-in Closet
- Level: Second
Primary bathroom
- Level: Second
Kitchen
- Level: Second
Living room
- Level: Second
Heating
- Central
Cooling
- Central Air
Appliances
- Included: Dishwasher, Disposal, Dryer, Exhaust Fan, Freezer, Ice Maker, Range, Refrigerator
- Laundry: Laundry Room
Features
- Built-in Features, Ceiling Fan(s), Elevator, High Ceilings, Kitchen/Family Room Combo, Open Floorplan, Split Bedroom, Walk-In Closet(s)
- Flooring: Tile
- Doors: Outdoor Grill, Outdoor Kitchen, Outdoor Shower, Sliding Doors
- Windows: Window Treatments
- Has fireplace: No
- Furnished: Yes
Interior area
- Total structure area: 6,582
- Total interior livable area: 4,563 sqft
Property
Parking
- Total spaces: 4
- Parking features: Carport
- Carport spaces: 4
Accessibility
- Accessibility features: Accessible Elevator Installed
Features
- Levels: Three Or More
- Stories: 3
- Patio & porch: Covered, Rear Porch
- Exterior features: Balcony, Outdoor Grill, Outdoor Kitchen, Outdoor Shower, Sidewalk
- Has private pool: Yes
- Pool features: Heated, In Ground
- Has spa: Yes
- Spa features: Heated, In Ground
- Fencing: Other
- Has view: Yes
- View description: Water, Gulf/Ocean - Full
- Has water view: Yes
- Water view: Water,Gulf/Ocean - Full
- Waterfront features: Gulf/Ocean Access
Lot
- Features: Sidewalk
Details
- Parcel number: 0082121101
- Zoning: RMF1
- Special conditions: None
Construction
Type & style
- Home type: SingleFamily
- Architectural style: Elevated,Patio
- Property subtype: Single Family Residence
Materials
- Block, Stucco
- Foundation: Slab
- Roof: Membrane
Condition
- New construction: No
- Year built: 2020
Utilities & green energy
- Sewer: Public Sewer
- Water: Public
- Utilities for property: Public
Community & neighborhood
Location
- Region: Sarasota
- Subdivision: 329 BEACH LAND CONDOMINIUM
HOA & financial
HOA
- Has HOA: Yes
Other fees
- Pet fee: $0 monthly
Other financial information
- Total actual rent: 0
Other
Other facts
- Listing terms: Cash,Conventional
- Ownership: Condominium
- Road surface type: Asphalt
Price history
| Date | Event | Price |
|---|---|---|
| 5/12/2026 | Sold | $3,600,000-7.6%$789/sqft |
Source:  Stellar MLS #A4688489 Report a problem Stellar MLS #A4688489 Report a problem | ||
| 5/1/2026 | Pending sale | $3,895,000$854/sqft |
Source: Stellar MLS #A4688489 Report a problem | ||
| 4/7/2026 | Listed for sale | $3,895,000$854/sqft |
Source: Stellar MLS #A4688489 Report a problem | ||
Public tax history
Tax history is unavailable.
Neighborhood: 34242
Nearby schools
GreatSchools rating
- 9/10Phillippi Shores Elementary SchoolGrades: PK-5Distance: 2.2 mi
- 6/10Brookside Middle SchoolGrades: 6-8Distance: 3 mi
- 5/10Sarasota High SchoolGrades: 9-12Distance: 4.2 mi
Get a cash offer in 3 minutes
Find out how much your home could sell for in as little as 3 minutes with a no-obligation cash offer.
Estimated market value
$3,598,900
Get a cash offer in 3 minutes
Find out how much your home could sell for in as little as 3 minutes with a no-obligation cash offer.
Estimated market value
$3,598,900
- Florida
- Sarasota County
- Siesta Key
- 34242
- 329 Beach Rd Unit A