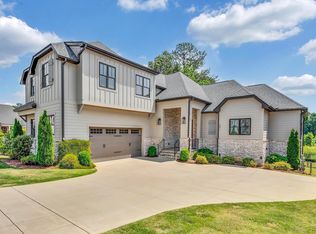
Rarely does a home offer this combination of acreage, space, privacy, and location! This custom-built 2020 home sits on 1.26 acres in the heart of Five Forks with NO HOA and offers more than 4,500 square feet of thoughtfully designed living space, including 5 bedrooms, 4.5 bathrooms, a finished walkout basement, two screened porches, and both an attached and detached 2-car garage. Zoned for Monarch Elementary, Mauldin Middle, and Mauldin High, this move-in ready home provides the space and flexibility buyers are looking for in one of the Upstate's most desirable areas. The main level features an open floor plan with site-finished hardwood floors, a spacious kitchen with custom cabinetry, a large granite island with seating and storage, abundant counter space, and a walk-in pantry. The kitchen opens to the breakfast room, dining room and main living area, creating an ideal layout for everyday living and entertaining. A dedicated home office provides a quiet workspace and could also function as a den or playroom, while the side-entry mudroom adds everyday convenience. The primary suite features separate his-and-hers walk-in closets and a spa-like ensuite bath. Three additional bedrooms, two full bathrooms, a laundry room, and a versatile bonus area that can serve as a playroom, homework space, or second living room are found upstairs. The finished walkout basement expands the home's living and entertaining possibilities with a large flex room wired for surround sound, full bathroom, kitchenette and wet bar with sink and dishwasher, two walk-in storage rooms, and a private bedroom that could function as a guest suite, home gym, craft room, or hobby space. Outdoor living is equally impressive. Two screened porches overlook a peaceful, wooded backyard with mature trees and a creek, while the patio features an outdoor kitchen and a brand-new Blackstone griddle with natural gas connection. A full in-ground irrigation system with a dedicated water meter helps maintain the landscaping efficiently, and a fenced area provides space for pets, gardening, or play. For buyers needing exceptional garage and storage space, this property delivers. In addition to the attached 2-car garage, a detached 2-car garage features attic storage and a built-in workbench—perfect for hobbies, workshop space, outdoor equipment, additional vehicles, or storage. The sellers have prepared this home for its next owners with new carpet, fresh interior paint, refreshed landscaping, and pressure washing, all completed in July 2026. If you've been searching for a custom home on more than an acre with no HOA in Five Forks, this property deserves a closer look. Sellers are willing to consider closing-cost assistance and/or a rate buydown with an acceptable offer.
Contingent
Price cut: $105K (8/3)
$995,000
329 Brown Rd, Simpsonville, SC 29681
5beds
4,542sqft
Single Family Residence, Residential
Built in 2020
1.26 Acres Lot
$963,300 Zestimate®
$219/sqft
$-- HOA
What's special
Finished walkout basementSite-finished hardwood floorsFresh interior paintNew carpetWalk-in pantryAbundant counter spaceSpa-like ensuite bath
- 67 days
- 210
- 6
Likely to sell faster than
Zillow last checked:
Listing updated:
Listed by:
Katie Peery 864-313-4141,
BHHS C Dan Joyner - Midtown
Source: Greater Greenville AOR,MLS#: 1597303
Facts & features
Interior
Bedrooms & bathrooms
- Bedrooms: 5
- Bathrooms: 5
- Full bathrooms: 4
- 1/2 bathrooms: 1
Rooms
- Room types: Laundry, Office/Study, Bonus Room/Rec Room, 2nd Kitchen/Kitchenette, Breakfast Area, Guest Accommodations, Unfinished Space
Primary bedroom
- Area: 352
- Dimensions: 22 x 16
Bedroom 2
- Area: 144
- Dimensions: 12 x 12
Bedroom 3
- Area: 156
- Dimensions: 13 x 12
Bedroom 4
- Area: 143
- Dimensions: 13 x 11
Bedroom 5
- Area: 273
- Dimensions: 21 x 13
Primary bathroom
- Features: Double Sink, Full Bath, Shower Only, Walk-In Closet(s), Multiple Closets
- Level: Second
Dining room
- Area: 143
- Dimensions: 13 x 11
Family room
- Area: 400
- Dimensions: 25 x 16
Kitchen
- Area: 280
- Dimensions: 20 x 14
Bonus room
- Area: 817
- Dimensions: 43 x 19
Heating
- Forced Air, Natural Gas
Cooling
- Central Air, Electric
Appliances
- Included: Gas Cooktop, Dishwasher, Disposal, Free-Standing Gas Range, Self Cleaning Oven, Electric Oven, Double Oven, Microwave, Range Hood, Gas Water Heater, Tankless Water Heater
- Laundry: 2nd Floor, Walk-in, Electric Dryer Hookup, Washer Hookup, Laundry Room
Features
- Bookcases, High Ceilings, Ceiling Fan(s), Ceiling Smooth, Tray Ceiling(s), Granite Counters, Open Floorplan, Soaking Tub, Walk-In Closet(s), Wet Bar, In-Law Floorplan, Pantry, Radon System
- Flooring: Carpet, Ceramic Tile, Wood, Concrete
- Windows: Tilt Out Windows, Insulated Windows, Window Treatments
- Basement: Partially Finished,Walk-Out Access,Interior Entry
- Attic: Pull Down Stairs,Storage
- Has fireplace: No
- Fireplace features: None
Interior area
- Total interior livable area: 4,542 sqft
Video & virtual tour
Property
Parking
- Total spaces: 4
- Parking features: Attached, Garage Door Opener, Side/Rear Entry, Yard Door, Detached, Driveway, Concrete
- Attached garage spaces: 4
- Has uncovered spaces: Yes
Features
- Levels: 2+Basement
- Stories: 2
- Patio & porch: Patio, Front Porch, Screened, Porch
- Exterior features: Outdoor Fireplace, Outdoor Kitchen, Outdoor Grill
- Waterfront features: Creek
Lot
- Size: 1.26 Acres
- Dimensions: 263' x 196' x 220' x 165' x 86'
- Features: Sloped, Few Trees, Sprklr In Grnd-Full Yard, 1 - 2 Acres
- Topography: Level
Details
- Parcel number: 0539.0101025.11
Construction
Type & style
- Home type: SingleFamily
- Architectural style: Traditional,Craftsman
- Property subtype: Single Family Residence, Residential
Materials
- Hardboard Siding
- Foundation: Basement
- Roof: Architectural
Condition
- Year built: 2020
Utilities & green energy
- Sewer: Public Sewer
- Water: Public
- Utilities for property: Cable Available, Underground Utilities
Community & HOA
Community
- Features: None
- Security: Smoke Detector(s), Prewired
- Subdivision: None
HOA
- Has HOA: No
- Services included: None
Location
- Region: Simpsonville
Financial & listing details
- Price per square foot: $219/sqft
- Tax assessed value: $582,600
- Annual tax amount: $7,797
- Date on market: 7/9/2026
Estimated market value
$963,300
$915,000 - $1.01M
$4,200/mo
Price history
| Date | Event | Price |
|---|---|---|
| 8/12/2026 | Contingent | $995,000$219/sqft |
Source:  Greater Greenville AOR #1597303 Report a problem Greater Greenville AOR #1597303 Report a problem | ||
| 8/3/2026 | Price change | $995,000-9.5%$219/sqft |
Source: Greater Greenville AOR #1597303 Report a problem | ||
| 7/9/2026 | Listed for sale | $1,100,000+1366.7%$242/sqft |
Source: Greater Greenville AOR #1597303 Report a problem | ||
| 10/27/2017 | Sold | $75,000-3.2%$17/sqft |
Source:  WUMLS #20191710 Report a problem WUMLS #20191710 Report a problem | ||
| 9/18/2017 | Pending sale | $77,500$17/sqft |
Source: Western Upstate SC #1351815 Report a problem | ||
| 9/5/2017 | Listed for sale | $77,500+6.2%$17/sqft |
Source: Keller Williams Easley/Powd #1351815 Report a problem | ||
| 9/23/2016 | Sold | $73,000-2.7%$16/sqft |
Source: Greater Greenville AOR #1304859 Report a problem | ||
| 8/19/2016 | Pending sale | $75,000$17/sqft |
Source: Re/Max Moves #1304859 Report a problem | ||
| 7/16/2015 | Listed for sale | $75,000$17/sqft |
Source: Re/Max Moves #1304859 Report a problem | ||
Public tax history
| Year | Property taxes | Tax assessment |
|---|---|---|
| 2025 | $7,797 +221.5% | $471,820 +15% |
| 2024 | $2,425 -21.4% | $410,290 -20.2% |
| 2023 | $3,084 +4.9% | $514,400 |
| 2022 | $2,940 +0.6% | $514,400 |
| 2021 | $2,921 -60.2% | $514,400 -0.4% |
| 2020 | $7,332 +588.5% | $516,220 +798.2% |
| 2019 | $1,065 +0.2% | $57,470 |
| 2018 | $1,062 | $57,470 +1565.8% |
| 2017 | $1,062 +2% | $3,450 -94% |
| 2016 | $1,042 +4.1% | $57,470 |
| 2015 | $1,001 +0.2% | $57,470 +15% |
| 2014 | $999 +17.9% | $49,989 |
| 2013 | $848 +3.2% | $49,989 |
| 2012 | $821 +2.3% | -- |
| 2011 | $803 +1.8% | -- |
| 2010 | $789 | -- |
| 2009 | -- | -- |
| 2008 | -- | -- |
| 2007 | -- | -- |
Find assessor info on the county website
Monthly payment
Est. payment
Payment breakdown
Explore the cost of this home by adjusting the details. Changes won't be saved.Climate risks
Neighborhood: 29681
Nearby schools
Schools provided by the listing agent
- Elementary: Monarch
- Middle: Mauldin
- High: Mauldin
Source: Greater Greenville AOR. This data may not be complete. We recommend contacting the local school district to confirm school assignments for this home.
Similar homes
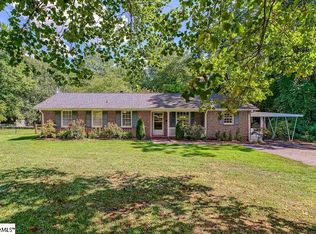
- $900,0005 bd3 ba3.2k sqft406 Red Fern Trl, Simpsonville, SC 29681For Sale
 MLS ID #341305, Amanda Braghirol, Upstate Experts Realty. SAR as distributed by MLS GRID

 - $999,6515 bd3 ba4.9k sqft109 Griffith Knoll Way, Greer, SC 29651For Sale
 MLS ID #1593356, Grace Loveless, Herlong Sotheby's International Realty. Greater Greenville AOR
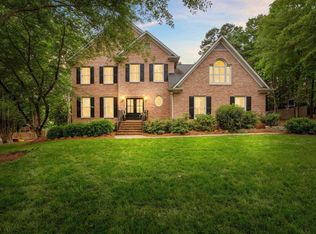
 - $975,0005 bd5 ba5k sqft309 Tuxedo Ln, Greer, SC 29651For Sale
 MLS ID #1598985, Toni Leopard, BHHS C Dan Joyner - Midtown. Greater Greenville AOR
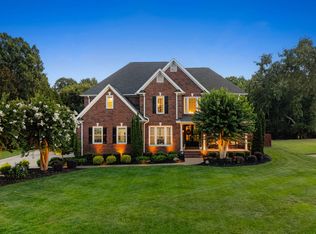
 - $1,435,0005 bd5 ba3.8k sqft201 Chestnut Pond Ln, Simpsonville, SC 29681For Sale
 MLS ID #1603299, Caroline Croft, Coldwell Banker Caine/Williams. Greater Greenville AOR
