Skip main navigation
Sold for $632,000
  • $632,000

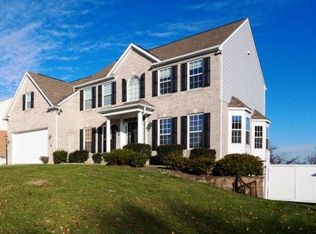
    329 Buffalo Ridge Rd, McMurray, PA 15317

    4beds
    2,937sqft
    Single Family Residence
    Built in 2004
    0.26 Acres Lot
    $632,000 Zestimate®
    $215/sqft
    $3,445 Estimated rent

    Home value

    $632,000

    $600,000 - $664,000

    $3,445/mo

    Zestimate® history
    Loading
    Loading...

    Owner options

    List your home for rent

    $3,445/mo

    Rent Zestimate®

    Find your next renter with Zillow Rental Manager. Plus, with online applications, you can quickly screen prospective tenants – for free.

    Learn more

    $3,445/mo

    Rent Zestimate®

    Refinance and save

    $4,088/mo

    Est. payment

    Refinancing to a lower rate could help reduce your monthly payments and save thousands over the life of the loan.

    See today's rates

    $4,088/mo

    Est. payment

    Explore your selling options

    Work with a Zillow partner agent

    Leverage their expertise and Zillow's premium Showcase listings to get your home seen by more buyers.

    Get started

    List with your own agent

    Get your home in front of millions of buyers by listing it on Zillow.

    Learn how to do it

    Sell it yourself

    Take full control of how buyers see your home on Zillow by listing For Sale by Owner (FSBO).

    List your home

    What's special

    Four bedrooms
    Newer ROOF 2020. This home is ready for its third owner ever. That says a lot about this house, and about the care it has received over the years. Four bedrooms, three and a half baths, and a layout that works well for everyday living. The finished basement game room adds real flexible space, whether that becomes a rec room, a home theater, a hobby area, or extra room to spread out. Built in Bluetooth speakers run throughout the house, so music follows you from room to room with no clutter or extra equipment. The backyard deserves its own paragraph. It is flat, truly flat, which anyone who has house hunted around here knows is not easy to find. Plenty of open, usable space for whatever you have in mind, and a built in sprinkler system keeps it green all summer with none of the hassle. The deck off the back is a comfortable spot to sit out on a summer evening. The three car garage is heated, and you will appreciate that more than you think come January. Plenty of space for vehicles, tools, and storage. Getting anywhere is easy with Route 19 and I 79 both close by. Valley Brook Country Club is right around the corner, and shopping and restaurants are just a few minutes out. Best of all, there is no HOA, so you have the freedom to make this home your own

    Zillow last checked:

    Listing updated:

    Listed by:

    Timothy Phillips 724-941-9400,

    Keller Williams Realty

    Bought with:

    Pam Keczmer, RS226191L

    HOWARD HANNA REAL ESTATE SERVICES

    Source: WPMLS,MLS#: 1764890MLS LogoOriginating MLS: West Penn Multi-List

    Facts & features

    Interior

    Bedrooms & bathrooms
    • Bedrooms: 4
    • Bathrooms: 4
    • Full bathrooms: 3
    • 1/2 bathrooms: 1
    Primary bedroom
    • Level: Upper
    • Dimensions: 20x15
    Bedroom 2
    • Level: Upper
    • Dimensions: 17x13
    Bedroom 3
    • Level: Upper
    • Dimensions: 13x12
    Bedroom 4
    • Level: Upper
    • Dimensions: 12x10
    Bonus room
    • Level: Main
    Dining room
    • Level: Main
    • Dimensions: 14x13
    Family room
    • Level: Main
    • Dimensions: 18x17
    Game room
    • Level: Lower
    • Dimensions: 26x13
    Kitchen
    • Level: Main
    • Dimensions: 20x11
    Living room
    • Level: Main
    • Dimensions: 15x13
    Heating
    • Forced Air, Gas
    Cooling
    • Central Air
    Appliances
    • Included: Some Electric Appliances, Some Gas Appliances, Dryer, Dishwasher, Disposal, Microwave, Refrigerator, Stove, Washer
    Features
    • Kitchen Island
    • Flooring: Ceramic Tile, Hardwood, Carpet
    • Basement: Finished,Walk-Out Access
    • Number of fireplaces: 1
    • Fireplace features: Gas
    Interior area
    • Total structure area: 2,937
    • Total interior livable area: 2,937 sqft

    Property

    Parking
    • Total spaces: 3
    • Parking features: Built In, Garage Door Opener
    • Has attached garage: Yes
    Features
    • Levels: Two
    • Stories: 2
    Lot
    • Size: 0.26 Acres
    • Dimensions: 0.261
    Details
    • Parcel number: 5400090700010000

    Construction

    Type & style
    • Home type: SingleFamily
    • Architectural style: Colonial,Two Story
    • Property subtype: Single Family Residence
    Materials
    • Brick, Frame
    • Roof: Asphalt
    Condition
    • Resale
    • Year built: 2004

    Utilities & green energy

    • Sewer: Public Sewer
    • Water: Public

    Community & HOA

    Community
    • Subdivision: Estates of Hidden Valley
    Location
    • Region: Mcmurray

    Financial & listing details

    • Price per square foot: $215/sqft
    • Tax assessed value: $375,400
    • Annual tax amount: $7,756
    • Date on market: 7/15/2026

    Price history

    DateEventPrice
    8/19/2026Sold$632,000-2.6%$215/sqft
    Source: WPMLS #1764890 Report a problem
    8/19/2026Pending sale$649,000$221/sqft
    Source: WPMLS #1764890 Report a problem
    7/28/2026Contingent$649,000$221/sqft
    Source: WPMLS #1764890 Report a problem
    7/15/2026Listed for sale$649,000+68.6%$221/sqft
    Source: WPMLS #1764890 Report a problem
    6/18/2008Sold$385,000$131/sqft
    Source: Public Record Report a problem

    Public tax history

    YearProperty taxesTax assessment
    2026$7,756 +5.9%$375,400
    2025$7,320 $375,400
    2024$7,320 $375,400
    2023$7,320 +4.2%$375,400
    2022$7,024 +0.4%$375,400
    2021$6,994 +4.3%$375,400
    2020$6,705 +635.1%$375,400
    2018$912 +1317.6%$375,400
    2017$64 $375,400 +599.1%
    2016-- $53,694
    2015-- $53,694
    2014$1,337 $53,694
    2013$1,337 $53,694
    2012-- $53,694
    2011-- $53,694
    2010-- $53,694
    2009-- $53,694
    2008-- $53,694
    2007-- $53,694
    2006-- $53,694
    2005-- $53,694
    Find assessor info on the county website

    Neighborhood: 15317

    Nearby schools

    GreatSchools rating
    Schools provided by the listing agent
    • District: Peters Twp

    Source: WPMLS. This data may not be complete. We recommend contacting the local school district to confirm school assignments for this home.

    Sell for more on Zillow
    Get a Zillow Showcase℠ listing at no additional cost and you could sell for .
    $632,000
    2% more
    +$12,640
    With Zillow Showcase(estimated)
    $644,640
    Sell for more on Zillow
    Get a Zillow Showcase℠ listing at no additional cost and you could sell for .
    $632,000
    2% more
    +$12,640
    With Zillow Showcase(estimated)
    $644,640