Escape to your own private retreat with this charming 3-bedroom, 2.5-bath log home, nestled on nearly two wooded acres in a peaceful, secluded setting—yet just minutes from I-83 and everyday conveniences. The warm and inviting interior is filled with character, highlighted by a wood-burning fireplace, beautiful reclaimed barn oak flooring, and a remodeled family room featuring a dramatic cathedral ceiling. A second-floor loft overlooking the living area adds even more charm and flexible living space, while the four-season room provides the perfect spot to relax and enjoy the surrounding wooded views. The kitchen features Corian countertops and tile flooring, while the remodeled mudroom offers tile floors and a convenient half bath. One bedroom is located on the main level, with additional bedroom space on the upper and lower levels. The beautifully remodeled primary bath features a spacious walk-in shower. Downstairs, the full walkout basement provides additional living space and includes electric radiant heat and a wood stove. Outside, you'll find a detached three-car garage, woodshed, separate utility building, and plenty of room to enjoy the natural surroundings. Additional features and updates include a geothermal heating system, new roof in 2024, active radon mitigation system, central vacuum, well and septic, and shared driveway access by recorded right-of-way. Private, peaceful, and packed with character, this one-of-a-kind log home offers the feeling of getting away from it all without giving up the convenience of being close to shopping, dining, and major routes. A truly special property that needs to be experienced in person!
Sold for $560,000
$560,000
329 Chestnut Hill Rd, York, PA 17402
3beds
3,142sqft
Single Family Residence
Built in 2000
1.38 Acres Lot
$-- Zestimate®
$178/sqft
$2,976 Estimated rent
Home value
Not available
Estimated sales range
Not available
$2,976/mo
Zestimate® history
Owner options
List your home for rent
$2,976/mo
Rent Zestimate®
Find your next renter with Zillow Rental Manager. Plus, with online applications, you can quickly screen prospective tenants – for free.
$2,976/mo
Rent Zestimate®
Refinance and save
$3,929/mo
Est. payment
Refinancing to a lower rate could help reduce your monthly payments and save thousands over the life of the loan.
$3,929/mo
Est. payment
Explore your selling options
Work with a Zillow partner agent
Leverage their expertise and Zillow's premium Showcase listings to get your home seen by more buyers.
Get startedList with your own agent
Get your home in front of millions of buyers by listing it on Zillow.
Learn how to do itSell it yourself
Take full control of how buyers see your home on Zillow by listing For Sale by Owner (FSBO).
List your homeWhat's special
Wood-burning fireplacePeaceful secluded settingSeparate utility buildingDetached three-car garage
Zillow last checked:
Listing updated:
Listed by:
Jim Powers 717-417-4111,
Berkshire Hathaway HomeServices Homesale Realty
Bought with:
Todd Biedermann, RS335929
Coldwell Banker Realty
Source: Bright MLS,MLS#: PAYK2110558
Facts & features
Interior
Bedrooms & bathrooms
- Bedrooms: 3
- Bathrooms: 3
- Full bathrooms: 2
- 1/2 bathrooms: 1
- Main level bathrooms: 2
- Main level bedrooms: 1
Rooms
- Room types: Living Room, Dining Room, Primary Bedroom, Bedroom 3, Kitchen, Family Room, Breakfast Room, Bedroom 1, Loft, Recreation Room, Primary Bathroom, Full Bath
Primary bedroom
- Features: Attached Bathroom, Ceiling Fan(s), Flooring - HardWood, Walk-In Closet(s), Window Treatments
- Level: Upper
- Area: 306 Square Feet
- Dimensions: 17 X 18
Bedroom 1
- Features: Ceiling Fan(s), Flooring - HardWood
- Level: Main
- Area: 169 Square Feet
- Dimensions: 13 X 13
Bedroom 3
- Features: Flooring - Carpet
- Level: Lower
- Area: 221 Square Feet
- Dimensions: 13 X 17
Primary bathroom
- Features: Bathroom - Walk-In Shower, Double Sink, Flooring - HardWood
- Level: Upper
- Area: 100 Square Feet
- Dimensions: 10 X 10
Breakfast room
- Features: Flooring - Ceramic Tile, Window Treatments
- Level: Main
- Area: 140 Square Feet
- Dimensions: 14 X 10
Dining room
- Features: Flooring - HardWood, Window Treatments
- Level: Main
- Area: 234 Square Feet
- Dimensions: 13 X 18
Family room
- Features: Ceiling Fan(s), Flooring - HardWood, Wood Stove, Track Lighting, Cathedral/Vaulted Ceiling
- Level: Main
- Area: 437 Square Feet
- Dimensions: 23 X 19
Other
- Features: Flooring - Ceramic Tile, Recessed Lighting, Bathroom - Tub Shower
- Level: Main
- Area: 40 Square Feet
- Dimensions: 5 X 8
Kitchen
- Features: Countertop(s) - Solid Surface, Flooring - Ceramic Tile, Kitchen Island, Eat-in Kitchen, Kitchen - Electric Cooking, Recessed Lighting, Window Treatments
- Level: Main
- Area: 154 Square Feet
- Dimensions: 14 X 11
Living room
- Features: Cathedral/Vaulted Ceiling, Fireplace - Wood Burning, Flooring - HardWood
- Level: Main
- Area: 325 Square Feet
- Dimensions: 13 X 25
Loft
- Features: Ceiling Fan(s), Flooring - HardWood
- Level: Upper
- Area: 234 Square Feet
- Dimensions: 13 X 18
Mud room
- Features: Flooring - Ceramic Tile, Built-in Features
- Level: Main
- Area: 171 Square Feet
- Dimensions: 9 X 19
Recreation room
- Features: Flooring - Carpet
- Level: Lower
- Area: 289 Square Feet
- Dimensions: 17 X 17
Heating
- Forced Air, Radiant, Wood Stove, Geothermal
Cooling
- Central Air, Geothermal
Appliances
- Included: Microwave, Central Vacuum, Dishwasher, Oven, Oven/Range - Electric, Refrigerator, Electric Water Heater
- Laundry: Main Level, Mud Room
Features
- Bathroom - Tub Shower, Bathroom - Walk-In Shower, Breakfast Area, Built-in Features, Ceiling Fan(s), Dining Area, Entry Level Bedroom, Exposed Beams, Family Room Off Kitchen, Open Floorplan, Eat-in Kitchen, Kitchen Island, Primary Bath(s), Recessed Lighting, Upgraded Countertops, Walk-In Closet(s), Log Walls
- Flooring: Ceramic Tile, Wood, Carpet
- Windows: Window Treatments
- Basement: Full,Exterior Entry,Space For Rooms,Walk-Out Access
- Number of fireplaces: 1
- Fireplace features: Wood Burning Stove
Interior area
- Total structure area: 3,776
- Total interior livable area: 3,142 sqft
- Finished area above ground: 2,629
- Finished area below ground: 513
Property
Parking
- Total spaces: 11
- Parking features: Garage Faces Front, Garage Door Opener, Detached, Driveway, Off Street
- Garage spaces: 3
- Uncovered spaces: 8
Accessibility
- Accessibility features: None
Features
- Levels: One and One Half
- Stories: 1.5
- Patio & porch: Deck, Porch
- Pool features: None
Lot
- Size: 1.38 Acres
- Features: Additional Lot(s), Front Yard, Interior Lot, Level, Not In Development, Private, Rear Yard, Secluded
Details
- Additional structures: Above Grade, Below Grade, Outbuilding
- Parcel number: 54000HJ01700000000
- Zoning: RESIDENTIAL
- Special conditions: Standard
Construction
Type & style
- Home type: SingleFamily
- Architectural style: Log Home
- Property subtype: Single Family Residence
Materials
- Frame, Log, Stick Built, Cedar, Other
- Foundation: Block
- Roof: Asphalt
Condition
- Excellent
- New construction: No
- Year built: 2000
Utilities & green energy
- Electric: 200+ Amp Service
- Sewer: On Site Septic
- Water: Well
- Utilities for property: Underground Utilities
Community & HOA
Community
- Subdivision: None Available
HOA
- Has HOA: No
Location
- Region: York
- Municipality: YORK TWP
Financial & listing details
- Price per square foot: $178/sqft
- Tax assessed value: $267,840
- Annual tax amount: $9,276
- Date on market: 8/28/2026
- Listing agreement: Exclusive Agency
- Listing terms: Cash,Conventional,FHA,VA Loan
- Inclusions: Wood Stove, Bistro Table, Two Stools, Refrigerator, Stove, Dishwasher, Microwave, Wall Mirrors
- Exclusions: Washer And Dryer
- Ownership: Fee Simple
Price history
| Date | Event | Price |
|---|---|---|
| 9/29/2026 | Sold | $560,000+1.8%$178/sqft |
Source:  Bright MLS #PAYK2110558 Report a problem | ||
| 8/30/2026 | Pending sale | $549,900$175/sqft |
Source: Bright MLS #PAYK2110558 Report a problem | ||
| 8/28/2026 | Listed for sale | $549,900+114.8%$175/sqft |
Source: Bright MLS #PAYK2110558 Report a problem | ||
| 8/13/2001 | Sold | $256,000$81/sqft |
Source: Public Record Report a problem | ||
Public tax history
| Year | Property taxes | Tax assessment |
|---|---|---|
| 2026 | $9,194 0% | $267,840 |
| 2025 | $9,194 +0.4% | $267,840 |
| 2024 | $9,159 | $267,840 |
| 2023 | $9,159 +9.7% | $267,840 |
| 2022 | $8,349 -2.9% | $267,840 |
| 2021 | $8,595 +3% | $267,840 |
| 2020 | $8,349 +0.3% | $267,840 |
| 2019 | $8,322 +0.7% | $267,840 |
| 2018 | $8,266 +385.2% | $267,840 |
| 2017 | $1,703 | $267,840 |
| 2016 | -- | $267,840 |
| 2015 | -- | $267,840 +1.1% |
| 2014 | -- | $264,800 +4.9% |
| 2013 | -- | $252,450 |
| 2012 | -- | $252,450 +0.6% |
| 2011 | -- | $251,060 |
| 2010 | -- | $251,060 |
| 2009 | -- | $251,060 |
| 2008 | -- | $251,060 |
| 2007 | -- | $251,060 |
| 2006 | -- | $251,060 +21.8% |
| 2005 | -- | $206,090 -4.7% |
| 2004 | -- | $216,280 |
| 2003 | -- | $216,280 +4.9% |
| 2002 | -- | $206,090 |
| 2000 | -- | $206,090 +700% |
| 1999 | -- | $25,760 |
Find assessor info on the county website
Neighborhood: 17402
Nearby homes
- $320,0004 bd2 ba1.9k sqft2705 Jeffrey Ln, York, PA 17402Sold

- $275,7003 bd1 ba1.3k sqft295 Chestnut Hill Rd, York, PA 17402Off Market
- $342,0003 bd2 ba1.2k sqft287 Chestnut Hill Rd, York, PA 17402Sold
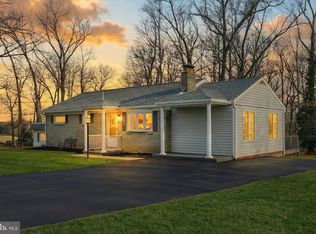
- $378,2003 bd2 ba2.4k sqft290 Chestnut Hill Rd, York, PA 17402Off Market
- $1,3900.29 acres290 Chestnut Hill Rd, York, PA 17402Off Market
- $228,2003 bd1 ba856 sqft351 Chestnut Hill Rd, York, PA 17402Off Market
- $187,0001 bd1 ba882 sqft283 Chestnut Hill Rd, York, PA 17402Off Market
- $302,9003 bd1 ba1.6k sqft2725 Jeffrey Ln, York, PA 17402Off Market
Nearby schools
GreatSchools rating
- 6/10Ore Valley El SchoolGrades: K-3Distance: 0.6 mi
- 6/10Dallastown Area Middle SchoolGrades: 7-8Distance: 1.9 mi
- 7/10Dallastown Area Senior High SchoolGrades: 9-12Distance: 1.9 mi
Schools provided by the listing agent
- Middle: Dallastown Area
- High: Dallastown Area
- District: Dallastown Area
Source: Bright MLS. This data may not be complete. We recommend contacting the local school district to confirm school assignments for this home.


Get pre-qualified for a loan
At Zillow Home Loans, we can pre-qualify you in as little as 5 minutes with no impact to your credit score.
An equal housing lender. NMLS #10287.
- Pennsylvania
- York County
- York
- 17402
- 329 Chestnut Hill Rd
