Skip main navigation
Pending
  • $399,900

    329 E Campbell Road, Schenectady, NY 12303

    4beds
    2,280sqft
    Loading
    Single Family Residence, Residential
    Built in 1992
    0.62 Acres Lot
    $420,800 Zestimate®
    $175/sqft
    $-- HOA

    What's special

    Inviting layoutFirst floor laundryFormal dining roomGranite countersStainless-steel appliancesCentrally located kitchen
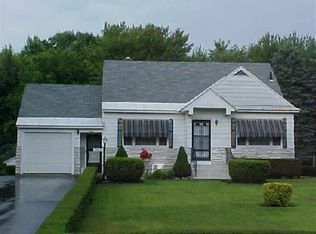
    This home is the definition of turn-key and ready for its next owner. All of the big-ticket items have been updated within the past five years including Pella windows, Roof, Trex deck and central air condenser. Walk right into the grand double door front entry and you will see the inviting layout. The centrally located kitchen is immaculate and updated with granite counters, island and stainless-steel appliances. The main level also features one bedroom, one full bath, family room with wood burning fireplace, and formal dining room. First floor laundry is also a nice touch! Upstairs is all gleaming hardwoods and where you will find the other three bedrooms, including the primary bedroom with large walk-in closet. A second full bath is also featured upstairs. Basement is full, dry and provides a mix of finished space and unfinished storage/utility space. The exterior showcases the large lot with plenty of room to entertain between the backyard and side yard. Trex deck and patio are very inviting and perfect for gatherings. This home also features an attached 2 car garage. Mohonasen Schools. Must see!
    49 days
    |
    216
    |
    7
    |

    Likely to sell faster than

    Zillow last checked:

    Listing updated:

    Listed by:

    Gucciardo Real Estate Group LLC 518-221-9079,

    Giuseppe Tropiano 518-441-4148

    Source: Global MLS,MLS#: 202620554MLS Logo

      Facts & features

      Interior

      Bedrooms & bathrooms
      • Bedrooms: 4
      • Bathrooms: 2
      • Full bathrooms: 2
      Bedroom
      • Level: First
      Bedroom
      • Level: Second
      Bedroom
      • Level: Second
      Bedroom
      • Level: Second
      Full bathroom
      • Level: First
      Full bathroom
      • Level: Second
      Dining room
      • Level: First
      Family room
      • Level: First
      Kitchen
      • Level: First
      Heating
      • Forced Air, Natural Gas
      Cooling
      • Central Air
      Appliances
      • Included: Dishwasher, Dryer, Gas Oven, Microwave, Refrigerator, Tankless Water Heater, Washer
      • Laundry: Laundry Closet, Main Level
      Features
      • Eat-in Kitchen
      • Flooring: Hardwood
      • Basement: Finished,Full
      • Number of fireplaces: 1
      • Fireplace features: Family Room, Wood Burning
      Interior area
      • Total structure area: 2,280
      • Total interior livable area: 2,280 sqft
      • Finished area above ground: 2,280
      • Finished area below ground: 300

      Property

      Parking
      • Total spaces: 2
      • Parking features: Paved, Driveway
      • Garage spaces: 2
      • Has uncovered spaces: Yes
      Features
      • Patio & porch: Composite Deck, Patio
      Lot
      • Size: 0.62 Acres
      • Features: Level, Cleared, Landscaped
      Details
      • Parcel number: 422800 59.15101.11
      • Special conditions: Standard

      Construction

      Type & style
      • Home type: SingleFamily
      • Architectural style: Colonial
      • Property subtype: Single Family Residence, Residential
      Materials
      • Vinyl Siding
      • Foundation: Concrete Perimeter
      • Roof: Shingle,Asphalt
      Condition
      • Updated/Remodeled
      • New construction: No
      • Year built: 1992

      Utilities & green energy

      • Electric: Circuit Breakers
      • Sewer: Septic Tank
      • Water: Public

      Community & HOA

      HOA
      • Has HOA: No
      Location
      • Region: Schenectady

      Financial & listing details

      • Price per square foot: $175/sqft
      • Tax assessed value: $384,600
      • Annual tax amount: $7,698
      • Date on market: 6/26/2026

        Estimated market value

        $420,800

        $400,000 - $442,000

        $2,661/mo

        Price history

        DateEventPrice
        7/1/2026Pending sale$399,900$175/sqft
        Source: Global MLS #202620554 Report a problem
        6/26/2026Listed for sale$399,900+42.9%$175/sqft
        Source: Global MLS #202620554 Report a problem
        8/25/2012Listing removed$279,900$123/sqft
        Source: Listhub #201215136 Report a problem
        7/14/2012Price change$279,900-3.4%$123/sqft
        Source: Listhub #201215136 Report a problem
        6/13/2012Listed for sale$289,900+86%$127/sqft
        Source: Listhub #201215136 Report a problem
        7/30/2002Sold$155,900$68/sqft
        Source: Global MLS #2213793 Report a problem

        Public tax history

        YearProperty taxesTax assessment
        2025-- $250,000
        2024-- $250,000
        2023-- $250,000
        2022-- $250,000
        2021-- $250,000
        2020-- $250,000
        2019-- $250,000
        2018-- $250,000
        2017$6,598 $250,000
        2016-- $250,000
        2015-- $250,000
        2014-- $250,000
        2013-- $250,000
        2012-- $250,000
        2011-- $250,000
        2010-- $250,000
        2009-- $250,000
        2008-- $250,000
        2007-- $250,000 +4066.7%
        2006-- $6,000
        2005-- $6,000
        2004-- $6,000
        2002-- $6,000
        2001-- $6,000
        2000-- $6,000
        Find assessor info on the county website

        Monthly payment

        Estimated monthly payment$1,822
        All calculations are estimates and provided by Zillow, Inc. for informational purposes only. Actual amounts may vary.
        HOA fees may include property taxes on listings classified as Co-Ops. Contact the listing agent and/or owner for fee details.
        See how much you could borrow to make a competitive offer.

        Climate risks

        Neighborhood: 12303

        Getting around

        31 / 100
        Car-Dependent
        12 / 100
        Minimal Transit
        39 / 100
        Somewhat Bikeable

        Nearby schools

        GreatSchools rating
        Schools provided by the listing agent
        • Elementary: Pinewood
        • High: Mohonasen

        Source: Global MLS. This data may not be complete. We recommend contacting the local school district to confirm school assignments for this home.

        A local agent can set up tours, give advice and negotiate with sellers.

        Browse local experts

        Similar homes