One of a kind Prairie Style custom home. This contemporary marvel was built by Kenneth and June Kilgore in the 1950’s. This house rests on 2 private lots at the peak of East Pea Ridge. Incredible sun rises from the kitchen and soothing sun sets through the trees from the living room and master bedroom. The massive custom created double pane and vented windows in almost every room are unmatched. The house is filled with history, character and craftsmanship. The main floor has been completely restored to its original build with several up grades including, full wet bar, custom built-ins, ceiling fans, recessed lighting, new appliances, hardware, faucets, and many more. The recent basement build has a full Harry Potter style kitchen, electric fireplace, full bath and a better view of the sun sets across the secluded backyard. I assure it’s next owner that it is a privilege and an absolute joy to reside in.
For sale by owner
$329,900
329 E Pea Ridge Rd, Huntington, WV 25705
4beds
3,021sqft
SingleFamily
Built in 1959
0.71 Acres Lot
$294,300 Zestimate®
$109/sqft
$-- HOA
What's special
Electric fireplaceFull wet barCustom built-insNew appliancesCeiling fansRecessed lighting
What the owner loves about this home
One of a kind CUSTOM built home
- 6 hours
- 324
- 23
Listed by:
Property Owner (606) 371-2794
Facts & features
Interior
Bedrooms & bathrooms
- Bedrooms: 4
- Bathrooms: 3
- Full bathrooms: 2
- 1/2 bathrooms: 1
Heating
- Forced air, Other, Wall, Electric, Gas, Wood / Pellet
Cooling
- Central
Appliances
- Included: Dishwasher, Freezer, Garbage disposal, Microwave, Range / Oven, Refrigerator
Features
- Flooring: Tile, Carpet, Hardwood, Laminate
- Basement: Finished
- Has fireplace: Yes
Interior area
- Total interior livable area: 3,021 sqft
Property
Parking
- Total spaces: 5
- Parking features: Garage - Attached, Off-street, On-street
Features
- Exterior features: Other, Wood, Wood products, Brick, Cement / Concrete
- Has view: Yes
- View description: Mountain
Lot
- Size: 0.71 Acres
Details
- Parcel number: 0601007R00450000
Construction
Type & style
- Home type: SingleFamily
- Architectural style: Conventional
Materials
- Frame
- Roof: Other
Condition
- New construction: No
- Year built: 1959
Community & HOA
Location
- Region: Huntington
Financial & listing details
- Price per square foot: $109/sqft
- Tax assessed value: $267,400
- Annual tax amount: $2,174
- Date on market: 11/13/2026
Estimated market value
$294,300
$265,000 - $324,000
$2,542/mo
Price history
| Date | Event | Price |
|---|---|---|
| 11/13/2026 | Listed for sale | $329,900+57.1%$109/sqft |
Source: Owner Report a problem | ||
| 3/24/2021 | Listing removed | -- |
Source: Owner Report a problem | ||
| 7/20/2020 | Sold | $210,000-16%$70/sqft |
Source: Public Record Report a problem | ||
| 6/1/2020 | Listed for sale | $249,900+3370.8%$83/sqft |
Source: Owner Report a problem | ||
| 8/20/2010 | Sold | $7,200-93.7%$2/sqft |
Source: Public Record Report a problem | ||
| 6/12/2010 | Listed for sale | $115,000$38/sqft |
Source: BIRDVIEW Technologies. Inc. #120628 Report a problem | ||
Public tax history
| Year | Property taxes | Tax assessment |
|---|---|---|
| 2026 | $2,174 +7.8% | $160,440 +8.8% |
| 2025 | $2,018 +10.4% | $147,480 +10.5% |
| 2024 | $1,828 -35.3% | $133,500 +29.7% |
| 2023 | $2,827 +7% | $102,900 +7.7% |
| 2022 | $2,642 +30.2% | $95,520 +31% |
| 2021 | $2,028 | $72,900 +17.6% |
| 2020 | -- | $61,980 |
| 2019 | $850 -0.2% | $61,980 |
| 2018 | $852 +11.1% | $61,980 +11.2% |
| 2017 | $767 +0.1% | $55,740 |
| 2016 | $766 +0.2% | $55,740 |
| 2015 | $764 +5.4% | $55,740 +5.6% |
| 2014 | $725 -0.6% | $52,800 |
| 2013 | $729 | $52,800 |
| 2012 | $729 -50.2% | $52,800 |
| 2011 | $1,463 -0.8% | $52,800 |
| 2010 | $1,476 +0.9% | $52,800 +1% |
| 2009 | $1,463 +99.1% | $52,260 |
| 2008 | $735 +61.8% | $52,260 |
| 2007 | $454 +10% | $52,260 +7.3% |
| 2006 | $413 +3.8% | $48,720 |
| 2005 | $398 | $48,720 +5.3% |
| 2003 | -- | $46,260 +6.3% |
| 2002 | -- | $43,500 |
| 2001 | -- | $43,500 |
Find assessor info on the county website
Monthly payment
Est. payment
Payment breakdown
Explore the cost of this home by adjusting the details. Changes won't be saved.Climate risks
Neighborhood: 25705

Similar homes
- $319,0004 bd4 ba2.4k sqft289 Gideon Rd, Huntington, WV 25705For Sale
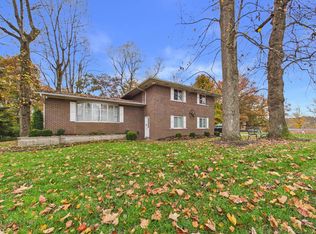
 MLS ID #185347, Christie Giompalo, Impact Realty Group. HUNTMLS
- $279,9004 bd2 ba2k sqft274 E Pea Ridge Rd, Huntington, WV 25705For Sale
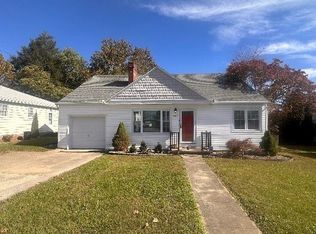 MLS ID #185226, Debbie Cole, Property Professionals. HUNTMLS
- $335,0004 bd4 ba2.8k sqft84 Nickel Plate Dr, Huntington, WV 25705For Sale
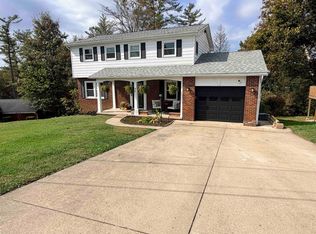 MLS ID #185167, Ryan Leger, Century 21 Excellence Realty. HUNTMLS
- $289,0004 bd2 ba2.2k sqft375 Baker Rd, Huntington, WV 25705For Sale
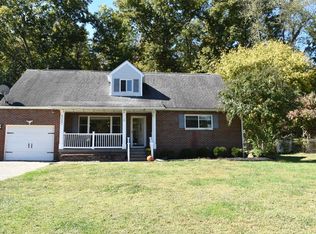 MLS ID #185165, Whitney Hood Gesner, Hood Realty Company. HUNTMLS
- $349,0005 bd3 ba2.8k sqft250 Woodlomond Way, Huntington, WV 25705For SaleMLS ID #185246, Jill Nelson, Remax Clarity. HUNTMLS
- $349,9004 bd3 ba2.3k sqft12 Deer View Ln, Huntington, WV 25705For SaleMLS ID #184293, Kelli Sobonya, Century 21 Homes And Land. HUNTMLS
- $339,9004 bd3 ba3k sqft3405 Ginger Dr, Huntington, WV 25705For SaleMLS ID #185252, Eddie Mylar, Impact Realty Group. HUNTMLS
- $290,0004 bd4 ba2.4k sqft5456 Shawnee Cir, Huntington, WV 25705For SaleMLS ID #185145, Jonathan Marshall, Great American Realty. HUNTMLS
- $375,0004 bd3 ba2.1k sqft165 Blue Jacket Cir, Huntington, WV 25705For SaleMLS ID #185268, Stephen Ferrell, Realty Advantage. HUNTMLS
- $205,0003 bd3 ba2.2k sqft101 Leisure Ln, Huntington, WV 25705For SaleMLS ID #185409, Melanie Gleason, Century 21 Excellence Realty. HUNTMLS
- $297,5003 bd2 ba1.5k sqft4 Karyn Ct, Barboursville, WV 25504For SaleMLS ID #185429, Brody Nash, Century 21 Homes And Land. HUNTMLS
- $230,0003 bd2 ba2.8k sqft248 Gideon Rd, Huntington, WV 25705For SaleMLS ID #184806, Todd Jenkins, Bunch Real Estate Associates. HUNTMLS
- $279,9004 bd3 ba3k sqft3000 Ferguson Rd, Huntington, WV 25705For SaleMLS ID #184746, Gina Rowe, Old Colony Realtors Huntington. HUNTMLS
- $299,9004 bd5 ba4k sqft230 Glenbrier Ln, Huntington, WV 25702For SaleMLS ID #184036, Chelsea Thomas, Advantage Plus Realty. HUNTMLS
- $329,0003 bd3 ba1.8k sqft132 Township Road 1387, Proctorville, OH 45669For SaleMLS ID #185398, Christie Giompalo, Impact Realty Group. HUNTMLS
- $399,9005 bd3 ba3.4k sqft792 Eastwood Dr, Huntington, WV 25705For SaleMLS ID #185066, Whitney Hood Gesner, Hood Realty Company. HUNTMLS
