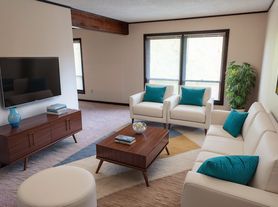
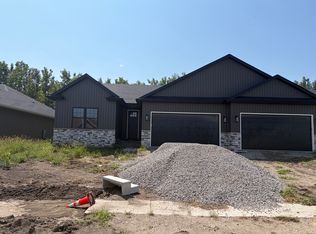
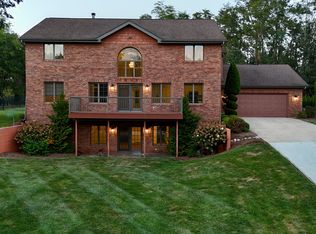
LOCATION LOCATION LOCATION! Welcome to Country Club Estates on the west side of Springfield! This stunning five-bedroom ranch home, nestled on a corner lot, offers a spacious and inviting living experience. Step inside to discover beautiful hickory hardwood floors that grace the main floor, including the living room, dining room, and family room with vaulted ceilings. Cozy up by the gas fireplace or admire the open stairs leading to the basement.
The kitchen boasts tile floors, a convenient breakfast bar, stainless steel appliances, a pantry, and a charming breakfast nook. The master suite is a true retreat, featuring hardwood floors, a walk-in closet, and a master bath complete with a linen closet and vanity. With three additional main floor bedrooms and a convenient laundry area, this home is perfect for growing families.
Downstairs, the basement offers a bedroom, a full bath, and ample storage space. Parking is a breeze with the two-car side load garage. The backyard is a haven for outdoor enthusiasts, complete with a fenced-in yard and a spacious deck perfect for entertaining or enjoying peaceful moments in nature. Don't miss out on this exceptional five-bedroom, three-and-a-half-bath home that combines comfort, style, and functionality.
Rental Lease Terms:
Lease Duration: Minimum 12-month lease required. Property is intended for long-term residential use.
Utilities: Tenants are responsible for all utilities, including electricity, gas, water, sewer, trash, and any other applicable services.
Rent and Security Deposit: First month's rent and a security deposit are required before move-in. Rent is due on the 1st of each month.
Income and Screening Requirements: All adult lease applicants must complete a rental application and undergo credit, background, income verification, and rental history screening. Applicants must demonstrate sufficient verifiable income to meet the rental requirements. All screening will be conducted in accordance with applicable fair housing laws.
Residential Use and Occupancy: The property is intended for use as a long-term private residence by the approved occupants. Corporate housing, employee housing, short-term rentals, and unauthorized subleasing are not permitted. All occupants must be disclosed, and any changes in occupancy must comply with the lease and applicable law.
No Smoking Policy: Smoking and vaping are prohibited inside the home, garage, and other enclosed areas.
Lawn and Yard Maintenance: Tenants are responsible for routine lawn care, landscaping upkeep, leaf removal, and snow and ice removal, as specified in the lease.
Pet Policy: Pets are welcome, subject to approval and applicable pet terms. Tenants are responsible for any pet-related damage. Assistance animals are accommodated in accordance with applicable law.
Property Care and Alterations: Tenants must maintain the property in a clean and sanitary condition. Removing fixtures, window treatments, shelving, cabinets, or other property belonging to the landlord is prohibited. Painting, renovations, alterations, and changing or replacing locks require prior written authorization.
Move-Out Requirements: Tenants must return the property in accordance with the lease, subject to ordinary wear and tear. Any damage beyond ordinary wear and tear, missing landlord-owned fixtures, or unpaid obligations may result in lawful deductions from the security deposit and additional claims where permitted.
House for rent
Single family residence
Available now
Cats, dogs OK
Air conditioner, central air
In unit laundry
Attached garage parking
Fireplace
What's special
Gas fireplaceFenced-in yardCorner lotConvenient breakfast barBeautiful hickory hardwood floorsCharming breakfast nookStainless steel appliances
- 20 days |
- -- |
- -- |
Zillow last checked:
Listing updated:
Travel times
Facts & features
Interior
Bedrooms & bathrooms
- Bedrooms: 5
- Bathrooms: 4
- Full bathrooms: 3
- 1/2 bathrooms: 1
Heating
- Fireplace
Cooling
- Air Conditioner, Central Air
Appliances
- Included: Dishwasher, Dryer, Washer
- Laundry: In Unit
Features
- Walk In Closet
- Flooring: Hardwood
- Has fireplace: Yes
Interior area
- Total interior livable area: 3,449 sqft
Property
Parking
- Parking features: Attached, Garage, Off Street
- Has attached garage: Yes
- Details: Contact manager
Features
- Patio & porch: Patio
- Exterior features: Brand New Light Fixtures, Fenced-In-Backyard, Finished Basement, New Carpet In Bedrooms, Pet Friendly, Stainless Steel Appliances, Steps To The White Oaks Mall
Details
- Additional structures: Garage(s)
- Parcel number: 22060353011
Construction
Type & style
- Home type: SingleFamily
- Property subtype: Single Family Residence
Community & HOA
Location
- Region: Springfield
Financial & listing details
- Lease term: 1 Year
Price history
| Date | Event | Price |
|---|---|---|
| 10/14/2026 | Listed for rent | $3,000$1/sqft |
Source: Zillow Rentals Report a problem | ||
| 1/29/2024 | Listing removed | -- |
Source: Zillow Rentals Report a problem | ||
| 12/20/2023 | Listed for rent | $3,000$1/sqft |
Source: Zillow Rentals Report a problem | ||
| 7/25/2023 | Listing removed | -- |
Source: Zillow Rentals Report a problem | ||
| 7/23/2023 | Price change | $3,000-14.3%$1/sqft |
Source: Zillow Rentals Report a problem | ||
| 7/11/2023 | Listed for rent | $3,500$1/sqft |
Source: Zillow Rentals Report a problem | ||
| 10/28/2020 | Sold | $253,800+1.6%$74/sqft |
Source:  RMLS Alliance as distributed by MLS GRID #CA1002182 Report a problem | ||
| 8/29/2020 | Pending sale | $249,900$72/sqft |
Source: The Real Estate Group Inc. #CA1002182 Report a problem | ||
| 8/28/2020 | Listed for sale | $249,900$72/sqft |
Source: The Real Estate Group Inc. #CA1002182 Report a problem | ||