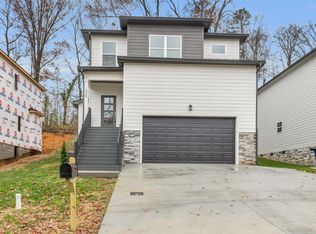
Welcome to this stunning brand new construction in the highly desirable Lookout Valley area! Offering approximately 1,850 square feet, this thoughtfully designed 3 bedroom, 2.5 bath home combines modern style, quality finishes, and comfortable living.
The open-concept main level creates an effortless flow between the beautifully appointed kitchen and spacious living room. The kitchen is truly a showstopper, featuring elegant Taj Mahal quartzite countertops, a natural gas range, stainless steel appliances, and ample workspace for both everyday living and entertaining. Just beyond the kitchen, the inviting living room centers around a cozy fireplace, creating the perfect gathering space.
The main level primary suite offers convenience and privacy, with a beautifully finished en-suite bath featuring modern fixtures and finishes. Upstairs, two additional bedrooms and a full bath provide plenty of space for family, guests, a home office, or flex space.
The two-car garage provides convenient parking and includes an additional storage area for added functionality.
With its brand new construction, desirable Lookout Valley location, stylish finishes, and versatile floor plan, 329 Isbill Road is a wonderful opportunity to call Chattanooga home.
All information is deemed reliable but is not guaranteed. Buyers are to verify any and all information they deem important.
New construction
Price cut: $17.5K (8/31)
$445,000
329 Isbill Rd, Chattanooga, TN 37419
3beds
1,850sqft
Single Family Residence
Built in 2026
0.39 Acres Lot
$441,200 Zestimate®
$241/sqft
$-- HOA
What's special
Cozy fireplaceBeautifully finished en-suite bathStylish finishesTwo-car garageModern fixtures and finishesMain level primary suiteNatural gas range
- 47 days
- 209
- 22
Zillow last checked:
Listing updated:
Listed by:
Lauren Ledford 423-432-4963,
Keller Williams Realty 423-664-1900,
Don Ledford 423-504-5987,
Keller Williams Realty
Source: Greater Chattanooga Realtors,MLS#: 1541143
Facts & features
Interior
Bedrooms & bathrooms
- Bedrooms: 3
- Bathrooms: 3
- Full bathrooms: 2
- 1/2 bathrooms: 1
Cooling
- Central Air
Features
- Has basement: No
- Has fireplace: Yes
Interior area
- Total structure area: 1,850
- Total interior livable area: 1,850 sqft
- Finished area above ground: 1,850
Property
Parking
- Total spaces: 2
- Parking features: Driveway, Garage
- Attached garage spaces: 2
Features
- Stories: 2
- Exterior features: Rain Gutters
Lot
- Size: 0.39 Acres
- Dimensions: 50 x 101 x 56.5 x 76
Details
- Parcel number: 144o A 001
Construction
Type & style
- Home type: SingleFamily
- Property subtype: Single Family Residence
Materials
- HardiPlank Type
- Foundation: Slab
Condition
- New construction: Yes
- Year built: 2026
Utilities & green energy
- Sewer: Public Sewer
- Water: Public
- Utilities for property: Electricity Connected, Natural Gas Connected, Sewer Connected, Water Connected
Community & HOA
Community
- Subdivision: Fox
HOA
- Has HOA: No
Location
- Region: Chattanooga
Financial & listing details
- Price per square foot: $241/sqft
- Tax assessed value: $50,000
- Annual tax amount: $430
- Date on market: 8/20/2026
- Listing terms: Cash,Conventional,FHA,VA Loan
Estimated market value
$441,200
$419,000 - $463,000
$2,582/mo
Price history
| Date | Event | Price |
|---|---|---|
| 8/31/2026 | Price change | $445,000-3.8%$241/sqft |
Source: Greater Chattanooga Realtors #1541143 Report a problem | ||
| 8/20/2026 | Listed for sale | $462,499+1379.9%$250/sqft |
Source: Greater Chattanooga Realtors #1541143 Report a problem | ||
| 3/10/2025 | Sold | $31,251-65.3%$17/sqft |
Source: Public Record Report a problem | ||
| 3/24/2021 | Listing removed | -- |
Source: Owner Report a problem | ||
| 12/11/2017 | Sold | $90,000-2.7%$49/sqft |
Source: Public Record Report a problem | ||
| 11/2/2017 | Pending sale | $92,500$50/sqft |
Source: Owner Report a problem | ||
| 10/23/2017 | Listed for sale | $92,500+54.2%$50/sqft |
Source: Owner Report a problem | ||
| 3/7/2003 | Sold | $60,000+200%$32/sqft |
Source: Public Record Report a problem | ||
| 12/14/2000 | Sold | $20,000$11/sqft |
Source: Public Record Report a problem | ||
Public tax history
| Year | Property taxes | Tax assessment |
|---|---|---|
| 2025 | $189 -9.7% | $12,500 +33.3% |
| 2024 | $210 -68.7% | $9,375 -68.7% |
| 2023 | $671 | $29,975 |
| 2022 | $671 | $29,975 |
| 2021 | $671 +14.9% | $29,975 +42.1% |
| 2020 | $583 | $21,100 |
| 2019 | $583 | $21,100 |
| 2018 | $583 -51% | $21,100 +29.6% |
| 2017 | $1,190 +28.2% | $16,275 |
| 2016 | $928 | -- |
| 2015 | $928 | $16,025 |
| 2014 | $928 +106.3% | -- |
| 2013 | $450 | $16,025 -1.5% |
| 2012 | $450 | $16,275 |
| 2011 | $450 | $16,275 |
| 2010 | $450 | $16,275 |
| 2009 | $450 | $16,275 +8% |
| 2008 | -- | $15,075 |
| 2007 | -- | $15,075 |
| 2006 | -- | $15,075 |
| 2005 | -- | $15,075 +38.3% |
| 2004 | -- | $10,900 |
| 2003 | -- | $10,900 |
| 2002 | -- | $10,900 |
| 2001 | -- | $10,900 +29.4% |
| 2000 | -- | $8,425 |
Find assessor info on the county website
Monthly payment
Est. payment
Payment breakdown
Explore the cost of this home by adjusting the details. Changes won't be saved.Climate risks
Neighborhood: 37419
Nearby schools
Schools provided by the listing agent
- Elementary: Lookout Valley Elementary
- Middle: Lookout Valley Middle
- High: Lookout Valley High
Source: Greater Chattanooga Realtors. This data may not be complete. We recommend contacting the local school district to confirm school assignments for this home.

Similar homes
- $399,0003 bd3 ba1.6k sqft160 Dower Rd, Chattanooga, TN 37419For Sale
 MLS ID #1538212, Tonjia Landreth. Greater Chattanooga Realtors
 - $490,0004 bd3 ba2.4k sqft1809 Rankin St, Chattanooga, TN 37421For Sale
 MLS ID #1543814, Michael Kelly. Greater Chattanooga Realtors
 - $473,5003 bd3 ba2.2k sqft3509 Lockwood Cir, Chattanooga, TN 37415For Sale
 MLS ID #1542944, Bekah Dalton Cochran. Greater Chattanooga Realtors
 - $435,0004 bd3 ba2k sqft1413 Melody Ln, Chattanooga, TN 37412New Construction
 MLS ID #1542268, Nathan Torgerson. Greater Chattanooga Realtors
