Skip main navigation
Pending
  • $269,900

    329 Laurel Rd, Sharon Hill, PA 19079

    3beds
    1,480sqft
    : 
    Loading
    Get pre-qualified
    Single Family Residence
    Built in 1957
    3,485 Square Feet Lot
    $272,400 Zestimate®
    $182/sqft
    $-- HOA

    What's special

    Nice-sized backyardStylish vinyl flooringSpacious gated front yardAttractive flooring throughoutSpacious storage shedCharming curb appealExcellent ceiling height
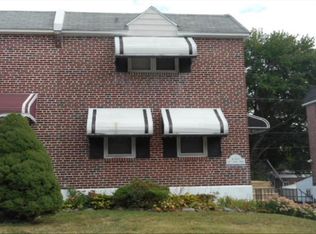
    Welcome to 329 Laurel Road, a beautifully maintained and spacious twin home located in the desirable Sharon Hill section of Delaware County. From the moment you arrive, you'll be impressed by the home's charming curb appeal, spacious gated front yard, and shared driveway that provides convenient off-street parking. Step inside to a warm and inviting living room featuring attractive vinyl flooring, decorative accent walls, a large wall mirror, a generously sized coat closet, and a beautiful bay window that fills the space with natural sunlight. The formal dining room offers plenty of space for family dinners and entertaining guests. This welcoming area features stylish vinyl flooring, decorative wall finishes, and a ceiling fan. Conveniently located just off the dining room is a beautiful powder room complete with marble flooring, a vanity sink, mirror, and toilet. The spacious eat-in kitchen is sure to impress, offering marble flooring, recessed lighting, ample cabinetry, tiled countertops, a decorative tile backsplash, a deep sink with a modern faucet, and essential appliances including a gas range, built-in microwave, dishwasher, and refrigerator. Multiple windows provide abundant natural light, creating a bright and cheerful atmosphere. The second-floor features three generously sized bedrooms, attractive flooring throughout, and a clean and well-maintained full hall bathroom. The primary bedroom offers ample closet space, decorative wall finishes, and a ceiling fan with light. The additional bedrooms are comfortably sized and include good closet space, decorative accents, and ceiling fans with lighting. The full hall bathroom has been tastefully completed and features tile flooring, a tub/shower combination with decorative wall surround, a pedestal sink, a mirrored medicine cabinet, attractive lighting, and a convenient linen closet. The large full, partially finished basement provides additional living space and endless possibilities. Featuring excellent ceiling height, recessed lighting, and a separate laundry area complete with a washer and dryer, this space could easily serve as a family room, home office, playroom, workout area, or entertainment room. A utility room houses the main heater and hot water heater. As an added bonus, the basement provides direct access to a recently painted rear porch—perfect for relaxing, entertaining, or enjoying additional storage space. Beyond the rear porch, you'll find a nice-sized backyard and a spacious storage shed, providing plenty of room for outdoor activities and storage needs. Additional improvements include a newer main heater and central air conditioning system installed approximately in late 2024, along with various updates completed throughout the seller's ownership, including replacement windows and other enhancements. This home has been lovingly maintained and is truly move-in ready. Conveniently located within 15 to 20 minutes of Philadelphia International Airport, major highways, public transportation, shopping centers, restaurants, schools, and local amenities, this home offers both comfort and convenience. Whether you're a first-time homebuyer or looking to upgrade, this is an excellent opportunity to own a beautiful home in a great location. Don't miss your chance to own this wonderful property. Schedule your private showing today and make 329 Laurel Road your new home!
    21 days
    |
    612
    |
    37
    |

    Likely to sell faster than

    Zillow last checked:

    Listing updated:

    Listed by:

    Terrance Lee 215-416-1176,

    RE/MAX Access 2154002600

    Source: Bright MLS,MLS#: PADE2118466MLS Logo

      Facts & features

      Interior

      Bedrooms & bathrooms
      • Bedrooms: 3
      • Bathrooms: 2
      • Full bathrooms: 1
      • 1/2 bathrooms: 1
      • Main level bathrooms: 1
      Basement
      • Area: 0
      Heating
      • Forced Air, Natural Gas
      Cooling
      • Central Air, Electric
      Appliances
      • Included: Microwave, Dishwasher, Dryer, Oven/Range - Gas, Refrigerator, Washer, Water Heater, Gas Water Heater
      • Laundry: In Basement
      Features
      • Bathroom - Tub Shower, Breakfast Area, Ceiling Fan(s), Dining Area, Eat-in Kitchen, Recessed Lighting
      • Flooring: Ceramic Tile, Laminate, Marble, Vinyl
      • Basement: Full,Finished,Rear Entrance
      • Has fireplace: No
      Interior area
      • Total structure area: 1,480
      • Total interior livable area: 1,480 sqft
      • Finished area above ground: 1,480
      • Finished area below ground: 0

      Property

      Parking
      • Total spaces: 2
      • Parking features: Shared Driveway, Driveway, On Street
      • Uncovered spaces: 2
      Accessibility
      • Accessibility features: None
      Features
      • Levels: Two
      • Stories: 2
      • Patio & porch: Patio, Porch
      • Exterior features: Awning(s), Chimney Cap(s), Lighting, Sidewalks, Street Lights
      • Pool features: None
      • Fencing: Chain Link
      Lot
      • Size: 3,485 Square Feet
      • Dimensions: 30.00 x 100.00
      Details
      • Additional structures: Above Grade, Below Grade
      • Parcel number: 41000155600
      • Zoning: RESIDENTIAL
      • Special conditions: Standard

      Construction

      Type & style
      • Home type: SingleFamily
      • Architectural style: Straight Thru
      • Property subtype: Single Family Residence
      • Attached to another structure: Yes
      Materials
      • Brick
      • Foundation: Other
      • Roof: Flat,Shingle
      Condition
      • Excellent
      • New construction: No
      • Year built: 1957

      Utilities & green energy

      • Sewer: Public Sewer
      • Water: Public

      Community & HOA

      Community
      • Subdivision: Sharon Hill
      HOA
      • Has HOA: No
      Location
      • Region: Sharon Hill
      • Municipality: SHARON HILL BORO

      Financial & listing details

      • Price per square foot: $182/sqft
      • Tax assessed value: $142,850
      • Annual tax amount: $6,662
      • Date on market: 6/26/2026
      • Listing agreement: Exclusive Right To Sell
      • Listing terms: Cash,Conventional
      • Inclusions: Refrigerator, Washer, Dryer, 1 Front Door Bell Ring Camera, 4 Outside Cameras, 3 Movable Storage Closets In Basement, Shed In Rear Yard. All In As-is Conditions With No Monetary Value.
      • Ownership: Fee Simple

        Estimated market value

        $272,400

        $259,000 - $286,000

        $2,465/mo

        Price history

        DateEventPrice
        7/11/2026Pending sale$269,900$182/sqft
        Source: Bright MLS #PADE2118466 Report a problem
        6/26/2026Listed for sale$269,900+247.4%$182/sqft
        Source: Bright MLS #PADE2118466 Report a problem
        6/29/1999Sold$77,700$53/sqft
        Source: Public Record Report a problem

        Public tax history

        YearProperty taxesTax assessment
        2025$6,092 +23.9%$142,850
        2024$4,917 -13.4%$142,850
        2023$5,676 +3%$142,850
        2022$5,508 $142,850
        2021$5,508 +1457%$142,850 +120.5%
        2020$354 -90.3%$64,780
        2019$3,660 +2.8%$64,780
        2018$3,559 +901%$64,780
        2017$356 $64,780
        2016$356 $64,780
        2015$356 $64,780
        2014$356 +2.8%$64,780
        2013$346 +2.8%$64,780
        2012$336 +0.3%$64,780
        2011$336 $64,780
        2010$336 +7.5%$64,780
        2009$312 +2%$64,780
        2008$306 +6.1%$64,780
        2007$288 $64,780
        2006$288 $64,780
        2005$288 $64,780
        2004$288 +8.5%$64,780
        2003$266 +7.9%$64,780
        2002$246 $64,780
        2000$246 $64,780
        Find assessor info on the county website

        Monthly payment

        Est. payment

        Payment breakdown

        Explore the cost of this home by adjusting the details. Changes won't be saved.
        All calculations are estimates and provided by Zillow, Inc. for informational purposes only. Actual amounts may vary.
        HOA fees may include property taxes on listings classified as Co-Ops. Contact the listing agent and/or owner for fee details.
        Mortgage interest rates are dependent on a number of factors, including credit score, down payment, and repayment length. Interest rate data provided by Zillow Group Marketplace, Inc. as of 1/1/1970 from various mortgage lenders with which we have lead or other similar arrangements; the Estimated Payment is an average of those rates.
        See how much you could borrow to make a competitive offer.

        Climate risks

        Neighborhood: 19079

        Getting around

        64 / 100
        Somewhat Walkable
        35 / 100
        Somewhat Bikeable

        Nearby schools

        GreatSchools rating
        Schools provided by the listing agent
        • District: Southeast Delco

        Source: Bright MLS. This data may not be complete. We recommend contacting the local school district to confirm school assignments for this home.

        A local agent can set up tours, give advice and negotiate with sellers.

        Browse local experts

        Similar homes