Welcome to this home of comfortable living and effortless entertaining. A charming, covered wrap-a-round porch welcomes you into this spacious residence featuring 5 bedrooms and 3 bathrooms. The inviting interior offers a comfortable flow from the living and dining areas into the family room. The open-concept kitchen is truly the heart of the home, featuring a large center island, granite countertops, a six-burner range with flat grill, double ovens, microwave, Walk-in Pantry and abundant storage. The kitchen opens directly to the family room, creating an ideal space for gathering and entertaining. A cozy gas fireplace adds warmth and ambiance. Additional features include a large laundry room with plenty of storage space, double pane windows, a water softener with reverse osmosis system, ceiling fans, hardwood floors, and durable luxury vinyl plank flooring. The spacious master offers a relaxing retreat with an oversized soaking tub, dual showerheads and a walk-in closet. Double doors provide access to the backyard and bring in an abundance of natural light. Step outside back to a complete covered patio featuring a ceiling fan, lighting and TV. Perfect for outdoor entertaining or relaxing. The yard also includes a charming fountain, lemon and lime trees and a convenient dog run. Close to parks, Mall, downtown Brea and schools. To appreciate this property, it's a must see.
For sale
Listed by: T.N.G. Real Estate Consultants • Rachelle Stassi • Contact: 7147430258
$1,450,000
329 Locust St, Brea, CA 92821
5beds
2,722sqft
Single Family Residence
Built in 1952
7,500 Square Feet Lot
$1,474,800 Zestimate®
$533/sqft
$-- HOA
What's special
- 23 days
- 1,536
- 76
Zillow last checked:
Listing updated:
Listed by:
Rachelle Stassi DRE #01240519 7147430258,
T.N.G. Real Estate Consultants
Source: CRMLS,MLS#: PW26188823 Originating MLS: California Regional MLS
Originating MLS: California Regional MLSFacts & features
Interior
Bedrooms & bathrooms
- Bedrooms: 5
- Bathrooms: 3
- Full bathrooms: 2
- 3/4 bathrooms: 1
- Main level bathrooms: 3
- Main level bedrooms: 5
Rooms
- Room types: Attic, Bedroom, Entry/Foyer, Family Room, Kitchen, Laundry, Living Room, Other, Pantry, Dining Room
Bedroom
- Features: All Bedrooms Down
Bathroom
- Features: Bathtub, Closet, Dual Sinks, Enclosed Toilet, Multiple Shower Heads, Soaking Tub, Separate Shower, Tub Shower, Vanity, Walk-In Shower
Kitchen
- Features: Granite Counters, Kitchen Island, Kitchen/Family Room Combo, Walk-In Pantry
Other
- Features: Walk-In Closet(s)
Pantry
- Features: Walk-In Pantry
Heating
- Central
Cooling
- Central Air, Attic Fan
Appliances
- Included: 6 Burner Stove, Convection Oven, Double Oven, Dishwasher, Disposal, Gas Oven, Gas Range, Microwave, Water Softener
- Laundry: Electric Dryer Hookup, Gas Dryer Hookup, Laundry Room
Features
- Breakfast Bar, Block Walls, Ceiling Fan(s), Cathedral Ceiling(s), Separate/Formal Dining Room, Granite Counters, High Ceilings, Open Floorplan, Recessed Lighting, Storage, All Bedrooms Down, Attic, Walk-In Pantry, Walk-In Closet(s)
- Flooring: Carpet, Vinyl, Wood
- Windows: Double Pane Windows
- Has fireplace: Yes
- Fireplace features: Family Room, Gas
- Common walls with other units/homes: 2+ Common Walls
Interior area
- Total interior livable area: 2,722 sqft
Property
Parking
- Total spaces: 2
- Parking features: Concrete, Driveway, Garage
- Attached garage spaces: 2
Accessibility
- Accessibility features: None
Features
- Levels: One
- Stories: 1
- Entry location: Front porch
- Patio & porch: Concrete, Covered, Front Porch, Wrap Around
- Exterior features: Lighting, Rain Gutters
- Pool features: None
- Spa features: None
- Fencing: Block,Wrought Iron
Lot
- Size: 7,500 Square Feet
- Features: Back Yard, Front Yard, Sprinklers In Rear, Sprinklers In Front, Landscaped, Sprinklers Timer, Sprinklers Manual, Sprinkler System, Street Level
Details
- Parcel number: 28431217
- Special conditions: Standard
Construction
Type & style
- Home type: SingleFamily
- Property subtype: Single Family Residence
- Attached to another structure: Yes
Materials
- Copper Plumbing
- Roof: Composition
Condition
- New construction: No
- Year built: 1952
Utilities & green energy
- Sewer: Public Sewer
- Water: Public
- Utilities for property: Electricity Connected, Natural Gas Connected, Sewer Connected, Water Connected
Community & HOA
Community
- Features: Curbs, Gutter(s), Street Lights
- Subdivision: Other
Location
- Region: Brea
Financial & listing details
- Price per square foot: $533/sqft
- Tax assessed value: $346,093
- Date on market: 8/28/2026
- Cumulative days on market: 23 days
- Listing terms: Submit
- Road surface type: Paved
Estimated market value
$1,474,800
$1.40M - $1.55M
$4,998/mo
Price history
| Date | Event | Price |
|---|---|---|
| 9/7/2026 | Listed for sale | $1,450,000$533/sqft |
Source:  CRMLS #PW26188823 Report a problem CRMLS #PW26188823 Report a problem | ||
| 9/3/2026 | Contingent | $1,450,000$533/sqft |
Source: CRMLS #PW26188823 Report a problem | ||
| 8/28/2026 | Listed for sale | $1,450,000$533/sqft |
Source: CRMLS #PW26188823 Report a problem | ||
Public tax history
| Year | Property taxes | Tax assessment |
|---|---|---|
| 2026 | -- | $346,093 +2% |
| 2025 | $4,162 +5.1% | $339,307 +2% |
| 2024 | $3,960 +2.9% | $332,654 +2% |
| 2023 | $3,850 +1.1% | $326,132 +2% |
| 2022 | $3,809 +1.9% | $319,738 +2% |
| 2021 | $3,737 +0.7% | $313,469 +1% |
| 2020 | $3,711 | $310,255 +2% |
| 2019 | $3,711 +2.7% | $304,172 +2% |
| 2018 | $3,614 +3.5% | $298,208 +2% |
| 2017 | $3,492 | $292,361 +2% |
| 2016 | $3,492 +2% | $286,629 +1.5% |
| 2015 | $3,423 +4.5% | $282,324 +2% |
| 2014 | $3,276 | $276,794 +0.5% |
| 2013 | -- | $275,544 +2% |
| 2012 | -- | $270,142 +2% |
| 2011 | -- | $264,846 +0.8% |
| 2010 | -- | $262,867 -0.2% |
| 2009 | -- | $263,493 +2% |
| 2008 | -- | $258,327 +2% |
| 2007 | -- | $253,262 +2% |
| 2006 | -- | $248,297 +6.8% |
| 2005 | -- | $232,430 +2% |
| 2004 | -- | $227,873 +1.9% |
| 2003 | -- | $223,697 +2% |
| 2002 | -- | $219,311 +2% |
| 2001 | $2,306 +0.2% | $215,011 +2% |
| 2000 | $2,302 | $210,796 |
Find assessor info on the county website
Monthly payment
Est. payment
Payment breakdown
Explore the cost of this home by adjusting the details. Changes won't be saved.Climate risks
Neighborhood: 92821
Similar homes
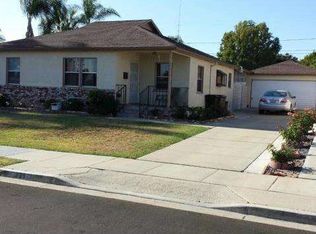
- $1,500,0005 bd4 ba2.7k sqft2943 San Juan Dr, Fullerton, CA 92835For Sale
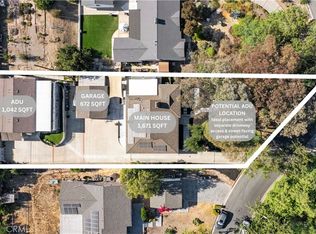 MLS ID #PW26159912, Alex Horowitz, Coldwell Banker Diamond. CRMLS
 - $1,475,0004 bd3 ba2.8k sqft100 Terraza San Carlos, La Habra, CA 90631For Sale
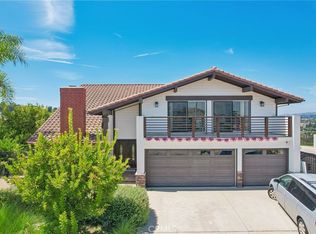 MLS ID #OC26186027, Venus Martinez, Redfin Corporation. CRMLS
 - $1,500,0004 bd3 ba2.3k sqft220 Copa De Oro Dr, Brea, CA 92823For Sale
 MLS ID #PW26161717, Alex Horowitz, Coldwell Banker Diamond. CRMLS
 - $1,595,0005 bd3 ba2.7k sqft2210 Richmond St, Santa Ana, CA 92705For Sale
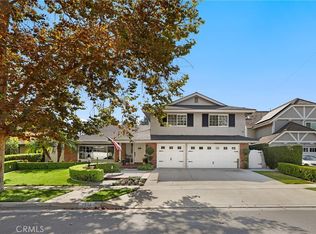 MLS ID #OC26185256, Michelle Fullbright, Redfin. CRMLS
Local buyer's agents are ready to help
