5 Bedrooms 3.5 Baths
329 Moray Street | Silver Heights
$3,500/month + Utilities | Pet Friendly (Limited) | Available Immediately
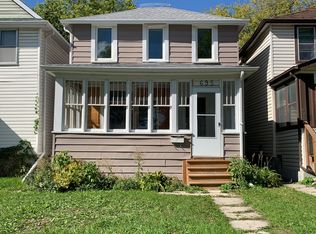
Welcome to 329 Moray Street, an architectural masterpiece in the heart of Silver Heights. Recognized by the Winnipeg Architecture Foundation, this nearly 2,200 sq. ft. mid-century modern bungalow offers timeless design, exceptional craftsmanship, and a living experience unlike any other.
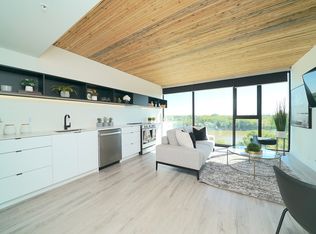
Custom-designed to embrace Manitoba's prairie landscape, the home's iconic low-profile architecture is highlighted by expansive floor-to-ceiling west-facing windows that flood the interior with natural light and showcase stunning prairie sunsets.
The expansive main floor is designed for both comfortable everyday living and effortless entertaining, featuring spacious living and dining areas with remarkable scale and character. The main level offers two generous bedrooms, including a primary retreat with a private 2-piece ensuite, along with a beautifully appointed double-vanity bathroom.
The fully finished lower level extends the home's incredible footprint with:
A massive recreation room
Three additional bedrooms
A full bathroom
A custom cedar closet
A double attached garage adds convenience and additional storage space, while the home's solid construction and preserved architectural details create an atmosphere that's truly one of a kind.
More than just a home, 329 Moray Street is a rare opportunity to enjoy a celebrated piece of Winnipeg design history while benefiting from the space and functionality of a modern family home.
Features:
Nearly 2,200 sq. ft. Mid-Century Modern Bungalow
5 Bedrooms
3 Bathrooms
Floor-to-Ceiling Front Windows
Spacious Living & Dining Areas
Primary Bedroom with Private Ensuite
Massive Recreation Room
Custom Cedar Closet
Double Attached Garage
Pet Friendly (Limited)
Available Immediately
$3,500/month + Utilities
Professionally Managed by Rico Real Estate
House for rent
Single family residence
Available now
Cats, dogs OK
Air conditioner, central air
In unit laundry
3 Parking spaces parking
What's special
Iconic low-profile architectureExpansive floor-to-ceiling west-facing windowsNatural lightStunning prairie sunsetsExpansive main floorRemarkable scale and characterBeautifully appointed double-vanity bathroom
- 1 day |
- -- |
- -- |
Zillow last checked:
Listing updated:
Travel times

Let’s turn your rent into credit progress
Build credit history with every on-time payment and get credit for the payment you’re already making.
Facts & features
Interior
Bedrooms & bathrooms
- Bedrooms: 5
- Bathrooms: 4
- Full bathrooms: 3
- 1/2 bathrooms: 1
Cooling
- Air Conditioner, Central Air
Appliances
- Included: Dryer, Microwave Oven, Range Oven, Refrigerator, Washer
- Laundry: In Unit
Features
- Flooring: Hardwood
Interior area
- Total interior livable area: 2,194 sqft
Property
Parking
- Total spaces: 3
- Details: Contact manager
Features
- Stories: 1
Construction
Type & style
- Home type: SingleFamily
- Property subtype: Single Family Residence
Condition
- Year built: 1961
Community & HOA
Location
- Region: Winnipeg
Financial & listing details
- Lease term: Contact For Details


Price history
| Date | Event | Price |
|---|---|---|
| 11/4/2026 | Listed for rent | C$3,500C$2/sqft |
Source: Zillow Rentals Report a problem | ||
Neighborhood: St. James
Nearby schools
GreatSchools rating
No schools nearby
We couldn't find any schools near this home.