An Assumable 3.65% Rate and a Lifestyle Worth Living | Welcome to your Glebe Harbor Oasis. Steps from the Potomac River, this nearly new one-level home is one of the most irresistible opportunities in Montross, and not just because of the location. Qualified buyers can assume the existing mortgage at a 3.65% interest rate, a rare financial advantage in today's market that makes this home as smart as it is beautiful. Inside, the open-concept layout is filled with natural light and anchored by a cozy gas fireplace; a space that's equally suited for quiet evenings in or lively entertaining. The upgraded kitchen impresses with stainless steel appliances, vaulted ceilings, and LVP flooring that flows seamlessly through the main living areas. Every finish feels intentional, every detail move-in ready. Step outside and the lifestyle truly begins. A private deck sets the scene for morning coffee or weekend gatherings, while the welcoming front porch invites you to slow down and take in the surroundings. And those surroundings? They're exceptional. As a Glebe Harbor resident, you'll enjoy access to 5 private beaches, 2 boat ramps, pool, clubhouse, tennis courts, and scenic waterfront spaces. All just moments from attractions in neighboring towns like Warsaw and Callao, or breweries ideal for hydrating after a hike in Westmoreland State Park. Boating, fishing, relaxing by the water, this is the kind of everyday life most people dream about. If you've been waiting for a move-in ready home with modern upgrades, a vibrant waterfront community, and a financing edge that sets it apart, this is the one.
For sale
$325,000
329 N Glebe Rd, Montross, VA 22520
3beds
1,207sqft
Single Family Residence
Built in 2022
0.26 Acres Lot
$324,100 Zestimate®
$269/sqft
$-- HOA
What's special
Cozy gas fireplacePrivate deckNearly new one-level homeOpen-concept layoutEvery detail move-in readyUpgraded kitchenWelcoming front porch
- 164 days
- 165
- 9
Zillow last checked:
Listing updated:
Listed by:
Ms. MONIQUE LANGEVIN 571-258-9326,
NextHome Advantage 804-545-6400
Source: Bright MLS,MLS#: VAWE2011222
Facts & features
Interior
Bedrooms & bathrooms
- Bedrooms: 3
- Bathrooms: 2
- Full bathrooms: 2
- Main level bathrooms: 2
- Main level bedrooms: 3
Heating
- Heat Pump, Electric
Cooling
- Ceiling Fan(s), Central Air, Electric
Appliances
- Included: Electric Water Heater
- Laundry: Has Laundry
Features
- Bathroom - Tub Shower, Bathroom - Walk-In Shower, Breakfast Area, Ceiling Fan(s), Combination Dining/Living, Entry Level Bedroom, Family Room Off Kitchen, Open Floorplan, Kitchen - Galley, Pantry, Primary Bath(s), Walk-In Closet(s), 9'+ Ceilings, Vaulted Ceiling(s), High Ceilings, Dry Wall
- Flooring: Luxury Vinyl, Ceramic Tile, Carpet
- Windows: Window Treatments
- Has basement: No
- Number of fireplaces: 1
- Fireplace features: Gas/Propane, Stone
Interior area
- Total structure area: 1,207
- Total interior livable area: 1,207 sqft
- Finished area above ground: 1,207
Property
Parking
- Total spaces: 6
- Parking features: Garage Faces Front, Asphalt, Attached, Driveway, On Street
- Attached garage spaces: 2
- Uncovered spaces: 4
Accessibility
- Accessibility features: Accessible Entrance
Features
- Levels: One
- Stories: 1
- Patio & porch: Deck
- Exterior features: Rain Gutters, Private Beach
- Pool features: Community
- Waterfront features: Canoe/Kayak, Boat - Powered, Waterski/Wakeboard, Swimming Allowed, Sail, Seaplane Permitted, Private Access, Fishing Allowed, Personal Watercraft (PWC), River
- Body of water: Potomac River
- Frontage type: Road Frontage
Lot
- Size: 0.26 Acres
- Features: Backs to Trees, Front Yard, Landscaped, Level, Rear Yard, Rural, Wooded
Details
- Additional structures: Above Grade
- Parcel number: 26K2 1 360
- Zoning: R
- Special conditions: Standard
Construction
Type & style
- Home type: SingleFamily
- Architectural style: Traditional
- Property subtype: Single Family Residence
Materials
- Vinyl Siding, Frame
- Foundation: Crawl Space
- Roof: Shingle
Condition
- Excellent
- New construction: No
- Year built: 2022
Utilities & green energy
- Sewer: Public Sewer
- Water: Private/Community Water, Community
Community & HOA
Community
- Features: Pool
- Subdivision: Glebe Harbor
HOA
- Has HOA: No
Location
- Region: Montross
Financial & listing details
- Price per square foot: $269/sqft
- Tax assessed value: $235,800
- Annual tax amount: $1,848
- Date on market: 5/1/2026
- Listing agreement: Exclusive Right To Sell
- Listing terms: VA Loan,Conventional,FHA,USDA Loan,VHDA
- Inclusions: Rain Barrel
- Ownership: Fee Simple
Estimated market value
$324,100
$308,000 - $340,000
$1,986/mo
Price history
| Date | Event | Price |
|---|---|---|
| 5/1/2026 | Listed for sale | $325,000$269/sqft |
Source:  Bright MLS #VAWE2011222 Report a problem Bright MLS #VAWE2011222 Report a problem | ||
| 4/22/2026 | Listing removed | $325,000$269/sqft |
Source:  CVRMLS #2608940 Report a problem CVRMLS #2608940 Report a problem | ||
| 4/16/2026 | Price change | $325,000-7.1%$269/sqft |
Source: CVRMLS #2608940 Report a problem | ||
| 4/15/2026 | Price change | $350,000+7.7%$290/sqft |
Source: CVRMLS #2608940 Report a problem | ||
| 4/15/2026 | Listed for sale | $325,000+16.5%$269/sqft |
Source: Bright MLS #VAWE2010910 Report a problem | ||
| 5/13/2022 | Sold | $279,000$231/sqft |
Source: Bright MLS #VAWE2001224 Report a problem | ||
| 2/19/2022 | Contingent | $279,000-3.5%$231/sqft |
Source: Bright MLS #VAWE2001224 Report a problem | ||
| 1/2/2022 | Listed for sale | $289,000+1505.6%$239/sqft |
Source: Bright MLS #VAWE2001224 Report a problem | ||
| 6/1/2021 | Sold | $18,000$15/sqft |
Source: Public Record Report a problem | ||
Public tax history
| Year | Property taxes | Tax assessment |
|---|---|---|
| 2025 | $1,603 | $235,800 |
| 2024 | $1,603 +9.7% | $235,800 |
| 2023 | $1,462 +2674.1% | $235,800 +2674.1% |
| 2022 | $53 -47.9% | $8,500 -36.1% |
| 2021 | $101 | $13,300 |
| 2020 | $101 +16.9% | $13,300 |
| 2019 | $86 +3.2% | $13,300 |
| 2018 | $84 | $13,300 +303% |
| 2017 | -- | $3,300 |
| 2016 | -- | $3,300 -21.4% |
| 2015 | -- | $4,200 |
| 2014 | -- | -- |
| 2011 | -- | -- |
| 2010 | -- | -- |
Find assessor info on the county website
Monthly payment
Est. payment
Payment breakdown
Explore the cost of this home by adjusting the details. Changes won't be saved.Climate risks
Neighborhood: 22520
Nearby schools
Schools provided by the listing agent
- Elementary: Cople
- Middle: Montross
- High: Washington & Lee
- District: Westmoreland County Public Schools
Source: Bright MLS. This data may not be complete. We recommend contacting the local school district to confirm school assignments for this home.
Similar homes
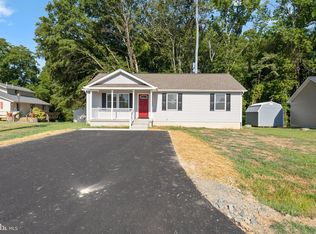
- $329,9003 bd2 ba1.2k sqft352 N Glebe Rd, Montross, VA 22520New Construction

 MLS ID #VAWE2011906, John Denes, CENTURY 21 New Millennium. Bright MLS
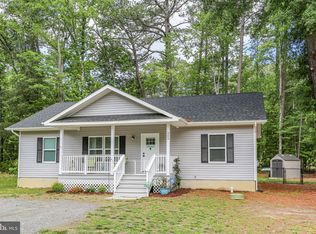
 - $358,9003 bd3 ba1.5k sqft292 Currioman Dr, Montross, VA 22520New Construction
 MLS ID #VAWE2010948, Andrei Ionita, United Real Estate Premier. Bright MLS
 - $319,0003 bd3 ba1.5k sqft1247 S Glebe Rd, Montross, VA 22520For Sale
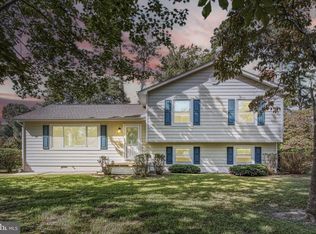 MLS ID #VAWE2011736, Danny Mundy, RE/MAX Supercenter. Bright MLS
 - $389,0003 bd2 ba1.7k sqft105 Pelican Way, Montross, VA 22520For Sale
 MLS ID #VAWE2011638, Cinthia Neumer, Coldwell Banker Elite. Bright MLS
 - $297,0003 bd2 ba1.4k sqft45 Jaws Ct, Montross, VA 22520For SaleMLS ID #VAWE2011742, Kathi Boswell, King George Realty. Bright MLS
- $389,9003 bd2 ba1.6k sqft191 Seagull Ct, Montross, VA 22520New ConstructionMLS ID #VAWE2012004, Danny Mundy, RE/MAX Supercenter. Bright MLS
- $339,9003 bd3 ba1.4k sqft0 Beacon Ct, Montross, VA 22520New ConstructionMLS ID #VAWE2009952, Alexander Wilson, Ascendancy Realty LLC. Bright MLS
- $399,9003 bd3 ba1.6k sqft194 Seagull Ct, Montross, VA 22520New ConstructionMLS ID #VAWE2012006, Danny Mundy, RE/MAX Supercenter. Bright MLS
- $284,0003 bd3 ba1.4k sqft1287 Glebe Harbor Dr, Montross, VA 22520For SaleMLS ID #VAWE2010064, Rosa Johnson, EXIT Mid-Rivers Realty. Bright MLS
- $360,9003 bd2 ba1.2k sqft70 Francis St, Montross, VA 22520For SaleMLS ID #VAWE2011578, Susan E Johnson, CENTURY 21 New Millennium. Bright MLS
- $389,9003 bd3 ba1.7k sqft165 Beacon Ct, Montross, VA 22520New ConstructionMLS ID #VAWE2012162, Amanda Alliger, Vylla Home. Bright MLS
- $369,9003 bd3 ba1.5k sqft256 Armed Forces Dr, Montross, VA 22520New ConstructionMLS ID #VAWE2010118, John Denes, CENTURY 21 New Millennium. Bright MLS
- $299,9953 bd2 ba960 sqft21514 Forest Run Dr, Lexington Park, MD 20653For SaleMLS ID #MDSM2034086, Trina Speight, Compass. Bright MLS
- $475,0003 bd2 ba1.4k sqft43705 Redmond Rd, Leonardtown, MD 20650For SaleMLS ID #MDSM2033914, Candide Rayle, CENTURY 21 New Millennium. Bright MLS
- $319,9003 bd1 ba1.1k sqft24861 Three Notch Rd, Hollywood, MD 20636For SaleMLS ID #MDSM2033112, Stefanie Odom, Home Towne Real Estate. Bright MLS
- $329,9003 bd2 ba1.1k sqft45754 Oliver Ct, Great Mills, MD 20634For SaleMLS ID #MDSM2033522, Mike Benton, Home Towne Real Estate. Bright MLS
- $324,9003 bd2 ba1.6k sqft19745 Three Notch Rd, Lexington Park, MD 20653For SaleMLS ID #MDSM2030974, Matt Burgan, Infinitas Realty Group. Bright MLS
- $339,0002 bd2 ba1.2k sqft49415 Holland Manor Dr, Ridge, MD 20628For SaleMLS ID #MDSM2033942, Darious Croom, Samson Properties. Bright MLS
- $319,0003 bd2 ba1.3k sqftNone Available, Colonial Beach, VA 22443For SaleMLS ID #VAWE2011208, Dylan Lewis, Hometown Realty Services, Inc.. Bright MLS
