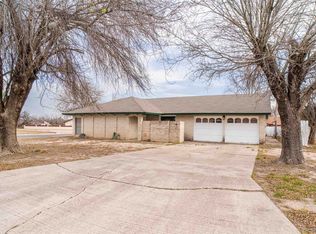
This one checks all the boxes! Built in 2023, this like new 3 bedroom, 2.5 bath home offers 1,812 square feet and a unique floor plan designed for modern living. The dedicated office offers flexibility as a guest room, playroom, or optional fourth bedroom. High 10 foot ceilings, elegant tray ceilings with crown molding, striking marble floors, and modern finishes create a beautiful feel throughout. The kitchen features a large island and stainless steel appliances, including the stove, microwave hood, dishwasher, and refrigerator. The washer and dryer will also remain with the home. Enjoy a large covered back patio and spacious backyard, perfect for relaxing or entertaining. Situated on a desirable corner lot, this beautiful move in ready home is one you do not want to miss!
For sale
$329,900
329 Ohio St, Del Rio, TX 78840
3beds
1,812sqft
Single Family Residence
Built in 2023
9,147 Square Feet Lot
$339,900 Zestimate®
$182/sqft
$-- HOA
What's special
Modern finishesStainless steel appliancesStriking marble floorsDesirable corner lotLarge covered back patio
- 23 days
- 148
- 7
Likely to sell faster than
Zillow last checked:
Listing updated:
Listed by:
Blanca Ozuna 830-734-1905,
B Ozuna Real Estate
Source: Del Rio BOR,MLS#: 209110
Facts & features
Interior
Bedrooms & bathrooms
- Bedrooms: 3
- Bathrooms: 3
- Full bathrooms: 2
- 1/2 bathrooms: 1
Heating
- Central, Electric
Cooling
- Central Air, Electric
Appliances
- Included: Dishwasher, Range-Gas, Refrigerator, Washer, Dryer, Microwave Range Hood, Water Heater(Electric)
Features
- Ceiling Fan(s), Raised Ceiling
- Flooring: Tile
- Has fireplace: No
- Fireplace features: None
Interior area
- Total structure area: 1,812
- Total interior livable area: 1,812 sqft
Property
Parking
- Total spaces: 2
- Parking features: No Garage
- Garage spaces: 2
Features
- Patio & porch: Covered
- Fencing: None
Lot
- Size: 9,147 Square Feet
Details
- Parcel number: 33037
- Zoning description: Residential Single Family
Construction
Type & style
- Home type: SingleFamily
- Property subtype: Single Family Residence
Materials
- Stucco, Hardwood Siding
- Foundation: Slab
- Roof: Composition
Condition
- Age: 1-5
- New construction: No
- Year built: 2023
Utilities & green energy
- Sewer: Public Sewer
- Water: Public
- Utilities for property: Water Available, Sewer Available
Community & HOA
HOA
- Has HOA: No
- Amenities included: None
- Services included: None
Location
- Region: Del Rio
Financial & listing details
- Price per square foot: $182/sqft
- Tax assessed value: $297,936
- Annual tax amount: $4,548
- Date on market: 9/18/2026
- Listing terms: Cash,FHA/VA
- Road surface type: Paved
Estimated market value
$339,900
$323,000 - $357,000
$2,235/mo
Price history
| Date | Event | Price |
|---|---|---|
| 9/18/2026 | Listed for sale | $329,900-1.5%$182/sqft |
Source: Del Rio BOR #209110 Report a problem | ||
| 9/11/2026 | Listing removed | $335,000$185/sqft |
Source:  LERA MLS #2005500 Report a problem LERA MLS #2005500 Report a problem | ||
| 8/3/2026 | Listed for sale | $335,000+946.9%$185/sqft |
Source: LERA MLS #2005500 Report a problem | ||
| 3/7/2023 | Listing removed | -- |
Source:  RE/MAX International Report a problem RE/MAX International Report a problem | ||
| 11/15/2022 | Listed for sale | $32,000$18/sqft |
Source: RE/MAX International #203549 Report a problem | ||
Public tax history
| Year | Property taxes | Tax assessment |
|---|---|---|
| 2025 | $4,548 -29.5% | $297,936 +1.9% |
| 2024 | $6,448 +1119.4% | $292,282 +1117.8% |
| 2023 | $529 +105.7% | $24,000 +125.9% |
| 2022 | $257 +1.4% | $10,625 |
| 2021 | $254 +4.5% | $10,625 +4.2% |
| 2020 | $243 +41.1% | $10,200 |
| 2019 | $172 | $10,200 |
| 2017 | -- | $10,200 |
| 2016 | -- | $10,200 -3% |
| 2015 | -- | $10,520 -2.7% |
| 2014 | -- | $10,810 |
| 2013 | -- | $10,810 |
| 2012 | -- | $10,810 |
| 2011 | -- | $10,810 |
| 2010 | -- | $10,810 |
| 2009 | -- | $10,810 |
| 2008 | -- | $10,810 |
| 2007 | -- | $10,810 |
Find assessor info on the county website
Monthly payment
Est. payment
Payment breakdown
Explore the cost of this home by adjusting the details. Changes won't be saved.Climate risks
Neighborhood: 78840
Similar homes
- $325,0003 bd3 ba2.1k sqft110 S Frank St, Del Rio, TX 78840For Sale
 MLS ID #209078, Joanna Ruiz, Riverside Realty & Property Management. Del Rio BOR
 - $319,0003 bd2 ba1.7k sqft118 Century Way, Del Rio, TX 78840For Sale
 MLS ID #208711, Blanca Ibarra, Keller Williams Realty Del Rio. Del Rio BOR
 - $330,0004 bd3 ba1.9k sqft125 Horseshoe Bnd, Del Rio, TX 78840For Sale
 MLS ID #208805, Alex Zepeda, Realty of America LLC. Del Rio BOR
 - $349,9994 bd2 ba2k sqft504 Boulder Ridge Dr, Del Rio, TX 78840For Sale
 MLS ID #208844, Blanca Ozuna, B Ozuna Real Estate. Del Rio BOR
 - $375,0003 bd2 ba1.9k sqft431 La Vista DR, Del Rio, TX 78840For Sale
 MLS ID #2007411, Steven Koleno TREC #779766, Beycome Brokerage Realty LLC. LERA MLS
 - $169,9003 bd2 ba1.9k sqft114 Danielle Dr., Del Rio, TX 78840For SaleMLS ID #1944581, Maria Navarro TREC #509706, 3Sixty Real Estate Group. LERA MLS
