Skip main navigation
Sold for $1,620,000
  • $1,620,000

    329 Pelham Rd, Philadelphia, PA 19119

    6beds
    5,510sqft
    Single Family Residence
    Built in 1925
    0.4 Acres Lot
    $1,620,400 Zestimate®
    $294/sqft
    $4,974 Estimated rent

    Home value

    $1,620,400

    $1.54M - $1.70M

    $4,974/mo

    Zestimate® history
    Loading
    Loading...

    Owner options

    List your home for rent

    $4,974/mo

    Rent Zestimate®

    Find your next renter with Zillow Rental Manager. Plus, with online applications, you can quickly screen prospective tenants – for free.

    Learn more

    $4,974/mo

    Rent Zestimate®

    Refinance and save

    $8,118/mo

    Est. payment

    Refinancing to a lower rate could help reduce your monthly payments and save thousands over the life of the loan.

    See today's rates

    $8,118/mo

    Est. payment

    Explore your selling options

    Work with a Zillow partner agent

    Leverage their expertise and Zillow's premium Showcase listings to get your home seen by more buyers.

    Get started

    List with your own agent

    Get your home in front of millions of buyers by listing it on Zillow.

    Learn how to do it

    Sell it yourself

    Take full control of how buyers see your home on Zillow by listing For Sale by Owner (FSBO).

    List your home

    What's special

    Extraordinary four-car heated garageTwo half bathsSix bedroomsCustom crown moldingSoaring ceilingsThree restored gas fireplacesWine bar
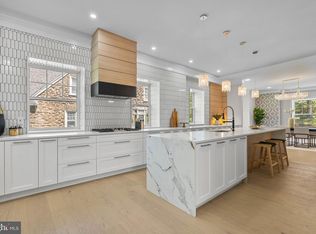
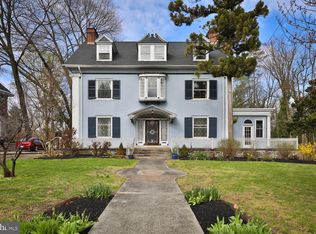
    Welcome to one of West Mount Airy’s most treasured homes — a rare Victorian Gothic Revival estate in the heart of the beloved Pelham Historic District. Designed in 1895 by renowned Philadelphia architects Hazlehurst and Huckel, this remarkable residence feels like something from another time, when craftsmanship mattered and homes were built to last for generations. Set on a picturesque tree-lined corner of Pelham Road, the home immediately captivates. A self-sustaining, native wildflower meadow blooms with color through spring and summer, leading to the wraparound porch where friends gather, conversations linger, and warm evenings seem to last forever. Pelham Road is known for its beauty, welcoming spirit, and deep pride of homeownership — the kind of street people dream of living on. Built of iconic Wissahickon schist, this stone home beautifully blends historic character with modern luxury. Sunlight pours through leaded glass windows, illuminating soaring ceilings, custom crown molding, and gracious entertaining spaces designed for both grand gatherings and everyday living. Lovingly restored and thoughtfully updated by its current owners, every improvement honors the home’s historic character while bringing effortless modern comfort. Major improvements include a new roof, full 3-zone HVAC replacement, updated electrical systems, three restored gas fireplaces, EV charging station, and an extraordinary four-car heated garage. At the center of the home is a stunning chef’s kitchen with an oversized island, wine bar, and direct access to the expansive deck — perfect for summer barbecues under the trees. With six bedrooms, three tastefully renovated full baths, two half baths, and a charming third-floor library and billiard room, the home offers exceptional space without ever losing its warmth. A five-minute walk to Carpenter Station on the Chestnut Hill West Line makes for easy access to all that Center City’s arts and culture has to offer. Timeless, turnkey, and deeply loved, this is more than a home — it is a legacy property waiting for its next steward.

    Zillow last checked:

    Listing updated:

    Listed by:

    Bryce Kubecka 215-518-9750,

    Compass RE

    Bought with:

    Megan Cornely, RS284821

    Compass RE

    Source: Bright MLS,MLS#: PAPH2631416MLS Logo

    Facts & features

    Interior

    Bedrooms & bathrooms
    • Bedrooms: 6
    • Bathrooms: 5
    • Full bathrooms: 3
    • 1/2 bathrooms: 2
    • Main level bathrooms: 5
    • Main level bedrooms: 6
    Basement
    • Area: 0
    Heating
    • Central, Forced Air, Natural Gas
    Cooling
    • Central Air, Electric
    Appliances
    • Included: Gas Water Heater
    • Laundry: Main Level
    Features
    • Additional Stairway, Attic, Soaking Tub, Bathroom - Stall Shower, Bathroom - Walk-In Shower, Built-in Features, Ceiling Fan(s), Crown Molding, Curved Staircase, Double/Dual Staircase, Floor Plan - Traditional, Formal/Separate Dining Room, Kitchen - Gourmet, Kitchen Island, Primary Bath(s), Recessed Lighting, Walk-In Closet(s)
    • Flooring: Ceramic Tile, Hardwood, Stone, Wood
    • Windows: Bay/Bow, Double Pane Windows, Replacement, Transom
    • Basement: Full,Heated,Interior Entry
    • Number of fireplaces: 3
    • Fireplace features: Gas/Propane
    Interior area
    • Total structure area: 5,510
    • Total interior livable area: 5,510 sqft
    • Finished area above ground: 5,510
    • Finished area below ground: 0

    Property

    Parking
    • Total spaces: 4
    • Parking features: Storage, Basement, Garage Faces Rear, Garage Door Opener, Inside Entrance, Oversized, Asphalt, Electric Vehicle Charging Station(s), Attached, Driveway
    • Attached garage spaces: 4
    • Has uncovered spaces: Yes
    Accessibility
    • Accessibility features: None
    Features
    • Levels: Three and One Half
    • Stories: 3.5
    • Patio & porch: Deck, Porch, Wrap Around, Roof Deck
    • Exterior features: Extensive Hardscape, Lighting, Rain Gutters
    • Pool features: None
    Lot
    • Size: 0.4 Acres
    • Dimensions: 142.00 x 201.00
    Details
    • Additional structures: Above Grade, Below Grade
    • Parcel number: 223100000
    • Zoning: RSD3
    • Special conditions: Standard

    Construction

    Type & style
    • Home type: SingleFamily
    • Architectural style: Traditional,Victorian
    • Property subtype: Single Family Residence
    Materials
    • Stone
    • Foundation: Block, Brick/Mortar
    Condition
    • New construction: No
    • Year built: 1925

    Utilities & green energy

    • Sewer: Public Sewer
    • Water: Public

    Community & HOA

    Community
    • Security: Carbon Monoxide Detector(s), Electric Alarm, Exterior Cameras
    • Subdivision: Mt Airy (west)
    HOA
    • Has HOA: No
    Location
    • Region: Philadelphia
    • Municipality: PHILADELPHIA

    Financial & listing details

    • Price per square foot: $294/sqft
    • Tax assessed value: $1,019,300
    • Annual tax amount: $14,268
    • Date on market: 6/25/2026
    • Listing agreement: Exclusive Agency
    • Inclusions: Appliances
    • Exclusions: Sellers Personal Property
    • Ownership: Fee Simple

    Price history

    DateEventPrice
    7/23/2026Sold$1,620,000+1.6%$294/sqft
    Source: Bright MLS #PAPH2631416 Report a problem
    6/25/2026Pending sale$1,595,000$289/sqft
    Source: Bright MLS #PAPH2631416 Report a problem
    6/25/2026Listed for sale$1,595,000+145%$289/sqft
    Source: Bright MLS #PAPH2631416 Report a problem
    6/23/2017Sold$651,000-5.5%$118/sqft
    Source: Public Record Report a problem
    4/12/2017Price change$689,000-1.4%$125/sqft
    Source: Elfant Wissahickon-Chestnut Hill #6929923 Report a problem
    3/16/2017Price change$699,000-2.2%$127/sqft
    Source: Elfant Wissahickon-Chestnut Hill #6929923 Report a problem
    2/18/2017Price change$715,000-4.5%$130/sqft
    Source: Elfant Wissahickon-Chestnut Hill #6929923 Report a problem
    1/27/2017Listed for sale$749,000$136/sqft
    Source: BHHS Fox & Roach-Gladwyne #6828491 Report a problem
    12/17/2016Listing removed$749,000$136/sqft
    Source: Berkshire Hathaway HomeServices Fox & Roach, REALTORS #6828491 Report a problem
    10/4/2016Price change$749,000-3.2%$136/sqft
    Source: Berkshire Hathaway HomeServices Fox & Roach, REALTORS #6828491 Report a problem
    7/15/2016Listed for sale$774,000+42.7%$140/sqft
    Source: Berkshire Hathaway HomeServices Fox & Roach #6828491 Report a problem
    1/2/2007Sold$542,500+152.3%$98/sqft
    Source: Public Record Report a problem
    5/19/2000Sold$215,000+3.9%$39/sqft
    Source: Public Record Report a problem
    5/9/1995Sold$207,000$38/sqft
    Source: Public Record Report a problem

    Public tax history

    YearProperty taxesTax assessment
    2025$15,286 +20.1%$1,092,000 +20.1%
    2024$12,727 -9.3%$909,200 -9.3%
    2023$14,025 +52.1%$1,001,900
    2022$9,219 --
    2021$9,219 -4.2%--
    2018$9,622 --
    2017$9,622 +14.6%--
    2016$8,393 +5.3%--
    2015$7,973 --
    2014$7,973 +8.7%$577,600 +918%
    2012$7,338 $56,736
    2011-- $56,736
    2010-- $56,736
    2009-- $56,736
    2008-- $56,736
    2007-- $56,736
    2006-- $56,736
    2005-- $56,736
    2004-- $56,736 +10%
    2003-- $51,584 +10%
    2002-- $46,912 +11.8%
    2000-- $41,952 +3.1%
    1999-- $40,672
    Find assessor info on the county website

    Neighborhood: Mount Airy West

    Nearby schools

    GreatSchools rating
    Schools provided by the listing agent
    • District: Philadelphia City

    Source: Bright MLS. This data may not be complete. We recommend contacting the local school district to confirm school assignments for this home.

    Get a cash offer in 3 minutes
    Find out how much your home could sell for in as little as 3 minutes with a no-obligation cash offer.
    Estimated market value
    $1,620,400
    Get a cash offer in 3 minutes
    Find out how much your home could sell for in as little as 3 minutes with a no-obligation cash offer.
    Estimated market value
    $1,620,400