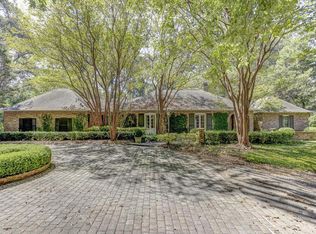
Experience luxury lakefront living in this exceptional 3,799± square foot home offering 5 bedrooms, 3 full bathrooms, and 2 half bathrooms in one of Vicksburg's most desirable settings. From the moment you arrive, you'll appreciate the beautiful curb appeal, spacious layout, and stunning waterfront views. The open-concept living area is anchored by a striking double-sided fireplace shared between the living room and kitchen, creating a warm and inviting atmosphere for everyday living and entertaining. The chef's kitchen features a large island, walk-in pantry, abundant cabinetry, wet bar with wine cooler, and is complemented by two flexible dining spaces that can serve as formal dining, breakfast, or additional seating areas. A large laundry room with a sink adds everyday convenience. The spacious primary suite is a true retreat with room for a sitting area or private office, direct access to the covered back patio, an oversized walk-in closet, and a luxurious ensuite bath with double vanities. The second level offers three spacious bedrooms, including two connected by a Jack-and-Jill bathroom, providing a comfortable and functional space for family and overnight guests. Step outside to your own private oasis featuring a beautiful swimming pool, fenced backyard, and an expansive covered patio with ample space for entertaining or creating the outdoor kitchen of your dreams. An exterior half bath allows guests to enjoy the pool without tracking through the home. Just beyond the backyard, a walkway leads to your private lakefront deck where you can fish, unwind, or take in breathtaking sunset views. This remarkable property offers the perfect combination of elegance, comfort, and year-round waterfront living.
Active
Price cut: $20K (9/30)
$695,000
329 Pennebaker Rd, Vicksburg, MS 39183
5beds
3,799sqft
Residential, Single Family Residence
Built in 2019
5.3 Acres Lot
$679,100 Zestimate®
$183/sqft
$-- HOA
What's special
Beautiful swimming poolStunning waterfront viewsBreathtaking sunset viewsPrivate oasisPrivate lakefront deckLarge islandSpacious primary suite
- 78 days
- 670
- 58
Zillow last checked:
Listing updated:
Listed by:
Shane Saxton 601-540-5040,
Hopper Properties 601-724-1435
Source: MLS United,MLS#: 4157696
Facts & features
Interior
Bedrooms & bathrooms
- Bedrooms: 5
- Bathrooms: 5
- Full bathrooms: 3
- 1/2 bathrooms: 2
Heating
- Central, Fireplace(s)
Cooling
- Ceiling Fan(s), Central Air, Gas
Appliances
- Included: Cooktop, Dishwasher, Gas Cooktop, Ice Maker
- Laundry: Laundry Room, Main Level, Sink
Features
- Ceiling Fan(s), Double Vanity, Kitchen Island, Pantry, Soaking Tub, Walk-In Closet(s), Wet Bar
- Has fireplace: Yes
- Fireplace features: Double Sided, Kitchen, Living Room
Interior area
- Total structure area: 3,799
- Total interior livable area: 3,799 sqft
Video & virtual tour
Property
Parking
- Total spaces: 3
- Parking features: Concrete
- Garage spaces: 3
Features
- Levels: Two
- Stories: 2
- Exterior features: Balcony, Rain Gutters
- Has private pool: Yes
- Pool features: Fenced, Outdoor Pool
- Fencing: Back Yard
- Has view: Yes
- View description: Water
- Has water view: Yes
- Water view: Water
- Waterfront features: Lake, Lake Front, Waterfront
Lot
- Size: 5.3 Acres
- Features: Views
Details
- Parcel number: 081019999000904
Construction
Type & style
- Home type: SingleFamily
- Property subtype: Residential, Single Family Residence
Materials
- Brick
- Foundation: Slab
- Roof: Shingle
Condition
- New construction: No
- Year built: 2019
Utilities & green energy
- Sewer: Septic Tank
- Water: Community
- Utilities for property: Cable Available, Electricity Connected, Sewer Connected, Water Connected
Community & HOA
Community
- Subdivision: Metes And Bounds
HOA
- Has HOA: No
Location
- Region: Vicksburg
Financial & listing details
- Price per square foot: $183/sqft
- Tax assessed value: $514,600
- Annual tax amount: $5,870
- Date on market: 7/31/2026
- Electric utility on property: Yes
Estimated market value
$679,100
$645,000 - $713,000
$5,019/mo
Price history
| Date | Event | Price |
|---|---|---|
| 9/30/2026 | Price change | $695,000-2.8%$183/sqft |
Source: MLS United #4157696 Report a problem | ||
| 7/31/2026 | Listed for sale | $715,000+2.9%$188/sqft |
Source: MLS United #4157696 Report a problem | ||
| 3/26/2025 | Sold | -- |
Source: MLS United #4082082 Report a problem | ||
| 3/24/2025 | Pending sale | $694,900$183/sqft |
Source: MLS United #4082082 Report a problem | ||
| 2/13/2025 | Listed for sale | $694,900$183/sqft |
Source: MLS United #4082082 Report a problem | ||
| 2/13/2025 | Pending sale | $694,900$183/sqft |
Source: MLS United #4082082 Report a problem | ||
| 6/8/2024 | Listed for sale | $694,900+2.3%$183/sqft |
Source: MLS United #4082082 Report a problem | ||
| 6/8/2024 | Listing removed | -- |
Source: MLS United #4065636 Report a problem | ||
| 4/6/2024 | Price change | $679,000-5.7%$179/sqft |
Source: MLS United #4065636 Report a problem | ||
| 2/26/2024 | Price change | $720,000-6.7%$190/sqft |
Source: MLS United #4065636 Report a problem | ||
| 12/7/2023 | Listed for sale | $772,000$203/sqft |
Source: MLS United #4065636 Report a problem | ||
Public tax history
| Year | Property taxes | Tax assessment |
|---|---|---|
| 2025 | $5,871 +1.9% | $51,460 |
| 2024 | $5,760 0% | $51,460 |
| 2023 | $5,760 +0.5% | $51,460 +0.5% |
| 2022 | $5,729 +15.7% | $51,195 +14.8% |
| 2021 | $4,953 +7.2% | $44,601 +6.8% |
| 2020 | $4,620 +4525.9% | $41,775 +4849.6% |
| 2019 | $100 | $844 -0.7% |
| 2018 | $100 +9.4% | $850 +4% |
| 2015 | $91 | $817 -23.6% |
| 2014 | -- | $1,070 +11.6% |
| 2013 | -- | $959 +3.5% |
| 2012 | -- | $927 +6.6% |
| 2011 | -- | $870 |
| 2010 | -- | $870 +2.8% |
| 2009 | -- | $846 +2.7% |
| 2008 | -- | $824 +2.5% |
| 2007 | -- | $804 +2.3% |
| 2006 | -- | $786 +2.1% |
| 2005 | -- | $770 |
Find assessor info on the county website
Monthly payment
Est. payment
Payment breakdown
Explore the cost of this home by adjusting the details. Changes won't be saved.Climate risks
Neighborhood: 39183
Nearby schools
Schools provided by the listing agent
- Elementary: Bovina
- Middle: Warren Central Jr. High
- High: Warren Central
Source: MLS United. This data may not be complete. We recommend contacting the local school district to confirm school assignments for this home.
Similar homes
- $595,0005 bd5 ba4.2k sqft4455 Warriors Trl, Vicksburg, MS 39180For Sale
 MLS ID #35660, Mary Jane Wooten. Vicksburg Warren County BOR
 - $769,0004 bd3 ba3.6k sqft8520 Oak Ridge Rd, Vicksburg, MS 39183For Sale
 MLS ID #11680513, Jeff Foote, Whitetail Properties Real Estate, LLC. My State MLS
 - $722,5004 bd3 ba3k sqft768 Lake Blvd, Vicksburg, MS 39180For Sale
 MLS ID #4157057, Jamie Atigh, Real Broker, LLC.. MLS United
 - $769,0004 bd5 ba4.2k sqft3336 Indiana Ave, Vicksburg, MS 39180For Sale
 MLS ID #35643, Sheila Hudspeth. Vicksburg Warren County BOR
