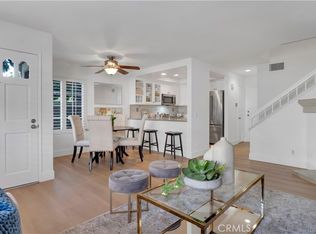
Ideally situated within the gated Northwood Villas community of prestigious Northwood Pointe, this beautifully maintained two-bedroom condo offers an inviting blend of light, space, privacy, and everyday comfort. Thoughtfully designed with the bedrooms positioned on opposite sides of the home, the residence provides a desirable sense of separation while the central living spaces remain open and connected. The main-level entry features a dedicated foyer with direct access to the attached two-car garage, creating a welcoming transition before ascending to the main living level. Upstairs, the spacious open-concept living area brings the living room, dining area, and kitchen together in an inviting setting filled with natural light. An expansive wall of windows creates an airy sense of volume, complemented by neutral laminate flooring throughout the main living areas. The living room is anchored by a cozy fireplace, while the dining area opens through a large slider to the balcony, extending the living space outdoors. The well-appointed kitchen is seamlessly integrated into the living area and features wood-stained cabinetry, granite countertops, and a generous walk-in pantry. The primary suite is a peaceful retreat with abundant windows, a walk-in closet, and an en-suite bath featuring dual vanities and a walk-in shower. On the opposite side of the home, the secondary bedroom offers carpeting and a large slider with direct access to the balcony. Lush landscaping and a tranquil atmosphere enhance Northwood Villas, where residents enjoy a pool, spa, and outdoor cooking area. Northwood Pointe further elevates the lifestyle with access to an array of recreational amenities, including additional pools, playgrounds, sports courts, open green spaces, and scenic walking and biking trails. Ideally located near shopping, dining, parks, and everyday conveniences, with access to highly regarded Irvine schools, this charming residence offers an exceptional opportunity to enjoy the Northwood Pointe lifestyle.
Under contract
Listed by: Pacific Sotheby's Int'l Realty • Alice Schroeder • Contact: alice@theavantteam.com
$899,000
329 Rathbourne, Irvine, CA 92620
2beds
1,291sqft
Condominium
Built in 1998
-- sqft lot
$883,500 Zestimate®
$696/sqft
$450/mo HOA
What's special
- 39 days
- 651
- 26
Likely to sell faster than
Zillow last checked:
Listing updated:
Listed by:
Alice Schroeder DRE #01319910 alice@theavantteam.com,
Pacific Sotheby's Int'l Realty
Source: CRMLS,MLS#: OC26199040 Originating MLS: California Regional MLS
Facts & features
Interior
Bedrooms & bathrooms
- Bedrooms: 2
- Bathrooms: 2
- Full bathrooms: 2
- Main level bathrooms: 2
- Main level bedrooms: 2
Rooms
- Room types: Entry/Foyer, Kitchen, Living Room, Primary Bedroom, Other, Pantry
Primary bedroom
- Features: Primary Suite
Bathroom
- Features: Bathroom Exhaust Fan, Dual Sinks, Separate Shower, Tub Shower, Walk-In Shower
Kitchen
- Features: Granite Counters, Kitchen/Family Room Combo, Walk-In Pantry
Other
- Features: Walk-In Closet(s)
Pantry
- Features: Walk-In Pantry
Heating
- Forced Air
Cooling
- Central Air
Appliances
- Included: Built-In Range, Dishwasher, Gas Oven, Gas Range, Microwave, Refrigerator, Dryer, Washer
- Laundry: Inside, Laundry Closet
Features
- Breakfast Bar, Balcony, Ceiling Fan(s), Granite Counters, Open Floorplan, Pantry, Recessed Lighting, Primary Suite, Walk-In Pantry, Walk-In Closet(s)
- Flooring: Carpet, Laminate
- Windows: Blinds
- Has fireplace: Yes
- Fireplace features: Family Room, Gas
- Common walls with other units/homes: 2+ Common Walls
Interior area
- Total interior livable area: 1,291 sqft
Video & virtual tour
Property
Parking
- Total spaces: 2
- Parking features: Direct Access, Garage
- Attached garage spaces: 2
Accessibility
- Accessibility features: None
Features
- Levels: Two
- Stories: 2
- Entry location: Side
- Patio & porch: Covered, Patio
- Pool features: Community, Association
- Has spa: Yes
- Spa features: Community
- Fencing: None
- Has view: Yes
- View description: Neighborhood
Lot
- Size: 1.05 Acres
- Features: 0-1 Unit/Acre
Details
- Parcel number: 93553441
- Special conditions: Trust
Construction
Type & style
- Home type: Condo
- Architectural style: Mediterranean
- Property subtype: Condominium
- Attached to another structure: Yes
Materials
- Stucco
- Roof: Tile
Condition
- New construction: No
- Year built: 1998
Utilities & green energy
- Sewer: Public Sewer
- Water: Public
- Utilities for property: Electricity Connected, Natural Gas Connected, Sewer Connected, Water Connected
Community & HOA
Community
- Features: Curbs, Gutter(s), Street Lights, Sidewalks, Gated, Pool
- Security: Carbon Monoxide Detector(s), Gated Community, Smoke Detector(s)
- Subdivision: Northwood Villas (Nv)
HOA
- Has HOA: Yes
- Amenities included: Maintenance Grounds, Outdoor Cooking Area, Barbecue, Pool, Spa/Hot Tub
- HOA fee: $385 monthly
- HOA name: Northwood Villas
- HOA phone: 714-508-9070
- Second HOA fee: $65 monthly
- Second HOA name: Northwood Pointe
- Second HOA phone: 949-833-2600
Location
- Region: Irvine
Financial & listing details
- Price per square foot: $696/sqft
- Tax assessed value: $617,344
- Date on market: 9/18/2026
- Cumulative days on market: 39 days
- Listing terms: Cash,Conventional
Estimated market value
$883,500
$839,000 - $928,000
$3,680/mo
Price history
| Date | Event | Price |
|---|---|---|
| 10/13/2026 | Contingent | $899,000$696/sqft |
Source:  CRMLS #OC26199040 Report a problem | ||
| 9/18/2026 | Listed for sale | $899,000+91.3%$696/sqft |
Source: CRMLS #OC26199040 Report a problem | ||
| 7/25/2008 | Sold | $470,000-4.9%$364/sqft |
Source: Public Record Report a problem | ||
| 6/24/2008 | Price change | $494,000-2.2%$383/sqft |
Source: First Team Real Estate #S532068 Report a problem | ||
| 5/28/2008 | Price change | $505,000-2.9%$391/sqft |
Source: First Team Real Estate #S532068 Report a problem | ||
| 5/10/2008 | Listed for sale | $520,000+2%$403/sqft |
Source: First Team Real Estate #S532068 Report a problem | ||
| 3/30/2005 | Sold | $510,000+205.4%$395/sqft |
Source: Public Record Report a problem | ||
| 7/24/1998 | Sold | $167,000$129/sqft |
Source: Public Record Report a problem | ||
Public tax history
| Year | Property taxes | Tax assessment |
|---|---|---|
| 2026 | -- | $617,344 +2% |
| 2025 | $6,496 +2.2% | $605,240 +2% |
| 2024 | $6,356 +2.6% | $593,373 +2% |
| 2023 | $6,193 +2% | $581,739 +2% |
| 2022 | $6,072 +2.4% | $570,333 +2% |
| 2021 | $5,932 -3.6% | $559,150 +1% |
| 2020 | $6,152 | $553,417 +2% |
| 2019 | $6,152 -11% | $542,566 +2% |
| 2018 | $6,913 +3.1% | $531,928 +2% |
| 2017 | $6,703 | $521,499 +2% |
| 2016 | $6,703 +3.7% | $511,274 +1.5% |
| 2015 | $6,463 +3% | $503,595 +2% |
| 2014 | $6,276 | $493,731 +21% |
| 2013 | -- | $407,960 |
| 2012 | -- | $407,960 -6% |
| 2011 | -- | $434,000 |
| 2010 | -- | $434,000 +9.9% |
| 2009 | -- | $395,000 -18% |
| 2008 | -- | $482,000 -9.2% |
| 2007 | -- | $530,604 +2% |
| 2006 | -- | $520,200 +177% |
| 2005 | -- | $187,820 +2% |
| 2004 | -- | $184,138 +1.9% |
| 2003 | -- | $180,764 +2% |
| 2002 | -- | $177,220 +2% |
| 2001 | $3,065 +7.7% | $173,746 +2% |
| 2000 | $2,845 | $170,340 |
Find assessor info on the county website
Monthly payment
Est. payment
Payment breakdown
Explore the cost of this home by adjusting the details. Changes won't be saved.Climate risks
Neighborhood: Northwood Point
Nearby schools
Schools provided by the listing agent
- Elementary: Canyon View
- Middle: Siera Vista
- High: Northwood
Source: CRMLS. This data may not be complete. We recommend contacting the local school district to confirm school assignments for this home.


Similar homes
- $888,8882 bd3 ba1.3k sqft24 Christamon S, Irvine, CA 92620For Sale
 MLS ID #OC26150800, Hiram Aviles, eXp Realty of Southern California, Inc. CRMLS
- $918,0002 bd3 ba1.3k sqft1103 Terra Bella, Irvine, CA 92602For Sale
 MLS ID #OC26222048, Dan Jin, Wetrust Realty. CRMLS
- $999,8003 bd2 ba1.6k sqft34 Magellan Aisle, Irvine, CA 92620For Sale
 MLS ID #OC26155599, Jin Qi, Realty One Group West. CRMLS
- $936,6662 bd3 ba1.5k sqft143 Fable, Irvine, CA 92618For Sale
 MLS ID #WS26152119, ANITA LEE, Wetrust Realty. CRMLS
Local buyer's agents are ready to help
