Interra Homes presents their Ashford floor plan. A 3 bedroom, 3 bathroom home with over 2100 square feet finished. The kitchen features stainless steel appliances, tile backsplash and solid surface counters. Enjoy a light and bright living room with vaulted ceilings and warmth from the gas-log fireplace, as sunlight pours in from the 4 season Michigan Room. The ensuite features a full bathroom and large closet with direct access to the laundry room. The second bedroom also on the main floor offers a flexible space that can easily transform into an office area. A large mudroom with built-in bench provides direct access to the main level laundry room & 2 car garage. 10 x 10 deck. The daylight lower level includes a finished rec room, 3rd bedroom, and 3rd full bathroom. Great location near shopping, dining and entertainment.
Active
$414,900
329 Round Hill Rd, Kalamazoo, MI 49009
3beds
2,122sqft
Condominium
Built in 2026
-- sqft lot
$413,000 Zestimate®
$196/sqft
$325/mo HOA
What's special
- 7 days
- 85
- 2
Zillow last checked:
Listing updated:
Listed by:
Matthew Hadden 269-599-2521,
Chuck Jaqua, REALTOR 269-381-7653,
Dan Berryman 269-598-4472,
Chuck Jaqua, REALTOR
Source: MichRIC,MLS#: 26052446
Facts & features
Interior
Bedrooms & bathrooms
- Bedrooms: 3
- Bathrooms: 3
- Full bathrooms: 3
- Main level bedrooms: 2
Heating
- Forced Air
Cooling
- Central Air
Appliances
- Included: Humidifier, Dishwasher, Disposal, Microwave, Range, Refrigerator, Water Softener Owned
- Laundry: Gas Dryer Hookup, Laundry Room, Main Level, Washer Hookup
Features
- Ceiling Fan(s), Center Island, Pantry
- Flooring: Carpet, Laminate, Vinyl
- Windows: Low-Emissivity Windows, Screens, Insulated Windows
- Basement: Daylight,Full
- Number of fireplaces: 1
- Fireplace features: Gas Log, Living Room
Interior area
- Total structure area: 1,542
- Total interior livable area: 2,122 sqft
- Finished area below ground: 0
Property
Parking
- Total spaces: 2
- Parking features: Garage Faces Front, Garage Door Opener, Attached
- Garage spaces: 2
Features
- Stories: 1
Lot
- Features: Sidewalk, Shrubs/Hedges
Details
- Parcel number: 0524210194
Construction
Type & style
- Home type: Condo
- Architectural style: Ranch
- Property subtype: Condominium
Materials
- Stone, Vinyl Siding
- Roof: Composition,Shingle
Condition
- New Construction
- New construction: Yes
- Year built: 2026
Details
- Builder name: Interra Homes LLC
- Warranty included: Yes
Utilities & green energy
- Sewer: Public Sewer
- Water: Public
- Utilities for property: Phone Available, Cable Available, Natural Gas Connected
Community & HOA
Community
- Security: Carbon Monoxide Detector(s), Gated Community, Smoke Detector(s)
- Subdivision: Redstone Farms
HOA
- Has HOA: Yes
- Amenities included: End Unit
- Services included: Water, Trash, Snow Removal, Sewer, Maintenance Grounds
- HOA fee: $325 monthly
- HOA phone: 269-775-1295
Location
- Region: Kalamazoo
Financial & listing details
- Price per square foot: $196/sqft
- Tax assessed value: $23,300
- Annual tax amount: $1,453
- Date on market: 10/1/2026
- Listing terms: Cash,FHA,VA Loan,Conventional
- Road surface type: Paved
Estimated market value
$413,000
$392,000 - $434,000
$2,805/mo
Price history
| Date | Event | Price |
|---|---|---|
| 10/1/2026 | Listed for sale | $414,900-2.4%$196/sqft |
Source:  MichRIC #26052446 Report a problem MichRIC #26052446 Report a problem | ||
| 10/1/2026 | Listing removed | $424,900$200/sqft |
Source: MichRIC #26025808 Report a problem | ||
| 5/29/2026 | Listed for sale | $424,900+827.2%$200/sqft |
Source: MichRIC #26025808 Report a problem | ||
| 7/29/2025 | Sold | $45,825$22/sqft |
Source: Public Record Report a problem | ||
Public tax history
| Year | Property taxes | Tax assessment |
|---|---|---|
| 2026 | $1,454 -0.1% | $23,300 |
| 2025 | $1,455 +392.2% | $23,300 |
| 2024 | $296 | $23,300 |
| 2023 | -- | $23,300 +7.9% |
| 2022 | -- | $21,600 +29.3% |
| 2021 | -- | $16,700 |
| 2020 | -- | $16,700 |
| 2018 | -- | $16,700 |
| 2017 | -- | $16,700 -0.6% |
| 2016 | -- | $16,800 |
| 2015 | -- | $16,800 |
Find assessor info on the county website
Monthly payment
Est. payment
Payment breakdown
Explore the cost of this home by adjusting the details. Changes won't be saved.Climate risks
Neighborhood: 49009
Similar homes
- $409,9003 bd3 ba2.1k sqft325 Round Hill Rd, Kalamazoo, MI 49009New Construction
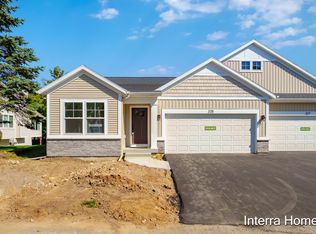
 MLS ID #26052521, Leila C Moesta, Chuck Jaqua, REALTOR. MichRIC
 - $409,9005 bd3 ba2.5k sqft6351 Gabriella Trl, Kalamazoo, MI 49009For Sale
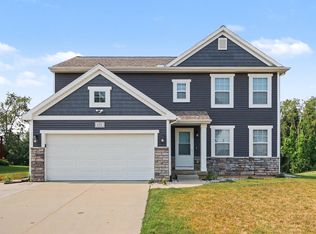 MLS ID #26042560, Mark W Liddle, Berkshire Hathaway HomeServices MI. MichRIC
 - $389,9004 bd3 ba1.8k sqft1186 Vertex Cir, Kalamazoo, MI 49009For Sale
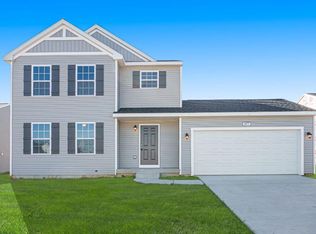 MLS ID #26052606, Lance A Bethell, Allen Edwin Realty. MichRIC
 - $399,9003 bd3 ba1.8k sqft4228 Corvo Trce, Kalamazoo, MI 49006For Sale
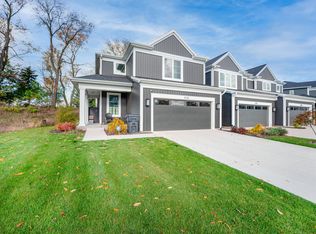 MLS ID #26039958, Scott Lakey, Jaqua, REALTORS. MichRIC
 - $410,0004 bd4 ba2.5k sqft5048 Stapleton Dr, Kalamazoo, MI 49009For SaleMLS ID #26039953, JoAnne Potts, Chuck Jaqua, REALTOR. MichRIC
- $399,9003 bd2 ba1.6k sqft945 Ridgetop Cir, Kalamazoo, MI 49009New ConstructionMichRIC
- $475,0004 bd4 ba1.9k sqft3560 Smithfield Way, Kalamazoo, MI 49009For SaleMLS ID #26041695, JoAnne Potts, Chuck Jaqua, REALTOR. MichRIC
- $499,0083 bd3 ba2.7k sqft5303 W R Ave, Schoolcraft, MI 49087For SaleMLS ID #26052960, Kevan Hess, Jaqua, REALTORS. MichRIC
