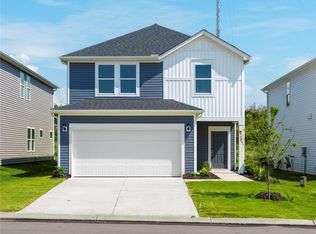
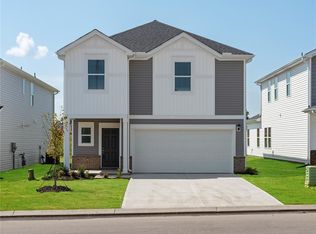
Brand NEW energy-efficient home ready June 2026! Host your next gathering in the open-concept kitchen and living area. With five bedrooms, there’s plenty of room to spread out. White cabinets with white quartz countertops, EVP flooring, and carpet in our Essence Package. Village at White Pine is located just off I-85 and Hwy 76 in Anderson County. Explore shopping, restaurants, and entertainment in Anderson and Clemson. There is no shortage of activities for the outdoor lover. Spend the day hiking and boating at Lake Hartwell. Take advantage of academic, cultural, and social experiences at Clemson University and Anderson University. Village at White Pine offers the perfect blend of convenience and comfort.
Sold for $300,000
Zillow last checked:
Listing updated:
Bought with:
Berenice Ramage, 48619
Western Upstate Keller William
Source: WUMLS,MLS#: 20301120 Originating MLS: Western Upstate Association of Realtors
Originating MLS: Western Upstate Association of RealtorsPrice history
| Date | Event | Price |
|---|---|---|
| 8/10/2026 | Sold | $300,000-3.2%$128/sqft |
Source:  WUMLS #20301120 Report a problem WUMLS #20301120 Report a problem | ||
| 7/1/2026 | Pending sale | $309,900$132/sqft |
Source:  Greater Greenville AOR #1592376 Report a problem Greater Greenville AOR #1592376 Report a problem | ||
| 6/23/2026 | Price change | $309,900-3.1%$132/sqft |
Source:  SAR as distributed by MLS GRID #338245 Report a problem SAR as distributed by MLS GRID #338245 Report a problem | ||
| 6/9/2026 | Price change | $319,900-1.5%$136/sqft |
Source: Greater Greenville AOR #1592376 Report a problem | ||
| 6/4/2026 | Price change | $324,900-1.5%$138/sqft |
Source: Greater Greenville AOR #1592376 Report a problem | ||
| 5/6/2026 | Listed for sale | $329,900+0%$140/sqft |
Source:  Meritage Homes Report a problem Meritage Homes Report a problem | ||
| 4/24/2026 | Listing removed | $329,760$140/sqft |
Source: Meritage Homes Report a problem | ||
| 4/22/2026 | Listed for sale | $329,760$140/sqft |
Source: Meritage Homes Report a problem | ||
Get a cash offer in 3 minutes
Find out how much your home could sell for in as little as 3 minutes with a no-obligation cash offer.
Estimated market value
$300,200
