Skip main navigation
Sold for $475,000
  • $475,000

    329 Simpson Ln, Bean Station, TN 37708

    3beds
    2,048sqft
    Single Family Residence, Residential
    Built in 1969
    0.78 Acres Lot
    $474,700 Zestimate®
    $232/sqft
    $1,810 Estimated rent

    Home value

    $474,700

    Estimated sales range

    Not available

    $1,810/mo

    Zestimate® history
    Loading
    Loading...

    Owner options

    List your home for rent

    $1,810/mo

    Rent Zestimate®

    Find your next renter with Zillow Rental Manager. Plus, with online applications, you can quickly screen prospective tenants – for free.

    Learn more

    $1,810/mo

    Rent Zestimate®

    Refinance and save

    $2,995/mo

    Est. payment

    Refinancing to a lower rate could help reduce your monthly payments and save thousands over the life of the loan.

    See today's rates

    $2,995/mo

    Est. payment

    Explore your selling options

    Work with a Zillow partner agent

    Leverage their expertise and Zillow's premium Showcase listings to get your home seen by more buyers.

    Get started

    List with your own agent

    Get your home in front of millions of buyers by listing it on Zillow.

    Learn how to do it

    Sell it yourself

    Take full control of how buyers see your home on Zillow by listing For Sale by Owner (FSBO).

    List your home

    What's special

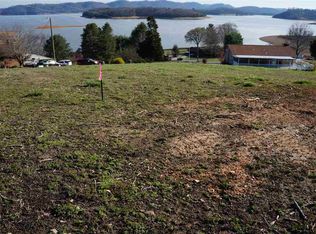
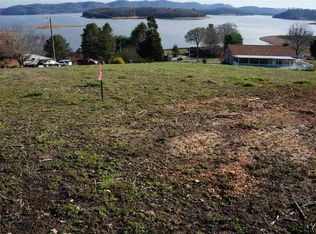
    Welcome to 329 Simpson Lane where breathtaking views of Cherokee Lake surround you from every direction on the expansive front porch. The Smokey Mountains create a peaceful and unforgettable backdrop that blend mountain beauty with serene lakeview living. From the moment you arrive, a beautiful concrete driveway guides you up to the spacious one car garage. Step onto the front porch, built with Trex decking, and take in the stunning views beneath the eye-catching copper roof, which was replaced in 2018. Inside, the home opens to a show stopping vaulted ceiling living room flooded with natural light from the vaulted windows. Hardwood floors bring elegance to the space, while a beautifully brick accent wall highlights the space where two brick fireplaces create a warm, cozy atmosphere perfect for relaxing evenings and effortless entertaining. The hardwood flooring continues into the kitchen and dining area, built for entertaining. French doors lead to the concrete back patio, seamlessly bringing indoor and outdoor living together. The kitchen has an abundance of cabinetry, stainless steel Frigidaire appliances, and charming exposed brick walls, along with another capped fireplace offering endless potential. Convenient access via the kitchen to the garage, an attached laundry room, and extra storage make everyday living effortless. The dining room is spaciously sized to accommodate any gathering and showcases the home's breathtaking craftsmanship, highlighted by elegant crown molding and windows that elevate the space. Down the hallway, you'll find multiple storage closets, including one with water hookups for added convenience. The carpeted primary ensuite is a peaceful retreat, featuring French doors that open to the patio and a spacious bathroom. Across the hall, you'll find two guest bedrooms that share a double entry bathroom, making entertaining, family living, or hosting visitors a breeze. This 3-bedroom, 2-bathroom home is rich in character, thoughtfully designed, and perfectly built to capture both the comfort and scenic beauty of a lakeview property

    Zillow last checked:

    Listing updated:

    Listed by:

    Margie Wright 423-312-9220,

    Wright Property Marketing Group

    Bought with:

    Kim Roberts, 328446

    Elite Realty Group

    Source: Lakeway Area AOR,MLS#: 710333MLS Logo

    Facts & features

    Interior

    Bedrooms & bathrooms
    • Bedrooms: 3
    • Bathrooms: 2
    • Full bathrooms: 2
    • Main level bathrooms: 2
    • Main level bedrooms: 3
    Heating
    • Central, Electric, Fireplace(s)
    Cooling
    • Ceiling Fan(s), Central Air
    Appliances
    • Included: Convection Oven, Dishwasher, Double Oven, Electric Cooktop, Electric Oven, Electric Water Heater, Range Hood, Refrigerator
    • Laundry: Laundry Room, Main Level
    Features
    • Ceiling Fan(s), Crown Molding, Kitchen Island, Storage
    • Flooring: Carpet, Hardwood, Luxury Vinyl
    • Windows: Double Pane Windows
    • Has basement: No
    • Number of fireplaces: 2
    • Fireplace features: Dining Room, Living Room, Metal
    Interior area
    • Total structure area: 2,560
    • Total interior livable area: 2,048 sqft
    • Finished area above ground: 2,048
    • Finished area below ground: 0

    Property

    Parking
    • Total spaces: 1
    • Parking features: Garage - Attached
    • Attached garage spaces: 1
    Features
    • Levels: One
    • Stories: 1
    • Patio & porch: Covered, Deck, Porch
    • Has view: Yes
    • View description: Lake, Mountain(s), Water
    • Has water view: Yes
    • Water view: Lake,Water
    Lot
    • Size: 0.78 Acres
    • Dimensions: 159/239/162/180
    • Features: Views
    Details
    • Additional structures: Storage
    • Parcel number: 043 06109 000

    Construction

    Type & style
    • Home type: SingleFamily
    • Architectural style: Ranch
    • Property subtype: Single Family Residence, Residential
    Materials
    • Brick
    • Foundation: Block
    • Roof: Asphalt
    Condition
    • New construction: No
    • Year built: 1969

    Utilities & green energy

    • Sewer: Septic Tank
    • Water: Public
    • Utilities for property: Electricity Connected, Water Connected

    Community & HOA

    HOA
    • Has HOA: No
    Location
    • Region: Bean Station

    Financial & listing details

    • Price per square foot: $232/sqft
    • Tax assessed value: $182,200
    • Annual tax amount: $1,070
    • Date on market: 2/5/2026
    • Electric utility on property: Yes

    Price history

    DateEventPrice
    9/18/2026Sold$475,000-2.9%$232/sqft
    Source: Lakeway Area AOR #710333 Report a problem
    8/28/2026Pending sale$489,000$239/sqft
    Source: Lakeway Area AOR #710333 Report a problem
    3/23/2026Price change$489,000-2%$239/sqft
    Source: Lakeway Area AOR #710333 Report a problem
    2/5/2026Listed for sale$499,000+33.1%$244/sqft
    Source: Lakeway Area AOR #710333 Report a problem
    8/6/2021Sold$374,900+782.1%$183/sqft
    Source: Public Record Report a problem
    4/23/2021Sold$42,500-3.4%$21/sqft
    Source: Public Record Report a problem
    3/5/2020Sold$44,000-84.6%$21/sqft
    Source: Public Record Report a problem
    5/17/2019Sold$285,000+3.6%$139/sqft
    Source: Public Record Report a problem
    6/13/2017Sold$275,016+2794.9%$134/sqft
    Source: Public Record Report a problem
    3/14/1998Sold$9,500-36.7%$5/sqft
    Source: Public Record Report a problem
    10/17/1997Sold$15,000+50%$7/sqft
    Source: Public Record Report a problem
    8/20/1996Sold$10,000$5/sqft
    Source: Public Record Report a problem

    Public tax history

    YearProperty taxesTax assessment
    2025$1,070 $45,550
    2024$1,070 $45,550
    2023$1,070 +2.3%$45,550
    2022$1,046 $45,550
    2021-- $45,550 +39.4%
    2020$915 $32,675
    2019$915 $32,675
    Find assessor info on the county website

    Neighborhood: 37708

    Nearby schools

    GreatSchools rating
    Get pre-qualified for a loan
    At Zillow Home Loans, we can pre-qualify you in as little as 5 minutes with no impact to your credit score.

    An equal housing lender. NMLS #10287.