
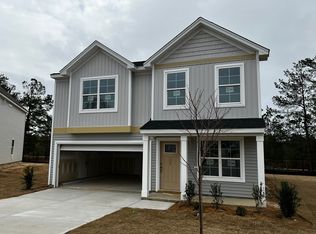
This Rutherford Plan features DUAL primary suites! When you enter the home you will be greeted with a great open concept main floor with luxury vinyl plank flooring stretched throughout the common living areas. The home opens with the eat-in kitchen area - perfect for a large family table. Just off the eat-in is the modern kitchen including stainless steel appliances, Sarsaparilla cabinetry, granite countertops, pantry and more! The family room is just off the kitchen and is anchored by a gas log fireplace. The main floor primary is vaulted and features a five-foot shower, large walk-in closet, linen closets, ceiling fan, and separate water closet. Upstairs are two spacious secondary bedrooms with walk-in closets and ceiling fans with a full bath nearby. The upstairs primary suite mirrors the downstairs with walk-in closet, ceiling fan, quartz countertops, five-foot shower, linen closet, and separate water closet. Just at the top of the stairs is an open loft area that makes a great second living room. Outside features a covered rear porch great for entertaining, fully sodded yard, and front yard irrigation. Call today to set up a tour of this floorplan!
This property is not currently displayed as for sale or rent on Zillow. This may be different from what's on other websites or public sources.