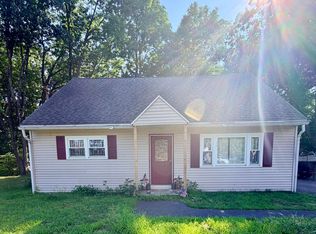
Pride of ownership shines throughout this beautifully maintained home. Thoughtfully updated over the years, this property offers hardwood flooring, a renovated bath, newer windows, heat pumps, fresh interior finishes, first floor bedroom, first-floor office, a clean and dry basement, and a well-kept exterior. Everything has been meticulously cared for, making this a truly turnkey property that is ready for its next owner to move right in.
Active
$335,000
4 Kelly Avenue, Hudson Falls, NY 12839
3beds
1,296sqft
Single Family Residence, Residential
Built in 1962
0.39 Acres Lot
$329,400 Zestimate®
$258/sqft
$-- HOA
What's special
Fresh interior finishesRenovated bathFirst-floor officeFirst floor bedroomClean and dry basementHeat pumpsHardwood flooring
- 4 days |
- 310 |
- 8 |
Likely to sell faster than
Zillow last checked:
Listing updated:
Listed by:
Levack Real Estate Inc 518-793-7600,
R. Mark Levack 518-793-7600
Source: Global MLS,MLS#: 202623776
Facts & features
Interior
Bedrooms & bathrooms
- Bedrooms: 3
- Bathrooms: 2
- Full bathrooms: 2
Bedroom
- Level: First
Bedroom
- Level: Second
Bedroom
- Level: Second
Full bathroom
- Level: First
Full bathroom
- Level: Basement
Other
- Level: First
Kitchen
- Level: First
Living room
- Level: First
Office
- Level: First
Heating
- Electric, Forced Air, Heat Pump, Hot Water, Natural Gas, Wood Stove
Cooling
- AC Pump, Central Air, Wall Unit(s), Whole House Fan
Appliances
- Included: Disposal, Gas Oven, Gas Water Heater, Microwave, Oven, Refrigerator, Washer/Dryer
- Laundry: Other, Gas Dryer Hookup, In Basement, Washer Hookup
Features
- High Speed Internet, Ceiling Fan(s), Walk-In Closet(s), Wall Paneling, Built-in Features, Central Vacuum, Ceramic Tile Bath, Crown Molding, DSL Internet, Eat-in Kitchen
- Flooring: Ceramic Tile, Cork, Hardwood
- Doors: ENERGY STAR Qualified Doors
- Windows: Window Coverings, Window Treatments, Blinds, Curtain Rods, Double Pane Windows, Insulated Windows
- Basement: Bilco Doors,Exterior Entry,Full,Heated,Interior Entry,Walk-Out Access,Wood Stove
Interior area
- Total structure area: 1,296
- Total interior livable area: 1,296 sqft
- Finished area above ground: 1,296
- Finished area below ground: 864
Property
Parking
- Total spaces: 4
- Parking features: Off Street, Storage, Workshop in Garage, Paved, Driveway, Garage Door Opener
- Garage spaces: 2
- Has uncovered spaces: Yes
Features
- Patio & porch: Covered, Patio, Porch
- Exterior features: Garden, Lighting
- Fencing: Vinyl,Back Yard,Chain Link
- Has view: Yes
- View description: Trees/Woods, Garden
Lot
- Size: 0.39 Acres
- Features: Level, Road Frontage, Garden, Landscaped
Details
- Additional structures: Shed(s), Workshop, Garage(s)
- Parcel number: 534401 154.1854
- Zoning description: Single Residence
- Special conditions: Standard
- Other equipment: Satellite Dish, TV Antenna
Construction
Type & style
- Home type: SingleFamily
- Architectural style: Cape Cod,Carriage/Patio
- Property subtype: Single Family Residence, Residential
Materials
- Drywall, Vinyl Siding
- Foundation: Block
- Roof: Metal,Shingle
Condition
- Updated/Remodeled
- New construction: No
- Year built: 1962
Utilities & green energy
- Electric: Single Phase, Circuit Breakers
- Sewer: Public Sewer
- Water: Public
- Utilities for property: Cable Connected
Community & HOA
Community
- Security: Smoke Detector(s), Carbon Monoxide Detector(s), Fire Alarm
HOA
- Has HOA: No
Location
- Region: Hudson Falls
Financial & listing details
- Price per square foot: $258/sqft
- Tax assessed value: $193,200
- Annual tax amount: $4,665
- Date on market: 8/11/2026
Estimated market value
$329,400
$313,000 - $346,000
$2,264/mo
Price history
| Date | Event | Price |
|---|---|---|
| 8/11/2026 | Listed for sale | $335,000+97.1%$258/sqft |
Source:  Global MLS #202623776 Report a problem Global MLS #202623776 Report a problem | ||
| 10/23/2009 | Sold | $170,000+1.2%$131/sqft |
Source: Global MLS #104602 Report a problem | ||
| 6/25/2009 | Price change | $168,000-6.1%$130/sqft |
Source: Realty USA #29108957 Report a problem | ||
| 6/2/2009 | Listed for sale | $179,000$138/sqft |
Source: Realty USA #29108957 Report a problem | ||
Public tax history
| Year | Property taxes | Tax assessment |
|---|---|---|
| 2025 | -- | $193,200 +7.2% |
| 2024 | -- | $180,200 +4.1% |
| 2023 | -- | $173,100 |
| 2022 | -- | $173,100 +11.3% |
| 2021 | -- | $155,500 +1% |
| 2020 | -- | $154,000 |
| 2019 | -- | $154,000 |
| 2018 | -- | $154,000 +0.9% |
| 2017 | $4,191 | $152,700 +3.7% |
| 2016 | -- | $147,300 -2% |
| 2015 | -- | $150,300 -2% |
| 2014 | -- | $153,400 -3% |
| 2013 | -- | $158,100 |
| 2012 | -- | $158,100 -5% |
| 2011 | -- | $166,400 -2.1% |
| 2010 | -- | $170,000 +0.8% |
| 2009 | -- | $168,700 |
| 2008 | -- | $168,700 +8% |
| 2007 | -- | $156,200 +10% |
| 2006 | -- | $142,000 +46.1% |
| 2005 | -- | $97,200 +18.5% |
| 2004 | -- | $82,000 +9.6% |
| 2003 | -- | $74,800 |
| 2002 | -- | $74,800 |
| 2001 | -- | $74,800 |
| 2000 | -- | $74,800 |
Find assessor info on the county website
Monthly payment
Climate risks
Neighborhood: 12839
Nearby schools
GreatSchools rating
- NAMargaret Murphy Kindergarten CenterGrades: PK-1Distance: 0.7 mi
- 3/10Hudson Falls Middle SchoolGrades: 6-8Distance: 1.4 mi
- 3/10Hudson Falls High SchoolGrades: 9-12Distance: 1.4 mi
Schools provided by the listing agent
- High: Hudson Falls
Source: Global MLS. This data may not be complete. We recommend contacting the local school district to confirm school assignments for this home.
- $228,8003 bd1 ba918 sqft2 Kelly Ave, Hudson Falls, NY 12839Off Market
- $256,8003 bd2 ba1.2k sqft8 Kelly Ave, Hudson Falls, NY 12839Off Market
- $1,000-- bd-- ba-- sqft8 Kelly Ave, Hudson Falls, NY 12839Off Market
- $241,2003 bd1 ba1.2k sqft12 Kelly Ave, Hudson Falls, NY 12839Off Market
- $12,600-- bd-- ba-- sqftKelly Ave, Ave, NY 12839Off Market
- $12,600-- bd-- ba-- sqftKelly Ave, Ave, NY 12839Off Market
- $256,0003 bd1 ba960 sqft3 Kelly Ave, Hudson Falls, NY 12839Off Market
- $271,6003 bd1 ba1.2k sqft7 Kelly Ave, Hudson Falls, NY 12839Off Market
A local agent can set up tours, give advice and negotiate with sellers.
Similar homes
- $255,0004 bd2 ba1.6k sqft4 Circular Drive, Hudson Falls, NY 12839Active
 MLS ID #202623807, Holly Stevens, Listing by: Coldwell Banker Prime Properties. Global MLS
 - $320,0004 bd3 ba1.9k sqft9 Anthony Dr #4, Fort Edward, NY 12828For Sale
 MLS ID #11792037, Thomas Van Aernem, Listing by: Van Aernem Realty & Associates. My State MLS
 - $199,9003 bd2 ba1.2k sqft414 Lower Main Street, Hudson Falls, NY 12839Active
 MLS ID #202622882, Todd T Schermerhorn, Listing by: Schermerhorn Realty Group LLC. Global MLS
 - $329,9003 bd1 ba1.3k sqft1 Baker Avenue, South Glens Falls, NY 12803Active
 MLS ID #202619764, Wendy Golden, Listing by: Hunt ERA. Global MLS
 - $339,9002 bd1 ba1.3k sqft82 East Street, Fort Edward, NY 12828ActiveMLS ID #202621616, Tammy DeBlois, Listing by: Tailored Real Estate Group. Global MLS
- $199,9002 bd1 ba800 sqft26 Derby Street, Hudson Falls, NY 12839ActiveMLS ID #202622308, Nicole Alonzo, Listing by: Howard Hanna Capital Inc. Global MLS
- $369,9003 bd2 ba1.7k sqft595 Gansevoort Road, Moreau, NY 12803ActiveMLS ID #202621048, Angela Cugini-Girard, Listing by: eXp Realty. Global MLS
- $429,0004 bd3 ba1.7k sqft21 Country Acres Drive, Hudson Falls, NY 12839ActiveMLS ID #202619901, Joanne Davidson, Listing by: Howard Hanna Capital Inc. Global MLS
- $299,9002 bd1 ba1.3k sqft1333 Ridge Road, Queensbury, NY 12804ActiveMLS ID #202623616, Travis Scarincio, Listing by: Hunt ERA. Global MLS
- $279,9003 bd2 ba1.3k sqft2 Dorrer Avenue, South Glens Falls, NY 12803ActiveMLS ID #202623691, Jennifer Ball, Listing by: Hunt ERA. Global MLS
- $315,0003 bd2 ba1.1k sqft10 North Ct, Queensbury, NY 12804For SaleMLS ID #11925076, Roseanne M. Lemery, Listing by: ROSEANNE M LEMERY REALTY. NY State MLS
- $327,0002 bd2 ba924 sqft371 Flat Rock Road, Lake George, NY 12845ActiveMLS ID #202623692, Lynn Milone-Baker, Listing by: Luxe Key Realty. Global MLS
- $199,9003 bd2 ba1.1k sqft76 River Street, Hudson Falls, NY 12839ActiveMLS ID #202614814, Timothy Tyler, Listing by: Find Advisors. Global MLS
- $375,0003 bd2 ba1.2k sqft164 Butler Road, Fort Edward, NY 12828ActiveMLS ID #202623005, Daniel Balassone, Listing by: VYLLA Home. Global MLS
- $330,0005 bd3 ba1.8k sqft71 Cherry St, Glens Falls, NY 12801For Sale By Owner
- $300,0003 bd1 ba1.3k sqft148 Lake Tour Road, Lake Luzerne, NY 12846ActiveMLS ID #202623327, Danielle Haskell, Listing by: Find Advisors. Global MLS
- $275,0004 bd2 ba1.6k sqft14 Platt Street, Glens Falls, NY 12801ActiveMLS ID #202620431, Susan M Kassal, Listing by: Hunt ERA. Global MLS
- $369,9003 bd2 ba1.4k sqft12 New Britain Drive, Gansevoort, NY 12831ActiveMLS ID #202623237, Anthony Nuzzi, Listing by: Dream Street Properties Inc. Global MLS
- $320,0003 bd2 ba1.4k sqft71 Old Mill Lane, Queensbury, NY 12804ActiveMLS ID #202623241, Racheal Vaughn, Listing by: Crosspoint Realty. Global MLS
- $289,0003 bd2 ba1.6k sqft264 Main Street, Corinth, NY 12822ActiveMLS ID #202623248, Lisa C Ostrander, Listing by: Howard Hanna Capital Inc. Global MLS
