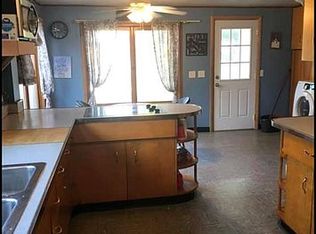
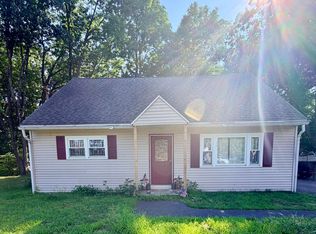
*OPEN HOUSE Saturday 8/15/26 from 11-1pm* Welcome to 6 Poplar Street, a charming two-bedroom home offering spacious rooms, classic character and convenient one-level living. The enclosed front porch opens to tall ceilings and a bright interior featuring hardwood floors in the living room, dining room and one bedroom, with hardwood believed to be under the flooring in the second bedroom. An arched opening connects the living and dining areas, while the two first-floor bedrooms share a Jack-and-Jill bathroom. A spacious mudroom provides ample closet storage and access to the covered rear porch overlooking the deep, level, fenced backyard. Additional features include a walk-up insulated attic, full dry basement with laundry, attached one-car garage, storage shed and newly paved driveway. Major updates include newer siding, windows, central air conditioning, furnace, hot water tank and a new metal roof . Conveniently located near restaurants, shopping and everyday amenities.
Active
$240,000
6 Poplar Street, Hudson Falls, NY 12839
2beds
1,281sqft
Single Family Residence, Residential
Built in 1934
7,840 Square Feet Lot
$234,000 Zestimate®
$187/sqft
$-- HOA
What's special
Bright interiorCentral air conditioningCovered rear porchStorage shedJack-and-jill bathroomAttached one-car garageTall ceilings
- 3 days |
- 380 |
- 11 |
Likely to sell faster than
Zillow last checked:
Listing updated:
Listed by:
Find Advisors 518-831-5442,
Shayna L Goodson 518-775-8070
Source: Global MLS,MLS#: 202623853
Facts & features
Interior
Bedrooms & bathrooms
- Bedrooms: 2
- Bathrooms: 1
- Full bathrooms: 1
Bedroom
- Level: First
Bedroom
- Level: First
Full bathroom
- Level: First
Dining room
- Level: First
Living room
- Level: First
Mud room
- Level: First
Other
- Level: Second
Heating
- Forced Air, Natural Gas
Cooling
- Central Air
Appliances
- Included: Electric Oven, Refrigerator, Washer/Dryer
- Laundry: In Basement
Features
- High Speed Internet, Ceiling Fan(s)
- Flooring: Carpet, Hardwood, Laminate
- Windows: Blinds, Double Pane Windows
- Basement: Full,Interior Entry,Unfinished
Interior area
- Total structure area: 1,281
- Total interior livable area: 1,281 sqft
- Finished area above ground: 1,281
- Finished area below ground: 0
Video & virtual tour
Property
Parking
- Total spaces: 3
- Parking features: Off Street, Paved, Attached, Driveway
- Attached garage spaces: 1
- Has uncovered spaces: Yes
Features
- Patio & porch: Rear Porch, Enclosed, Front Porch, Patio
- Exterior features: Lighting
- Fencing: Vinyl,Back Yard,Chain Link,Fenced
Lot
- Size: 7,840 Square Feet
- Features: Level, Cleared, Landscaped
Details
- Additional structures: Shed(s)
- Parcel number: 534401 154.18721
- Special conditions: Standard,Estate
Construction
Type & style
- Home type: SingleFamily
- Architectural style: Cape Cod
- Property subtype: Single Family Residence, Residential
Materials
- Vinyl Siding
- Foundation: Block
- Roof: Metal
Condition
- New construction: No
- Year built: 1934
Utilities & green energy
- Electric: 150 Amp Service, Circuit Breakers
- Sewer: Public Sewer
- Water: Public
- Utilities for property: Cable Available
Community & HOA
HOA
- Has HOA: No
Location
- Region: Hudson Falls
Financial & listing details
- Price per square foot: $187/sqft
- Tax assessed value: $153,400
- Annual tax amount: $3,943
- Date on market: 8/12/2026
Estimated market value
$234,000
$222,000 - $246,000
$1,811/mo
Price history
| Date | Event | Price |
|---|---|---|
| 8/12/2026 | Listed for sale | $240,000+169.5%$187/sqft |
Source:  Global MLS #202623853 Report a problem Global MLS #202623853 Report a problem | ||
| 9/4/2003 | Sold | $89,040$70/sqft |
Source: Agent Provided Report a problem | ||
Public tax history
| Year | Property taxes | Tax assessment |
|---|---|---|
| 2025 | -- | $153,400 +0.7% |
| 2024 | -- | $152,300 +7.4% |
| 2023 | -- | $141,800 +6% |
| 2022 | -- | $133,800 +11.3% |
| 2021 | -- | $120,200 +4% |
| 2020 | -- | $115,600 |
| 2019 | -- | $115,600 |
| 2018 | -- | $115,600 -2.4% |
| 2017 | $2,561 | $118,400 +8.4% |
| 2016 | -- | $109,200 -2% |
| 2015 | -- | $111,400 -2% |
| 2014 | -- | $113,700 +6.5% |
| 2013 | -- | $106,800 |
| 2012 | -- | $106,800 -5% |
| 2011 | -- | $112,400 -4.5% |
| 2010 | -- | $117,700 |
| 2009 | -- | $117,700 +7.4% |
| 2008 | -- | $109,600 +14.2% |
| 2007 | -- | $96,000 +10% |
| 2006 | -- | $87,300 +12.6% |
| 2005 | -- | $77,500 |
| 2004 | -- | $77,500 +26% |
| 2003 | -- | $61,500 |
| 2002 | -- | $61,500 |
| 2001 | -- | $61,500 |
| 2000 | -- | $61,500 |
Find assessor info on the county website
Monthly payment
Climate risks
Neighborhood: 12839
Nearby schools
GreatSchools rating
- NAMargaret Murphy Kindergarten CenterGrades: PK-1Distance: 0.7 mi
- 3/10Hudson Falls Middle SchoolGrades: 6-8Distance: 1.5 mi
- 3/10Hudson Falls High SchoolGrades: 9-12Distance: 1.4 mi
Schools provided by the listing agent
- Elementary: Hudson Falls (Dix Ave)
- High: Hudson Falls
Source: Global MLS. This data may not be complete. We recommend contacting the local school district to confirm school assignments for this home.
- $196,3002 bd1 ba1.2k sqft8 Poplar St, Hudson Falls, NY 12839Off Market
- $255,7003 bd3 ba1.5k sqft4 Poplar St, Hudson Falls, NY 12839Off Market
- $199,4003 bd1 ba1.2k sqft10 Poplar St, Hudson Falls, NY 12839Off Market
- $222,3004 bd1 ba1.5k sqft2 Poplar St, Hudson Falls, NY 12839Off Market
- $13,900-- bd-- ba-- sqft2 Poplar St, Hudson Falls, NY 12839Off Market
- $13,400-- bd-- ba-- sqft2 Poplar St, Hudson Falls, NY 12839Off Market
- $251,6003 bd2 ba1.7k sqft12 Poplar St, Hudson Falls, NY 12839Off Market
- $233,4002 bd1 ba2.4k sqft30 Wright St, Hudson Falls, NY 12839Off Market
A local agent can set up tours, give advice and negotiate with sellers.
Similar homes
- $255,0004 bd2 ba1.6k sqft4 Circular Drive, Hudson Falls, NY 12839Active
 MLS ID #202623807, Holly Stevens, Listing by: Coldwell Banker Prime Properties. Global MLS
 - $--3 bd1 ba1k sqft1237 Burgoyne Ave, Hudson Falls, NY 12839Auction
 Auction.com 2
 - $335,0003 bd2 ba1.2k sqft4 Kelly Avenue, Hudson Falls, NY 12839Active
 MLS ID #202623776, R. Mark Levack, Listing by: Levack Real Estate Inc. Global MLS
 - $219,9004 bd1 ba1.5k sqft523 Lower Wright Street, Hudson Falls, NY 12839Active
 MLS ID #202622203, Felicia J Cervera, Listing by: The Property Shop. Global MLS
 - $199,9002 bd1 ba800 sqft26 Derby Street, Hudson Falls, NY 12839ActiveMLS ID #202622308, Nicole Alonzo, Listing by: Howard Hanna Capital Inc. Global MLS
- $199,9003 bd2 ba1.2k sqft414 Lower Main Street, Hudson Falls, NY 12839ActiveMLS ID #202622882, Todd T Schermerhorn, Listing by: Schermerhorn Realty Group LLC. Global MLS
- $199,9003 bd2 ba1.1k sqft76 River Street, Hudson Falls, NY 12839ActiveMLS ID #202614814, Timothy Tyler, Listing by: Find Advisors. Global MLS
- $140,0002 bd1 ba1k sqft22 3rd Avenue, Hudson Falls, NY 12839ActiveMLS ID #202617262, Marissa Smith, Listing by: Legacy Nine Realty. Global MLS
- $239,0003 bd1 ba1.2k sqft414 Reynolds Road, Fort Edward, NY 12828ActiveMLS ID #202623367, Conner Roohan, Listing by: eXp Realty. Global MLS
- $214,9002 bd1 ba1k sqft4695 State Route 40, Argyle, NY 12809ActiveMLS ID #202624038, Fleshia Volpe, Listing by: Home Haven Real Estate Group LLC. Global MLS
- $--4 bd2 ba1.7k sqft34 Platt St, Glens Falls, NY 12801AuctionAuction.com 2
- $279,9003 bd2 ba1.3k sqft2 Dorrer Avenue, South Glens Falls, NY 12803ActiveMLS ID #202623691, Jennifer Ball, Listing by: Hunt ERA. Global MLS
- $275,0004 bd2 ba1.6k sqft14 Platt Street, Glens Falls, NY 12801ActiveMLS ID #202620431, Susan M Kassal, Listing by: Hunt ERA. Global MLS
- $150,0004 bd2 ba1.3k sqft11 Union Street, Hudson Falls, NY 12839ActiveMLS ID #202622619, Ryan M Bennett, Listing by: Ameristar Home Realty LLC. Global MLS
- $214,5004 bd2 ba1.5k sqft265 Broadway, Fort Edward, NY 12828ActiveMLS ID #202619384, Derek Greene, Listing by: The Greene Realty Group. Global MLS
- $230,0003 bd2 ba970 sqft36 Peck Avenue, Glens Falls, NY 12801ActiveMLS ID #202622696, Christine Serrano, Listing by: Luxe Key Realty. Global MLS
- $329,0005 bd3 ba1.8k sqft183 Main Street, South Glens Falls, NY 12803ActiveMLS ID #202623791, Lisa Grassi Bender, Listing by: Hunt ERA. Global MLS
- $230,0003 bd2 ba1.9k sqft59 Hadlock Pond Road, Fort Ann, NY 12827ActiveMLS ID #202619007, Lynn Milone-Baker, Listing by: Luxe Key Realty. Global MLS
- $350,0003 bd2 ba1.2k sqft59 Burnt Hills Drive, Queensbury, NY 12804ActiveMLS ID #202623914, Jessica Skinner, Listing by: KW Platform. Global MLS
- $259,0002 bd1 ba1k sqft408 W Mountain Road, Queensbury, NY 12804ActiveMLS ID #202619500, Matthew Mondella, Listing by: Venture Fox Realty Group LLC. Global MLS
