Welcome to this charming 2-bedroom, 1-bath ranch-style home, ideally situated on a spacious 0.29-acre lot along Dix Avenue in Hudson Falls! Offering the ease and convenience of single-level living, this inviting home features a functional layout with a first-floor laundry room, complete with an included washer and dryer. Enjoy year-round comfort with updated central air conditioning, a newer natural gas furnace, and an electric hot water tank. Additional highlights include a heated one-car garage and a generous driveway providing ample parking. Step outside to a spacious, fenced backyard, perfect for entertaining, gardening, or simply relaxing, along with two storage sheds for added convenience. The property extends beyond the fenced area, offering even more outdoor space and possibilities. Situated in a commercially zoned area, this property presents a unique opportunity for residential living, a home-based business, or potential commercial use, subject to local zoning regulations. Conveniently located near shopping, dining, and everyday amenities, this versatile property offers an appealing combination of comfort, convenience, and opportunity. Whether you're searching for a cozy place to call home, an investment property, or a location with business potential, this Hudson Falls property is worth a look. Don't miss out!
Active
$155,000
1136 Dix Avenue, Hudson Falls, NY 12839
2beds
920sqft
Single Family Residence, Residential
Built in 1957
0.29 Acres Lot
$180,500 Zestimate®
$168/sqft
$-- HOA
What's special
Single-level livingTwo storage shedsIncluded washer and dryerFirst-floor laundry roomUpdated central air conditioningElectric hot water tankNewer natural gas furnace
- 3 days
- 804
- 114
Zillow last checked:
Listing updated:
Listed by:
eXp Realty 888-276-0630,
Dominique Wasilewski 914-268-5430,
Wayne Hartard 631-708-5249,
eXp Realty
Source: Global MLS,MLS#: 202628615
Facts & features
Interior
Bedrooms & bathrooms
- Bedrooms: 2
- Bathrooms: 1
- Full bathrooms: 1
Bedroom
- Level: First
Bedroom
- Level: First
Dining room
- Level: First
Kitchen
- Level: First
Laundry
- Level: First
Living room
- Level: First
Heating
- Forced Air, Kerosene, Natural Gas
Cooling
- Central Air
Appliances
- Included: Dishwasher, Dryer, Electric Water Heater, Microwave, Refrigerator, Washer
- Laundry: Electric Dryer Hookup, Laundry Room, Main Level, Washer Hookup
Features
- High Speed Internet
- Flooring: Vinyl, Carpet, Laminate
- Doors: Sliding Doors, Storm Door(s)
- Basement: Partial
Interior area
- Total structure area: 920
- Total interior livable area: 920 sqft
- Finished area above ground: 920
- Finished area below ground: 0
Video & virtual tour
Property
Parking
- Total spaces: 5
- Parking features: Paved, Detached, Driveway, Heated Garage
- Garage spaces: 1
- Has uncovered spaces: Yes
Features
- Patio & porch: Rear Porch, Wrap Around, Covered, Front Porch
- Exterior features: Lighting
- Fencing: Wood,Back Yard,Fenced
Lot
- Size: 0.29 Acres
- Features: Level, Road Frontage
Details
- Additional structures: Shed(s), Storage, Garage(s)
- Parcel number: 534489 146.1745
- Zoning description: Single Residence
- Special conditions: Standard
Construction
Type & style
- Home type: SingleFamily
- Architectural style: Ranch
- Property subtype: Single Family Residence, Residential
Materials
- Vinyl Siding
- Roof: Metal,Shingle,Asphalt
Condition
- New construction: No
- Year built: 1957
Utilities & green energy
- Sewer: Septic Tank
- Water: Public
- Utilities for property: Cable Connected
Community & HOA
Community
- Security: Carbon Monoxide Detector(s)
HOA
- Has HOA: No
Location
- Region: Hudson Falls
Financial & listing details
- Price per square foot: $168/sqft
- Tax assessed value: $117,100
- Annual tax amount: $2,419
- Date on market: 10/20/2026
Estimated market value
$180,500
$157,000 - $200,000
$1,637/mo
Price history
| Date | Event | Price |
|---|---|---|
| 10/20/2026 | Listed for sale | $155,000-3.1%$168/sqft |
Source:  Global MLS #202628615 Report a problem | ||
| 2/2/2026 | Listing removed | $160,000$174/sqft |
Source: Global MLS #202528954 Report a problem | ||
| 11/4/2025 | Listed for sale | $160,000+143.9%$174/sqft |
Source: Global MLS #202528954 Report a problem | ||
| 10/9/2003 | Sold | $65,600$71/sqft |
Source: Public Record Report a problem | ||
Public tax history
| Year | Property taxes | Tax assessment |
|---|---|---|
| 2025 | -- | $117,100 +17.1% |
| 2024 | -- | $100,000 -34.6% |
| 2023 | -- | $153,000 +6% |
| 2022 | -- | $144,300 +5.2% |
| 2021 | -- | $137,200 +8% |
| 2020 | -- | $127,000 |
| 2019 | -- | $127,000 |
| 2018 | -- | $127,000 +8.5% |
| 2017 | $2,144 | $117,100 +9.3% |
| 2016 | -- | $107,100 +2% |
| 2015 | -- | $105,000 +1.1% |
| 2014 | -- | $103,900 |
| 2013 | -- | $103,900 -0.2% |
| 2012 | -- | $104,100 -5% |
| 2011 | -- | $109,600 -5% |
| 2010 | -- | $115,400 |
| 2009 | -- | $115,400 +24% |
| 2008 | -- | $93,100 +8% |
| 2007 | -- | $86,200 +9.9% |
| 2006 | -- | $78,400 +12% |
| 2005 | -- | $70,000 +38.9% |
| 2004 | -- | $50,400 |
| 2003 | -- | $50,400 |
| 2002 | -- | $50,400 -16% |
| 2001 | -- | $60,000 -20% |
| 2000 | -- | $75,000 |
Find assessor info on the county website
Monthly payment
Climate risks
Neighborhood: 12839
Nearby schools
Schools provided by the listing agent
- Elementary: Hudson Falls (Dix Ave)
- High: Hudson Falls
Source: Global MLS. This data may not be complete. We recommend contacting the local school district to confirm school assignments for this home.
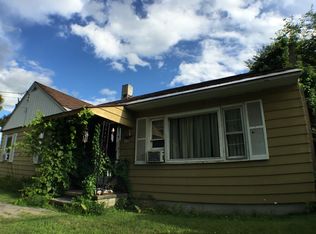
Similar homes
- $139,9003 bd1 ba1.1k sqft41 Feeder Street, Hudson Falls, NY 12839Active
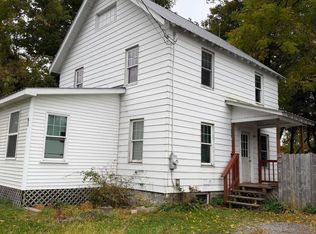 MLS ID #202628462, Ana G Montemayor, Listing by: Renovo Real Estate LLC. Global MLS
- $180,0001 bd1 ba1k sqft40 Dean Road, Hudson Falls, NY 12839Active
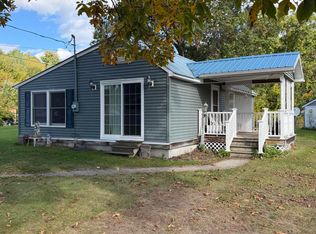 MLS ID #202628007, Todd T Schermerhorn, Listing by: Schermerhorn Realty Group LLC. Global MLS
- $129,0003 bd1 ba1.1k sqft3559 Burgoyne Avenue, Hudson Falls, NY 12839Active
 MLS ID #202627642, Tiffany A Kasare, Listing by: Hunt ERA. Global MLS
- $145,0004 bd2 ba1.3k sqft11 Union Street, Hudson Falls, NY 12839Active
 MLS ID #202622619, Ryan M Bennett, Listing by: Ameristar Home Realty LLC. Global MLS
