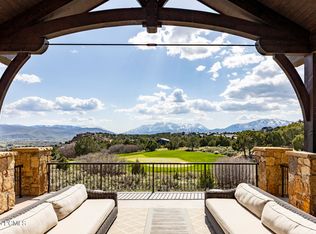
Introducing The Overlook Residence, an exceptional luxury presale opportunity in The Crossings at Lake Creek. Perched above the breathtaking Heber Valley, this approximately 6,700-square-foot Contemporary Mountain Estate has been thoughtfully designed to capture sweeping, unobstructed panoramic views of Mount Timpanogos, Heber Valley, and the surrounding Wasatch Mountains. Blending striking mountain architecture with sophisticated design and exceptional functionality, the residence features five bedrooms in the main home, including a spectacular bunk room designed for five queen-over-queen bunk beds. The home also features 6 bathrooms and a proposed private one-bedroom accessory living unit above the oversized three-car garage. An expansive open-concept main level is anchored by a dramatic great room designed to maximize the surrounding mountain views. The walkout lower level offers a second spacious living room, dedicated game room, and versatile private fitness studio, equally suited for use as a home office, art studio, or wellness retreat. A dedicated home office, two laundry areas, three covered decks, and an outdoor BBQ patio provide exceptional flexibility for everyday living, entertaining, and enjoying the remarkable setting. Luxury, tailored to you. Offered with a complete designer-selected finish package, including premium Wolf appliances, designer cabinetry, and high-end surfaces, buyers may also personalize select finishes and features, subject to construction timelines, feasibility, and additional costs.
New construction
$3,800,000
3291 E Hunters Rdg, Heber City, UT 84032
6beds
6,722sqft
Single Family Residence
Built in 2026
0.52 Acres Lot
$-- Zestimate®
$565/sqft
$160/mo HOA
What's special
Premium wolf appliancesOutdoor bbq patioWalkout lower levelStriking mountain architectureComplete designer-selected finish packageThree covered decksOversized three-car garage
- 22 hours
- 50
- 1
Zillow last checked:
Listing updated:
Listed by:
Jennifer Langford 801-928-8120,
Berkshire Hathaway HomeServices Utah Properties (Saddleview)
Source: UtahRealEstate.com,MLS#: 2190361
Facts & features
Interior
Bedrooms & bathrooms
- Bedrooms: 6
- Bathrooms: 8
- Full bathrooms: 6
- 1/2 bathrooms: 2
- Partial bathrooms: 2
- Main level bedrooms: 2
Primary bedroom
- Level: First
Heating
- Forced Air
Cooling
- Central Air, Ceiling Fan(s)
Appliances
- Included: Portable Dishwasher, Microwave, Range Hood, Refrigerator, Water Softener Owned, Disposal, Double Oven, Oven, Gas Range
Features
- Wet Bar, Vaulted Ceiling(s)
- Flooring: Carpet, Hardwood
- Windows: None
- Basement: Walk-Out Access
- Number of fireplaces: 2
- Fireplace features: Fireplace Insert, Insert
Interior area
- Total structure area: 6,722
- Total interior livable area: 6,722 sqft
- Finished area above ground: 3,026
- Finished area below ground: 2,996
Video & virtual tour
Property
Parking
- Total spaces: 3
- Parking features: Garage - Attached
- Attached garage spaces: 3
Features
- Stories: 3
- Patio & porch: Covered, Covered Deck, Covered Patio
- Exterior features: Balcony
- Has view: Yes
- View description: Mountain(s), Valley
Lot
- Size: 0.52 Acres
- Features: Cul-De-Sac, Curb & Gutter, Gentle Sloping
- Topography: Terrain Grad Slope
- Residential vegetation: Landscaping: Part
Details
- Parcel number: 0000207721
- Zoning description: Single-Family
Construction
Type & style
- Home type: SingleFamily
- Architectural style: Rambler/Ranch
- Property subtype: Single Family Residence
Materials
- Stone, Other
- Roof: Metal,Membrane
Condition
- To Be Built
- New construction: Yes
- Year built: 2026
Utilities & green energy
- Water: Culinary
- Utilities for property: Natural Gas Connected, Electricity Connected, Sewer Connected, Water Connected
Community & HOA
Community
- Subdivision: The Crossings At Lake Creek
HOA
- Has HOA: Yes
- Amenities included: Picnic Area, Playground
- HOA fee: $160 monthly
- HOA name: crossingsatlakecreek.hoa
Location
- Region: Heber City
Financial & listing details
- Price per square foot: $565/sqft
- Annual tax amount: $1
- Date on market: 10/9/2026
- Listing terms: Cash,Conventional
- Inclusions: Ceiling Fan, Dishwasher: Portable, Fireplace Insert, Microwave, Range, Range Hood, Refrigerator, Water Softener: Own, Smart Thermostat(s)
- Acres allowed for irrigation: 0
- Electric utility on property: Yes
Estimated market value
Not available
Estimated sales range
Not available
Not available
Price history
| Date | Event | Price |
|---|---|---|
| 10/9/2026 | Listed for sale | $3,800,000+773.6%$565/sqft |
Source:  UtahRealEstate.com #2190361 Report a problem UtahRealEstate.com #2190361 Report a problem | ||
| 3/15/2026 | Pending sale | $435,000$65/sqft |
Source: UtahRealEstate.com #2126884 Report a problem | ||
| 3/4/2026 | Price change | $435,000-6.5%$65/sqft |
Source: UtahRealEstate.com #2126884 Report a problem | ||
| 1/19/2026 | Price change | $465,000-6.1%$69/sqft |
Source: UtahRealEstate.com #2126884 Report a problem | ||
| 12/15/2025 | Listed for sale | $495,000$74/sqft |
Source: UtahRealEstate.com #2126884 Report a problem | ||
Public tax history
Tax history is unavailable.
Monthly payment
Est. payment
Payment breakdown
Explore the cost of this home by adjusting the details. Changes won't be saved.Climate risks
Neighborhood: 84032
Nearby schools
Schools provided by the listing agent
- Elementary: Old Mill
- Middle: Timpanogos Middle
- High: Wasatch
- District: Wasatch
Source: UtahRealEstate.com. This data may not be complete. We recommend contacting the local school district to confirm school assignments for this home.
- $350,0000.52 acres3291 E Hunters Ridge Cir, Heber, UT 84032Off Market
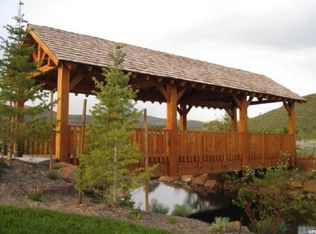
- $1,804,900-- bd-- ba3.1k sqft3283 E Hunters Ridge Cir, Heber, UT 84032Off Market
- $1,843,500-- bd-- ba2.5k sqft3295 E Hunters Ridge Cir, Heber, UT 84032Off Market
- $1,873,500-- bd-- ba2.3k sqft3272 E Hunters Ridge Cir, Heber, UT 84032Off Market
Similar homes
- $3,850,0006 bd8 ba5.7k sqft3203 E Kings Crest Ct, Heber, UT 84032For Sale
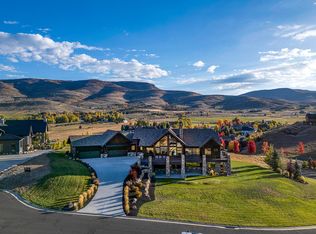
 MLS ID #12601293, Jalayne Bassett, Equity RE (Luxury Group). PCBR
 - $3,450,0004 bd4 ba4.2k sqft1090 N Oquirrh Mountain Dr, Heber, UT 84032For Sale
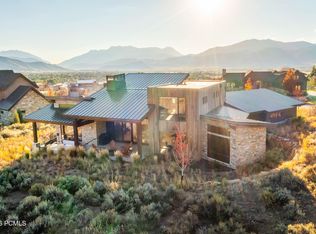 MLS ID #12604107, Daimon Bushi, Windermere RE Utah - Park City. PCBR
 - $2,650,0005 bd4 ba7.1k sqft1021 Sage Cir, Heber City, UT 84032For Sale
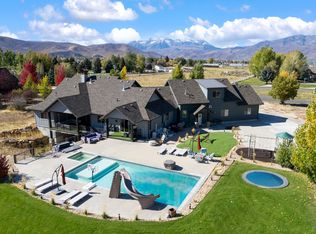
 MLS ID #2081373, Dace Knight, Ivie Avenue Real Estate, LLC. UtahRealEstate.com
 - $4,495,0005 bd5 ba8.2k sqft787 Red Ledges Blvd, Heber, UT 84032For Sale
 MLS ID #12501918, Chris Maddox, Summit Sotheby's (Heber). PCBR
 - $2,649,0006 bd6 ba5.7k sqft2945 E Wild Mare Way, Heber, UT 84032For SaleMLS ID #12603808, Melissa Grote, Fathom Realty (Midway). PCBR
- $3,633,8904 bd6 ba4.4k sqft1373 E Coyote View Cir #237, Heber City, UT 84032New ConstructionMLS ID #2153203, Kendall Keblish, Christie's International Real Estate VUE. UtahRealEstate.com
- $3,633,8904 bd6 ba4.4k sqft1373 E Coyote View Cir, Heber City, UT 84032New ConstructionMLS ID #12601665, Kendall Keblish, Christie's Int. RE VUE. PCBR
- $3,795,0004 bd6 ba4.5k sqft1249 N Granite Peak Way, Heber City, UT 84032New ConstructionMLS ID #12601737, Zachary Mutsch, Christie's Int. RE VUE. PCBR
- $3,795,0004 bd6 ba4.4k sqft1249 N Granite Peak Way #663, Heber City, UT 84032New ConstructionMLS ID #2154543, Zach Mutsch, Christie's International Real Estate VUE. UtahRealEstate.com
- $3,283,7005 bd5 ba4.3k sqft1358 E Coyote View Cir, Heber City, UT 84032New ConstructionMLS ID #12504900, Matthew J Magnotta, Christie's Int. RE VUE. PCBR
- $3,283,7005 bd5 ba4.3k sqft1358 E Coyote View Cir #233, Heber City, UT 84032New ConstructionMLS ID #2122999, Matt Magnotta, Christie's International Real Estate VUE. UtahRealEstate.com
- $4,699,9955 bd5 ba6.8k sqft2065 E Chimney Rock Cir, Heber, UT 84032New ConstructionMLS ID #12600797, Mike Wood, Summit Sotheby's (Heber). PCBR
- $2,390,0005 bd6 ba5.4k sqft1122 S 5700 E, Heber, UT 84032New ConstructionMLS ID #12603410, Cherlyn Jarvis, Real Broker, LLC (Park City). PCBR
- $2,995,0005 bd5 ba4.9k sqft3136 W 2400 S, Charleston, UT 84032For SaleMLS ID #12600812, Chuck Zuercher, BHHS Utah Properties - Heber. PCBR
- $2,995,0005 bd5 ba4.9k sqft3136 W 2400th St S, Heber City, UT 84032For SaleMLS ID #2140893, Charles R Zuercher, Berkshire Hathaway HomeServices Utah Properties (Heber Branch). UtahRealEstate.com
- $4,876,0006 bd8 ba6k sqft1253 N Granite Peak Way, Heber City, UT 84032New ConstructionMLS ID #12601938, Daniel Ramos, Christie's Int. RE VUE. PCBR
- $4,876,0006 bd8 ba6k sqft1253 N Granite Peak Way #662, Heber City, UT 84032New ConstructionMLS ID #2157306, Daniel Ramos, Christie's International Real Estate VUE. UtahRealEstate.com
- $2,640,0004 bd5 ba4.9k sqft1181 E Wildflower Cir, Heber City, UT 84032New ConstructionMLS ID #12600233, Chris Maddox, Summit Sotheby's (Heber). PCBR
- $3,995,0006 bd7 ba7.7k sqft2016 N State Road 32, Kamas, UT 84036For SaleMLS ID #12603123, TJ Walsh, Coldwell Banker Realty (Park City-NewPark). PCBR
- $2,450,0007 bd4 ba4k sqft3400 S Big Hollow Rd, Daniel, UT 84032For SaleMLS ID #12603522, Jalayne Bassett, Equity RE (Luxury Group). PCBR
