Improved price point. Motivated sellers. This property is waiting for its new owners. Enjoy the ample rooms, beautiful parklike back yard to enjoy a relaxing day in the pool. Over 1500 upper level SF. This open floor plan allows for the family to gather and enjoy cooking, entertainment and conversations to bring all together in this relaxing atmosphere. Enjoy 675 SF of lower lever space with complete bathroom. Ideal for adult children or mother in law suite. Must tour to appreciate. Sellers are providing a 1 year Home Warranty NTE 500.
Active
Price cut: $5K (7/21)
$470,000
3291 Rae Pl, Lawrenceville, GA 30044
4beds
2,299sqft
Single Family Residence
Built in 1984
0.36 Acres Lot
$465,400 Zestimate®
$204/sqft
$-- HOA
What's special
Open floor planAmple rooms
- 99 days
- 371
- 38
Zillow last checked:
Listing updated:
Listed by:
Hortensia R Morgan 2703193131,
Maximum One Grt. Atl. REALTORS
Source: GAMLS,MLS#: 10782909
Facts & features
Interior
Bedrooms & bathrooms
- Bedrooms: 4
- Bathrooms: 3
- Full bathrooms: 3
- Main level bathrooms: 2
- Main level bedrooms: 3
Rooms
- Room types: Family Room, Sun Room
Kitchen
- Features: Breakfast Bar, Kitchen Island, Solid Surface Counters
Heating
- Central, Forced Air
Cooling
- Central Air, Gas
Appliances
- Included: Dishwasher, Disposal, Oven/Range (Combo), Refrigerator
- Laundry: In Hall
Features
- Master On Main Level, Walk-In Closet(s)
- Flooring: Carpet, Hardwood
- Basement: Bath Finished,Finished,Interior Entry
- Number of fireplaces: 1
- Fireplace features: Family Room
- Common walls with other units/homes: No Common Walls
Interior area
- Total structure area: 2,299
- Total interior livable area: 2,299 sqft
- Finished area above ground: 1,573
- Finished area below ground: 726
Property
Parking
- Total spaces: 2
- Parking features: Garage, Side/Rear Entrance
- Has garage: Yes
Accessibility
- Accessibility features: Accessible Entrance
Features
- Levels: One and One Half
- Stories: 1
- Exterior features: Garden
- Has private pool: Yes
- Pool features: In Ground
- Fencing: Back Yard,Privacy
- Body of water: None
Lot
- Size: 0.36 Acres
- Features: Level
Details
- Additional structures: Garage(s)
- Parcel number: R6108 045
Construction
Type & style
- Home type: SingleFamily
- Architectural style: Traditional
- Property subtype: Single Family Residence
Materials
- Vinyl Siding
- Foundation: Pillar/Post/Pier
- Roof: Composition
Condition
- Resale
- New construction: No
- Year built: 1984
Details
- Warranty included: Yes
Utilities & green energy
- Electric: 220 Volts
- Sewer: Public Sewer
- Water: Public
- Utilities for property: Cable Available, Electricity Available, High Speed Internet, Natural Gas Available, Phone Available, Sewer Available, Water Available
Community & HOA
Community
- Features: None
- Security: Smoke Detector(s)
- Subdivision: Hunters Station 02
HOA
- Has HOA: No
- Services included: None
Location
- Region: Lawrenceville
Financial & listing details
- Price per square foot: $204/sqft
- Tax assessed value: $418,500
- Annual tax amount: $6,240
- Date on market: 6/8/2026
- Cumulative days on market: 99 days
- Listing agreement: Exclusive Right To Sell
- Listing terms: Cash,Conventional,FHA,VA Loan
- Electric utility on property: Yes
Estimated market value
$465,400
$442,000 - $489,000
$2,945/mo
Price history
| Date | Event | Price |
|---|---|---|
| 7/21/2026 | Price change | $470,000-1.1%$204/sqft |
Source:  FMLS GA #7784825 Report a problem FMLS GA #7784825 Report a problem | ||
| 7/7/2026 | Price change | $475,000-1%$207/sqft |
Source: FMLS GA #7784825 Report a problem | ||
| 6/10/2026 | Listed for sale | $480,000+18.5%$209/sqft |
Source: FMLS GA #7784825 Report a problem | ||
| 9/16/2023 | Listing removed | -- |
Source: FMLS GA #6893129 Report a problem | ||
| 4/22/2022 | Sold | $405,000+6.6%$176/sqft |
Source: FMLS GA #7020909 Report a problem | ||
| 3/29/2022 | Contingent | $380,000$165/sqft |
Source: FMLS GA #7020909 Report a problem | ||
| 3/29/2022 | Pending sale | $380,000$165/sqft |
Source:  GAMLS #10031551 Report a problem GAMLS #10031551 Report a problem | ||
| 3/23/2022 | Listed for sale | $380,000+19.9%$165/sqft |
Source: GAMLS #10031551 Report a problem | ||
| 9/15/2021 | Sold | $317,000-0.9%$138/sqft |
Source: FMLS GA #6893129 Report a problem | ||
| 8/12/2021 | Pending sale | $320,000$139/sqft |
Source: FMLS GA #6893129 Report a problem | ||
| 7/30/2021 | Price change | $320,000-5.9%$139/sqft |
Source: FMLS GA #6893129 Report a problem | ||
| 7/15/2021 | Price change | $340,000-2.9%$148/sqft |
Source: FMLS GA #6893129 Report a problem | ||
| 7/2/2021 | Price change | $350,000-2%$152/sqft |
Source: GAMLS #8988934 Report a problem | ||
| 6/2/2021 | Listed for sale | $357,000+28%$155/sqft |
Source: GAMLS #8988934 Report a problem | ||
| 5/7/2021 | Sold | $279,000+61.8%$121/sqft |
Source: Public Record Report a problem | ||
| 7/1/2002 | Sold | $172,400+28.7%$75/sqft |
Source: Public Record Report a problem | ||
| 10/23/1996 | Sold | $134,000$58/sqft |
Source: Public Record Report a problem | ||
Public tax history
| Year | Property taxes | Tax assessment |
|---|---|---|
| 2025 | $6,241 +8.1% | $167,400 +9.8% |
| 2024 | $5,771 -5.5% | $152,520 -5.9% |
| 2023 | $6,105 +26.5% | $162,000 +27.8% |
| 2022 | $4,827 +61.5% | $126,800 +33.1% |
| 2021 | $2,989 +0.7% | $95,240 +2.1% |
| 2020 | $2,967 +2.4% | $93,280 |
| 2019 | $2,899 | $93,280 +19.8% |
| 2018 | $2,899 +29.4% | $77,840 +25.9% |
| 2016 | $2,239 +18.1% | $61,840 +23.7% |
| 2015 | $1,897 | $50,000 |
| 2014 | $1,897 +2.4% | $50,000 +3.1% |
| 2013 | $1,853 | $48,520 |
| 2012 | -- | $48,520 -30% |
| 2011 | -- | $69,360 |
| 2010 | -- | $69,360 |
| 2009 | -- | $69,360 |
| 2007 | -- | $69,360 |
| 2006 | -- | $69,360 |
| 2005 | -- | $69,360 +19.8% |
| 2004 | $731 -0.1% | $57,880 |
| 2003 | $732 -47.1% | $57,880 |
| 2002 | $1,383 +5% | $57,880 +12.7% |
| 2001 | $1,317 | $51,360 |
Find assessor info on the county website
Monthly payment
Est. payment
Payment breakdown
Explore the cost of this home by adjusting the details. Changes won't be saved.Climate risks
Neighborhood: 30044
Nearby schools
Schools provided by the listing agent
- Elementary: Gwin Oaks
- Middle: Five Forks
- High: Brookwood
Source: GAMLS. This data may not be complete. We recommend contacting the local school district to confirm school assignments for this home.


Similar homes
- $410,0004 bd4 ba3.4k sqft2160 Rocky Mill Dr, Lawrenceville, GA 30044Active
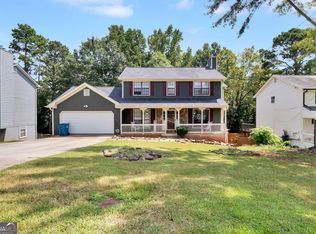
 MLS ID #10835987, Aretha Langley, eXp Realty. GAMLS
 - $395,0006 bd4 ba2.2k sqft2555 Waterford Park Dr, Lawrenceville, GA 30044Active
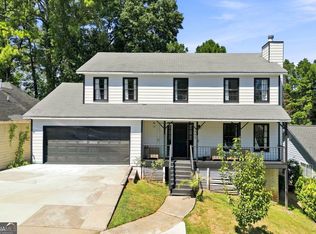 MLS ID #10843636, Raymond Rivera, eXp Realty. GAMLS
 - $475,0004 bd3 ba2.2k sqft4480 Atlas Pl, Tucker, GA 30084Active
 MLS ID #10843032, Jill Maxon, Keller Williams Realty Consultants. GAMLS
 - $485,0004 bd3 ba2.4k sqft1873 Raintree Ct, Snellville, GA 30078Active
 MLS ID #10807388, Helen L Provost, Integrity One Realty, LLC. GAMLS
 - $425,0004 bd3 ba2.6k sqft4080 Stony River Way, Snellville, GA 30039ActiveMLS ID #10843029, Chevel Brown, Limitless Holdings RE Brokerage. GAMLS
- $359,0004 bd2 ba2.5k sqft3462 Summie Dr SW, Lilburn, GA 30047ActiveMLS ID #10829042, Rachael Brownfield, GA Realty LLC. GAMLS
- $345,0004 bd3 ba1.9k sqft562 Black Creek Dr, Lawrenceville, GA 30044ActiveMLS ID #10838527, Raymond Rivera, eXp Realty. GAMLS
- $425,0005 bd4 ba2.8k sqft3824 Shawnee Run SW, Lilburn, GA 30047ActiveMLS ID #10835116, Ashley Kimble, Dwelli. GAMLS
- $420,0004 bd4 ba2.3k sqft661 Sunfield Dr NW, Lilburn, GA 30047ActiveMLS ID #10833709, Sandra Rivera, Virtual Properties Realty.com. GAMLS
- $407,5004 bd3 ba2.5k sqft3973 Guilford Ct NW, Lilburn, GA 30047ActiveMLS ID #10809693, Brett Smith, Realty On Main. GAMLS
- $439,0004 bd4 ba3.3k sqft3672 Stonelake Ct SW, Lilburn, GA 30047ActiveMLS ID #10764604, Stacy DeRogatis, Keller Williams Realty Atl. Partners. GAMLS
- $499,9004 bd3 ba2.5k sqft403 Old Rosser Rd, Stone Mountain, GA 30087ActiveMLS ID #10795960, JK Team, REMAX Around Atlanta. GAMLS
- $429,0004 bd3 ba3.4k sqft2588 Hickory Cv SW, Lilburn, GA 30047ActiveMLS ID #10835006, Tarick Sanchez, Redfin Corporation. GAMLS
- $375,0004 bd4 ba2.3k sqft123 Grayland Hills Ct, Lawrenceville, GA 30046ActiveMLS ID #10773301, Wanda R Langley, Seed Faith Realty. GAMLS
- $435,0005 bd3 ba2.1k sqft1605 Watson Ridge Trl, Lawrenceville, GA 30045ActiveMLS ID #10807798, Keila Palomino, Method Real Estate Advisors. GAMLS
- $420,0003 bd3 ba2k sqft150 Tambec Trce NW, Lilburn, GA 30047ActiveMLS ID #10816233, Stacey Moorman, Extol Realty. GAMLS
- $430,9005 bd3 ba3.2k sqft869 Martin Forest Ct, Lawrenceville, GA 30045ActiveMLS ID #10836679, Mark Spain, Mark Spain Real Estate. GAMLS
- $435,0006 bd3 ba2.7k sqft1910 Fernwood Dr, Lawrenceville, GA 30043ActiveMLS ID #10816099, Jon S Dabney Jr., Jason Mitchell Real Estate Georgia. GAMLS
- $575,0004 bd3 ba2.5k sqft229 Coeur Pl SW, Lilburn, GA 30047ActiveMLS ID #10834696, Hattie Best, Keller Williams Realty PeachtreeRoad. GAMLS
- $429,4003 bd3 ba1.7k sqft1325 Township Dr, Lawrenceville, GA 30043ActiveMLS ID #10799309, Kerri Spinks, Virtual Properties Realty.com. GAMLS
