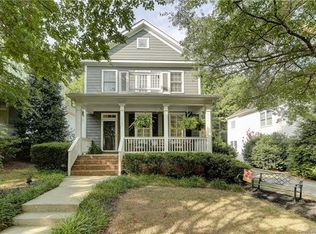
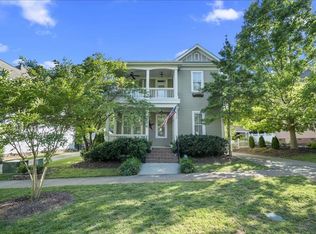
This Charming Saussey Burbank home offers 3 bedrooms and 2.5 bathrooms with a versatile floor plan, convenient main-level primary suite and situated in the highly desirable Baxter Village Community. The open-concept main level features a bright living room complete with gas log fireplace, 10-foot ceilings, and upgraded trim work, creating a spacious and inviting atmosphere. The updated kitchen boasts refreshed cabinetry, stylish granite countertops, a breakfast bar, tile backsplash, and ample storage and cooking space and finally a dedicated wet bar/coffee bar area. The main level primary suite boasts vaulted ceilings, a walk-in closet with custom shelving and an ensuite bath featuring seamless glass shower doors, a relaxing garden tub and dual vanities. Upstairs the two generously sized secondary bedrooms provide additional living space or possible flex space if needed and the additional storage area is great to seasonal decor, extra clothing or space for anything needed! Enjoy outdoor living on the new Trex side porch and fenced backyard with a driveway gate. Situated beside an empty lot with no neighbor on the left and wooded views behind, this home offers exceptional privacy in a golf cart-friendly community with outstanding amenities. Recent improvements include a new air conditioning system (2024), all interior walls, ceilings, and trim freshly painted (2026), new sod, and epoxy-coated garage flooring. With tons of shopping, entertainment, restaurants and easy access to I77 and 485 Loops this home as something for everyone!
Closed
Zillow last checked:
Listing updated:
Bought with:
Debe Maxwell
The Maxwell House Group LC
Source: Canopy MLS as distributed by MLS GRID,MLS#: 4390785
Price history
| Date | Event | Price |
|---|---|---|
| 10/20/2026 | Sold | $605,000-3.2%$313/sqft |
Source:  Canopy MLS as distributed by MLS GRID #4390785 Report a problem Canopy MLS as distributed by MLS GRID #4390785 Report a problem | ||
| 8/28/2026 | Listed for sale | $625,000$323/sqft |
Source: Canopy MLS as distributed by MLS GRID #4390785 Report a problem | ||
| 8/18/2026 | Listing removed | $625,000$323/sqft |
Source: Canopy MLS as distributed by MLS GRID #4390785 Report a problem | ||
| 7/30/2026 | Pending sale | $625,000$323/sqft |
Source: Canopy MLS as distributed by MLS GRID #4390785 Report a problem | ||
| 7/22/2026 | Listed for sale | $625,000+8.7%$323/sqft |
Source: Canopy MLS as distributed by MLS GRID #4390785 Report a problem | ||
| 9/8/2023 | Sold | $575,000$297/sqft |
Source: Canopy MLS as distributed by MLS GRID #4033405 Report a problem | ||
| 8/7/2023 | Pending sale | $575,000$297/sqft |
Source: Canopy MLS as distributed by MLS GRID #4033405 Report a problem | ||
| 8/4/2023 | Listed for sale | $575,000+4.5%$297/sqft |
Source: Canopy MLS as distributed by MLS GRID #4033405 Report a problem | ||
| 7/10/2023 | Listing removed | -- |
Source: Canopy MLS as distributed by MLS GRID #CAR4033405 Report a problem | ||
| 6/21/2023 | Listed for sale | $550,000+41.1%$285/sqft |
Source: Canopy MLS as distributed by MLS GRID #CAR4033405 Report a problem | ||
| 12/28/2022 | Listing removed | -- |
Source: Zillow Rentals Report a problem | ||
| 12/20/2022 | Listed for rent | $3,500+2.9%$2/sqft |
Source: Zillow Rentals Report a problem | ||
| 8/25/2022 | Listing removed | -- |
Source: Zillow Rental Network Premium Report a problem | ||
| 8/8/2022 | Price change | $3,400-8.1%$2/sqft |
Source: Zillow Rental Network Premium Report a problem | ||
| 7/13/2022 | Price change | $3,700-5.1%$2/sqft |
Source: Zillow Rental Network Premium Report a problem | ||
| 6/27/2022 | Listed for rent | $3,900+18.2%$2/sqft |
Source: Zillow Rental Network Premium Report a problem | ||
| 1/28/2022 | Listing removed | -- |
Source: Zillow Rental Manager Report a problem | ||
| 12/10/2021 | Listed for rent | $3,300+3.1%$2/sqft |
Source: Zillow Rental Manager Report a problem | ||
| 7/10/2021 | Listing removed | -- |
Source: Zillow Rental Manager Report a problem | ||
| 7/8/2021 | Price change | $3,200+3.2%$2/sqft |
Source: Zillow Rental Manager Report a problem | ||
| 6/26/2021 | Listed for rent | $3,100$2/sqft |
Source: Zillow Rental Manager Report a problem | ||
| 9/2/2020 | Sold | $389,900$202/sqft |
Source: Canopy MLS as distributed by MLS GRID #3608450 Report a problem | ||
| 7/19/2020 | Pending sale | $389,900$202/sqft |
Source: Listwithfreedom.com Inc #3608450 Report a problem | ||
| 7/14/2020 | Price change | $389,900-2.3%$202/sqft |
Source: Listwithfreedom.com Inc #3608450 Report a problem | ||
| 6/20/2020 | Pending sale | $399,000$206/sqft |
Source: Listwithfreedom.com Inc #3608450 Report a problem | ||
| 4/7/2020 | Price change | $399,000-1.5%$206/sqft |
Source: Listwithfreedom.com Inc #3608450 Report a problem | ||
| 3/31/2020 | Listed for sale | $405,000+30.6%$210/sqft |
Source: Listwithfreedom.com Inc #3608450 Report a problem | ||
| 5/27/2016 | Sold | $310,000+44.2%$160/sqft |
Source: Public Record Report a problem | ||
| 7/21/2005 | Sold | $215,000+21.1%$111/sqft |
Source: Public Record Report a problem | ||
| 11/5/2002 | Sold | $177,500$92/sqft |
Source: Public Record Report a problem | ||
Nearby homes
Get a cash offer in 3 minutes
Find out how much your home could sell for in as little as 3 minutes with a no-obligation cash offer.
Estimated market value
$605,000
